Demolition Cost Per Square Foot 2026: The Complete Industry Guide

A structure’s footprint is rarely the most expensive part of its removal; instead, the hidden variables of environmental compliance and a 10% surge…

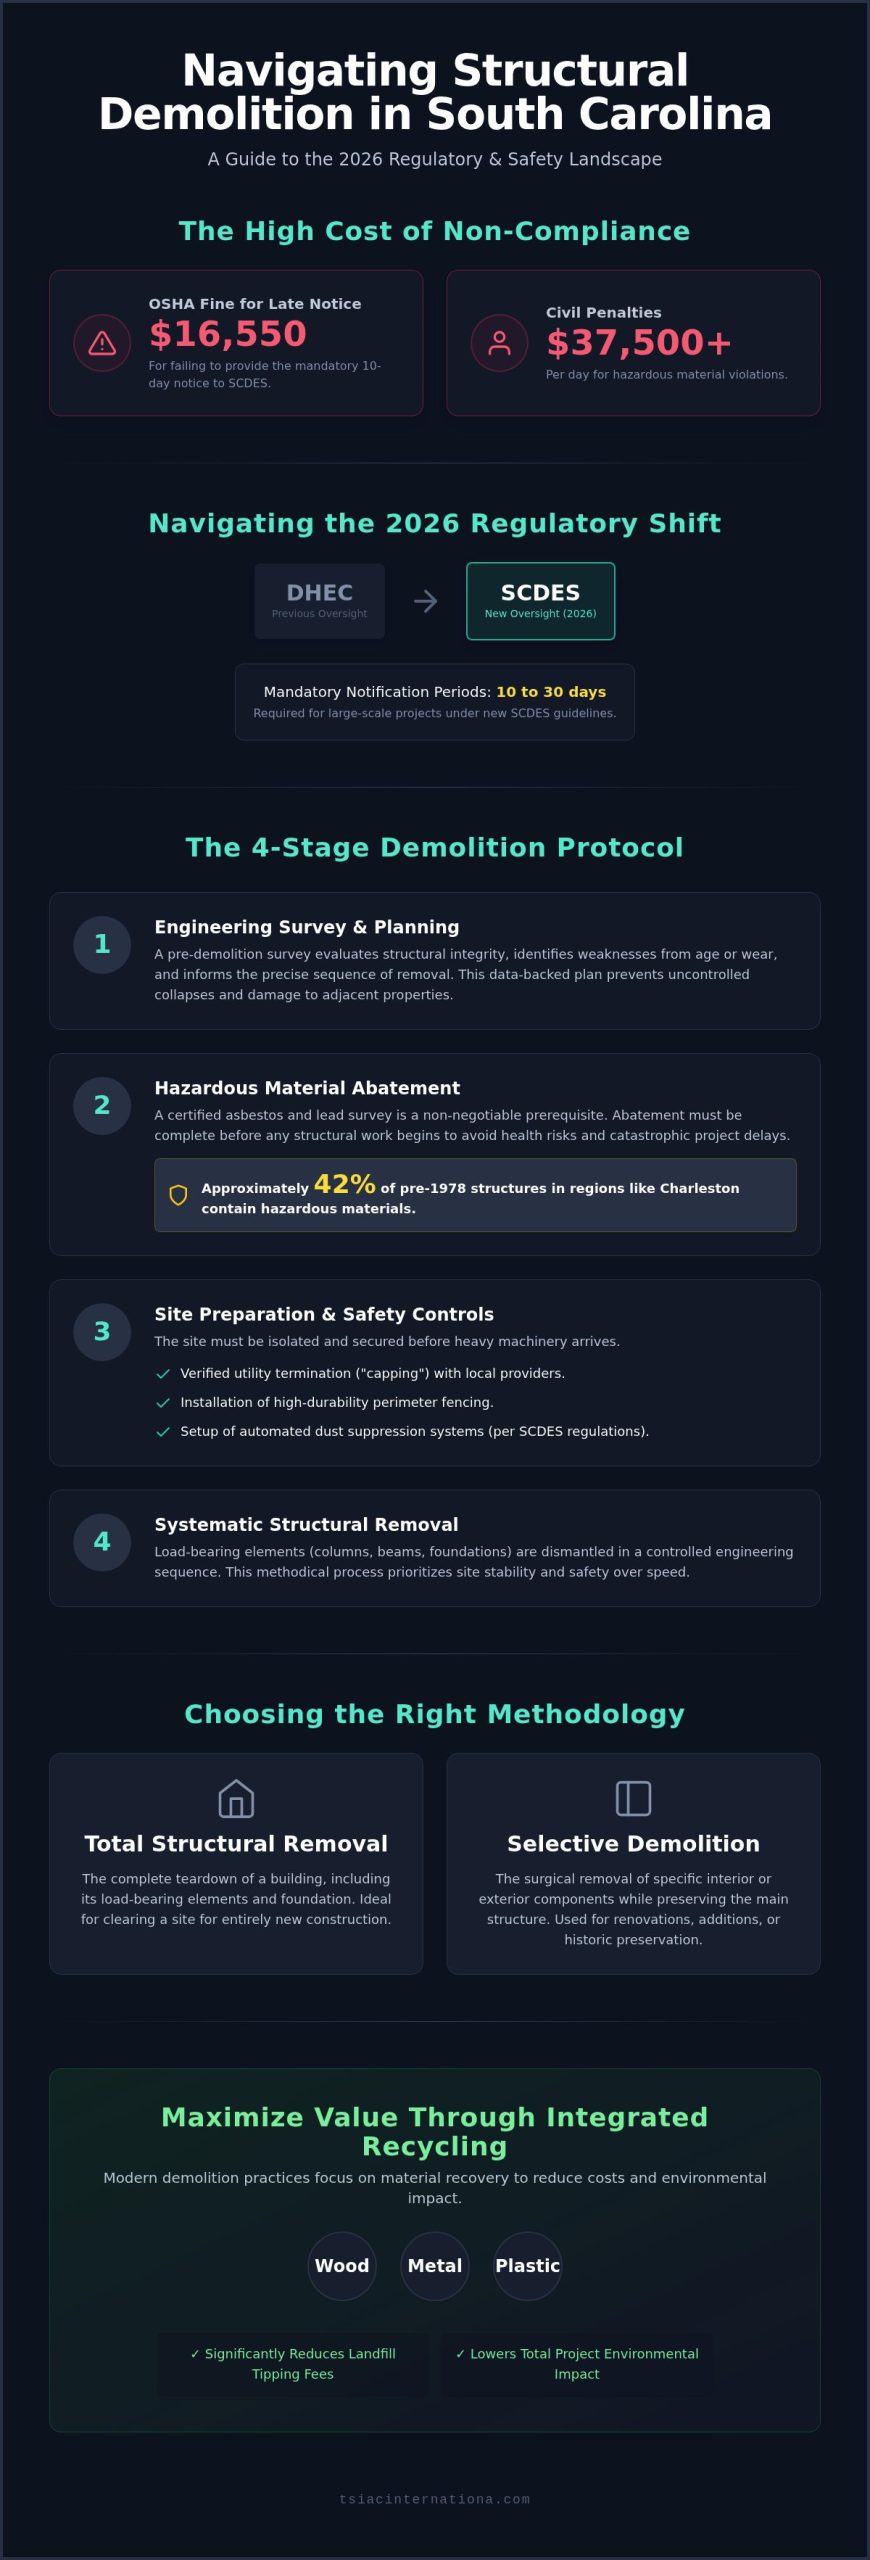
A structure’s footprint is rarely the most expensive part of its removal; instead, the hidden variables of environmental compliance and a 10% surge in landfill tipping fees are what define modern project budgets. If you’re planning a site clearing this year, you’re likely searching for a reliable demolition cost per square foot 2026 to ensure your financial projections remain grounded in reality. It’s a common challenge to feel overwhelmed by the gap between residential and commercial pricing tiers or the looming threat of regulatory fines for improperly handled hazardous materials.

We understand that technical precision and safety are non-negotiable when managing high-value assets and complex site conditions. This guide promises to equip you with accurate national price benchmarks and the expert cost-saving strategies required to maintain total control over your project. You’ll gain a methodical framework to evaluate contractor bids, understand exactly how hazardous materials like asbestos or lead impact your bottom line, and learn to navigate the specific regulatory requirements that will shape the industry throughout 2026.

Key Takeaways

  • Define the 2026 national benchmarks for residential and commercial structures to establish a precise baseline for your demolition cost per square foot 2026.
  • Analyze the impact of current fuel prices and labor shortages on mechanical demolition estimates to avoid mid-project financial adjustments.
  • Identify how hazardous material management, specifically asbestos and lead abatement, serves as the primary determinant of environmental compliance and total budget.
  • Learn to distinguish between “all-in” bids and line-item estimates to ensure full transparency and accountability from your technical partners.
  • Explore how recycling services and material salvage can serve as strategic tools to offset disposal fees and rising landfill tipping costs.

Understanding the 2026 Demolition Market and Pricing Variables

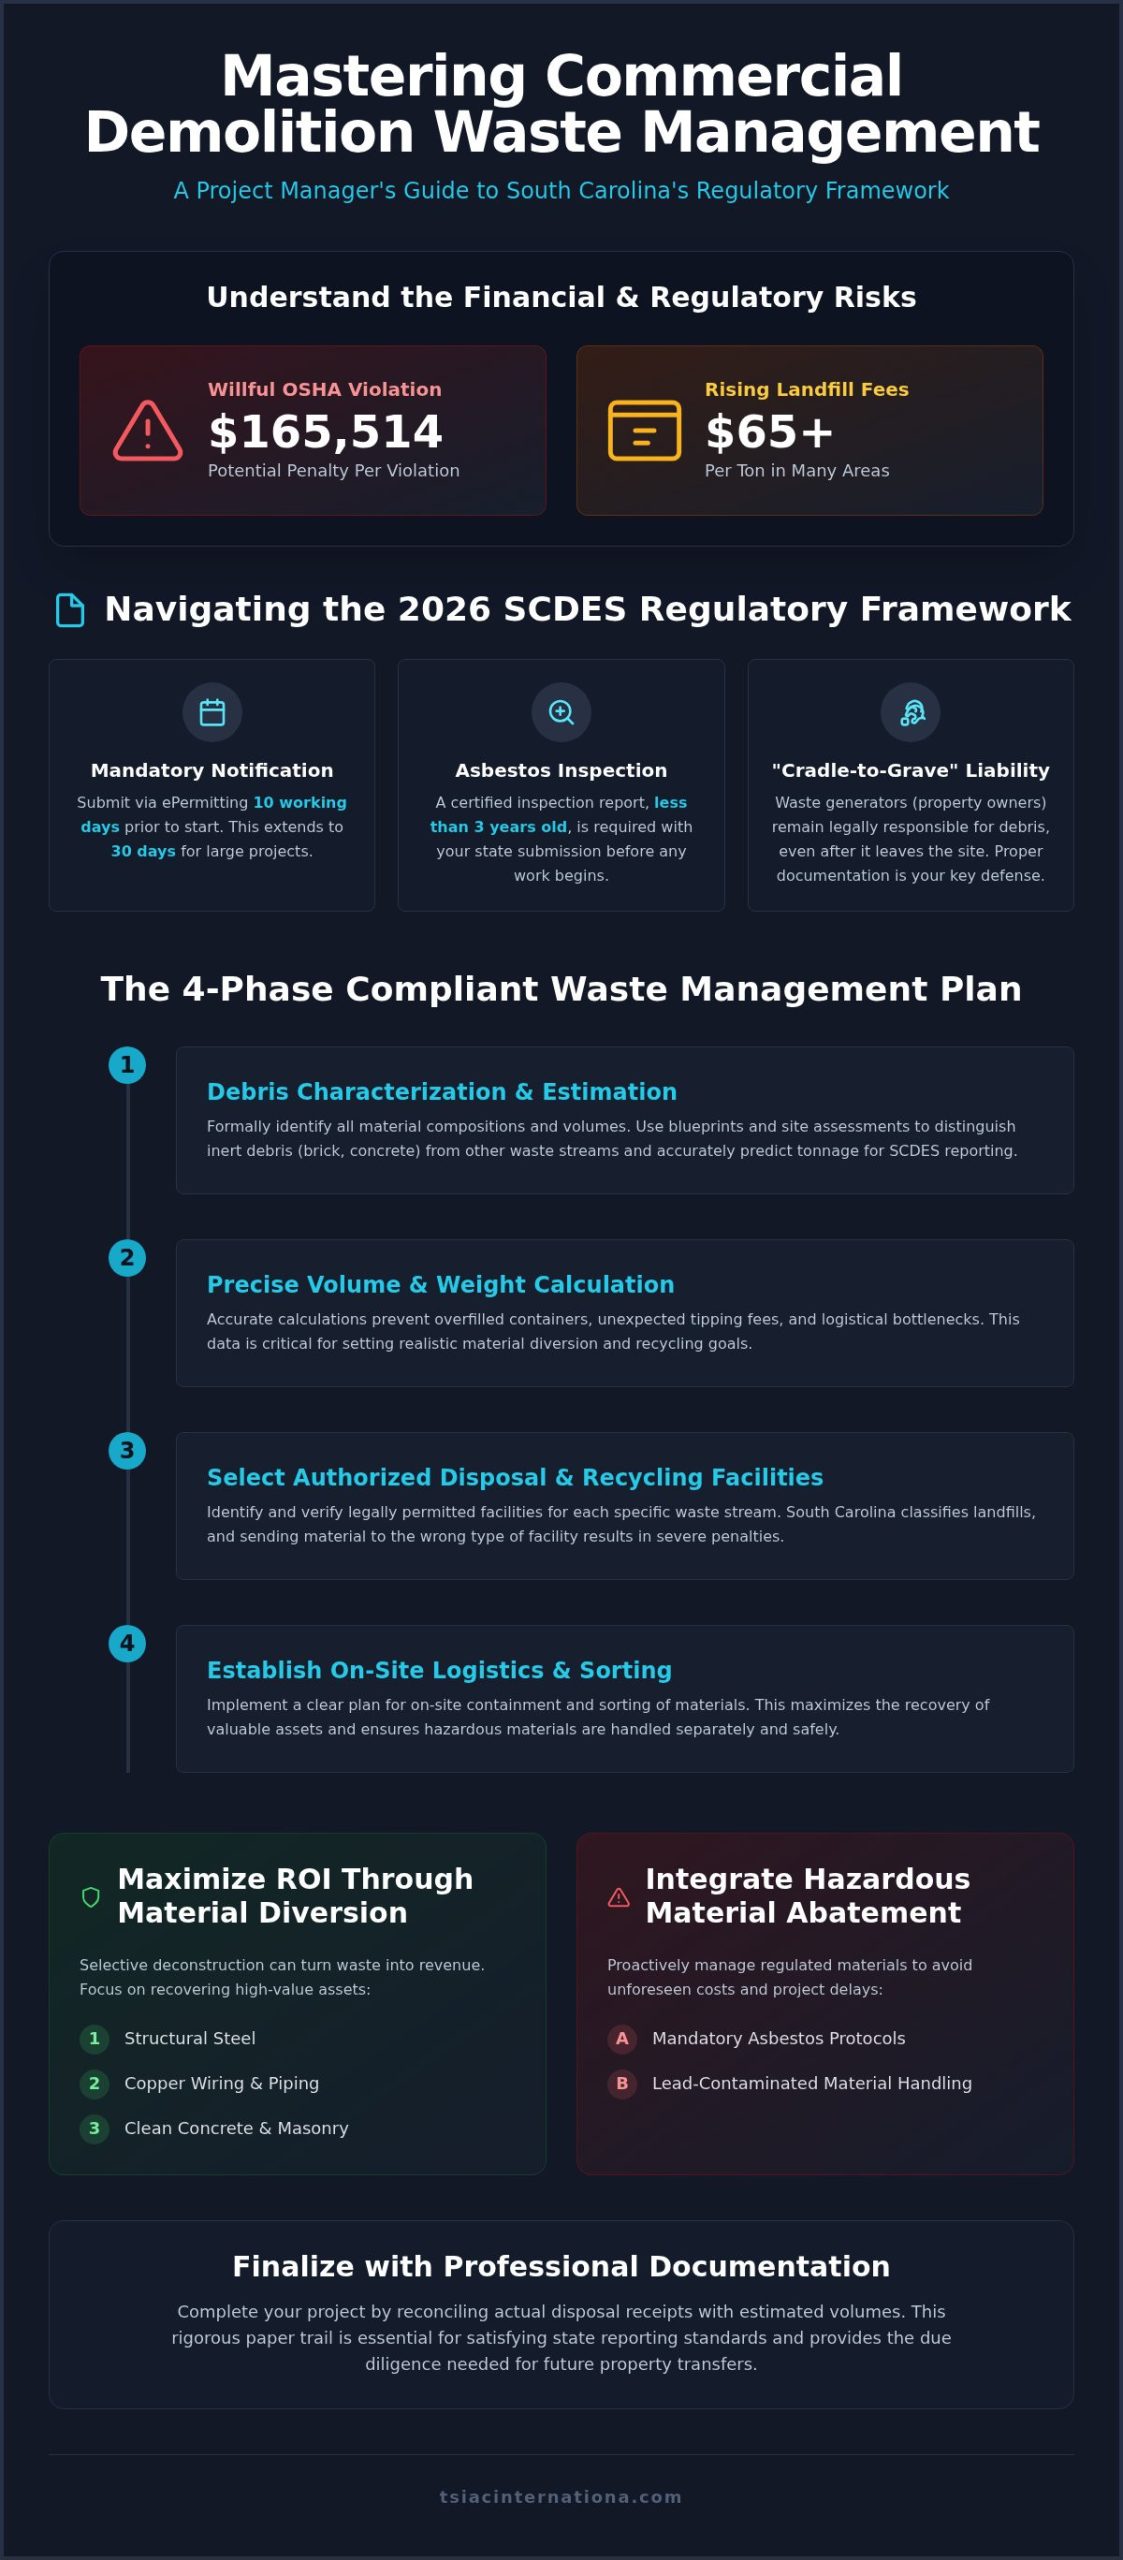
The demolition cost per square foot 2026 isn’t a static figure that you can pull from a generic spreadsheet. It’s a dynamic metric that fluctuates based on the structure’s physical composition, the materials used in its original construction, and its intended final use. While many stakeholders view demolition as a straightforward task of removal, the 2026 market is defined by volatility. We’re seeing a 10% increase in landfill tipping fees, which now average approximately $62.28 per ton nationally. These economic pressures, combined with a persistent shortage of skilled operators for specialized heavy machinery, mean that every estimate must be built from the ground up.

A professional budget is divided into distinct “hard” and “soft” categories. Hard costs encompass the physical labor, machinery hours, and the rising expense of equipment fuel. Soft costs include the necessary permits, environmental inspections, and engineering surveys that ensure the project remains in compliance with municipal standards. Demolition cost is a direct reflection of site complexity and the stringency of local regulatory requirements.

The Shift Toward Selective and Surgical Demolition

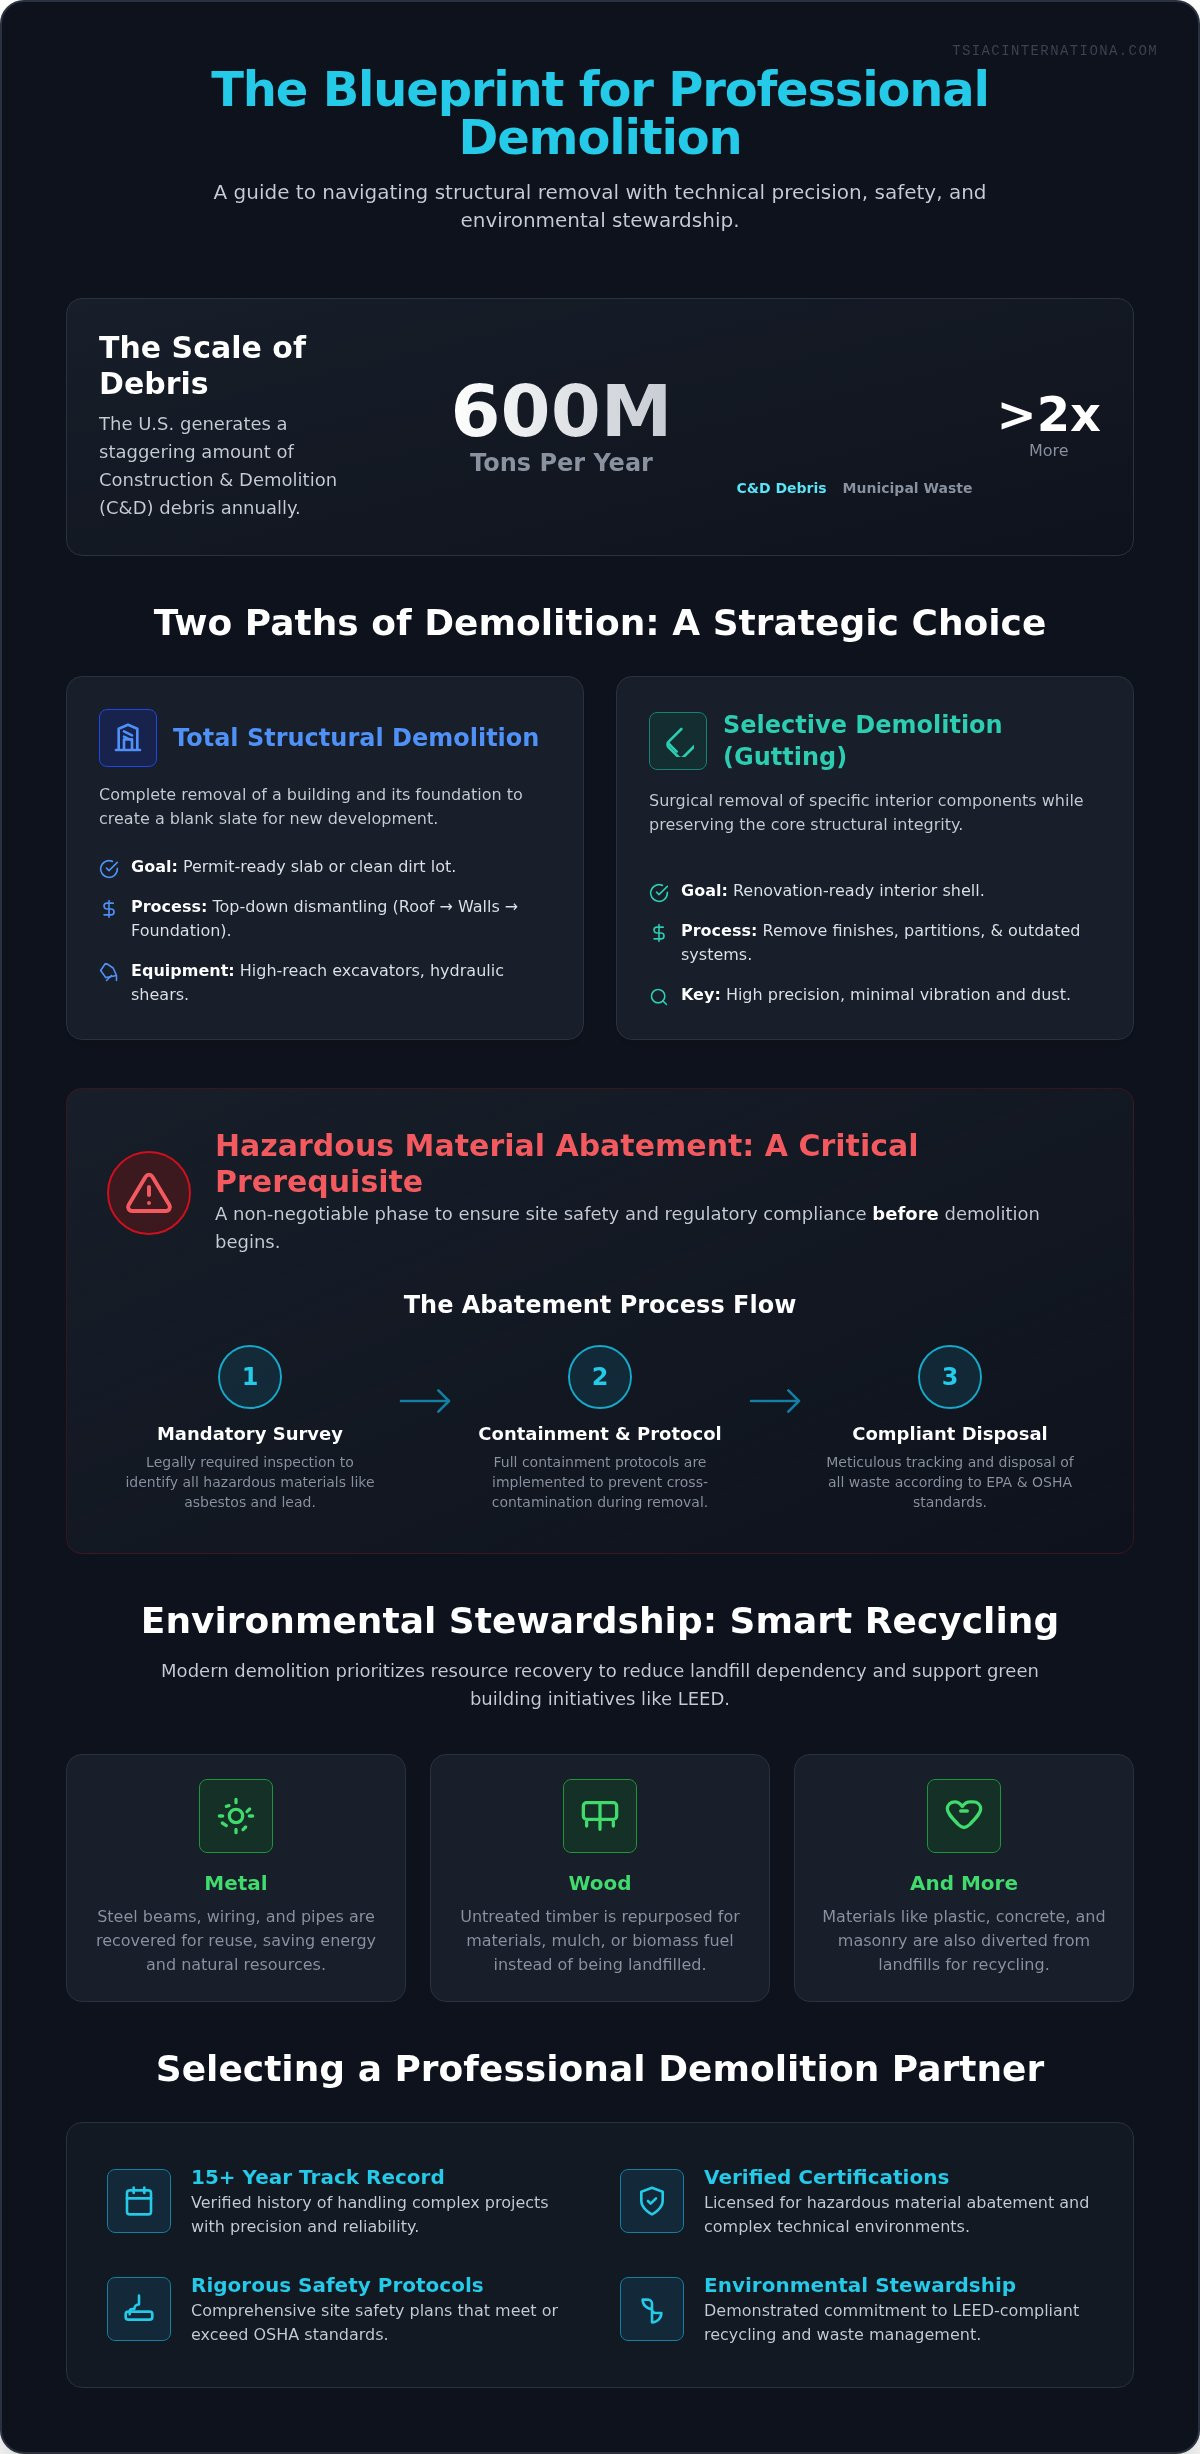
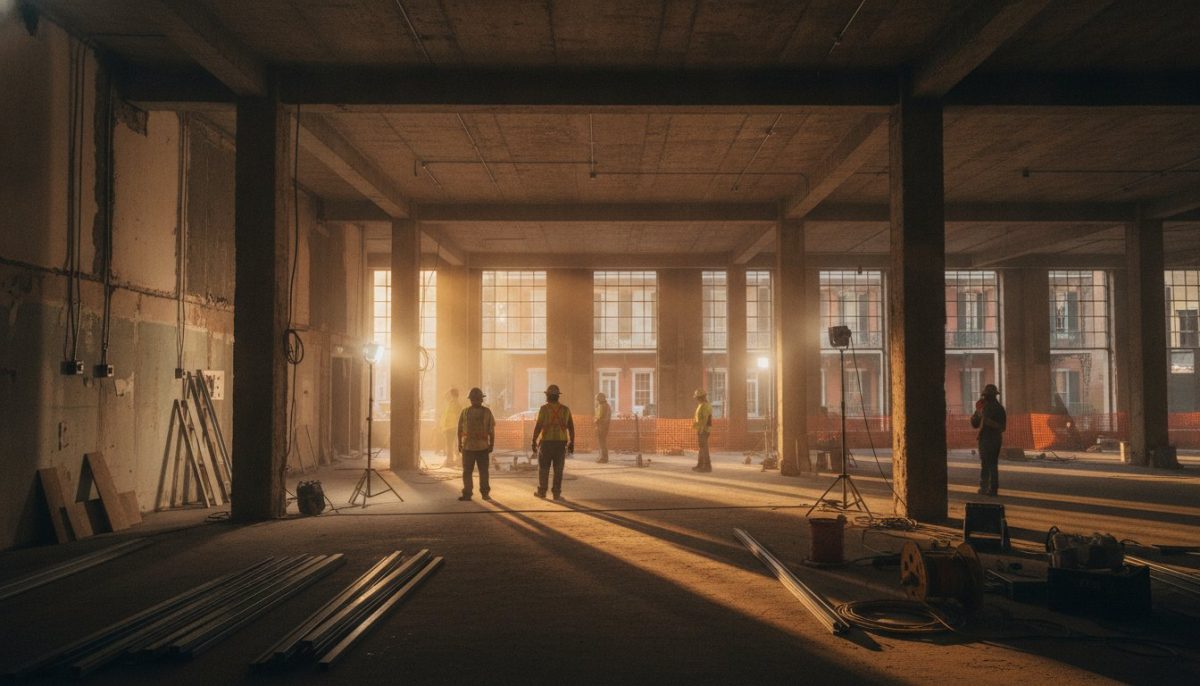
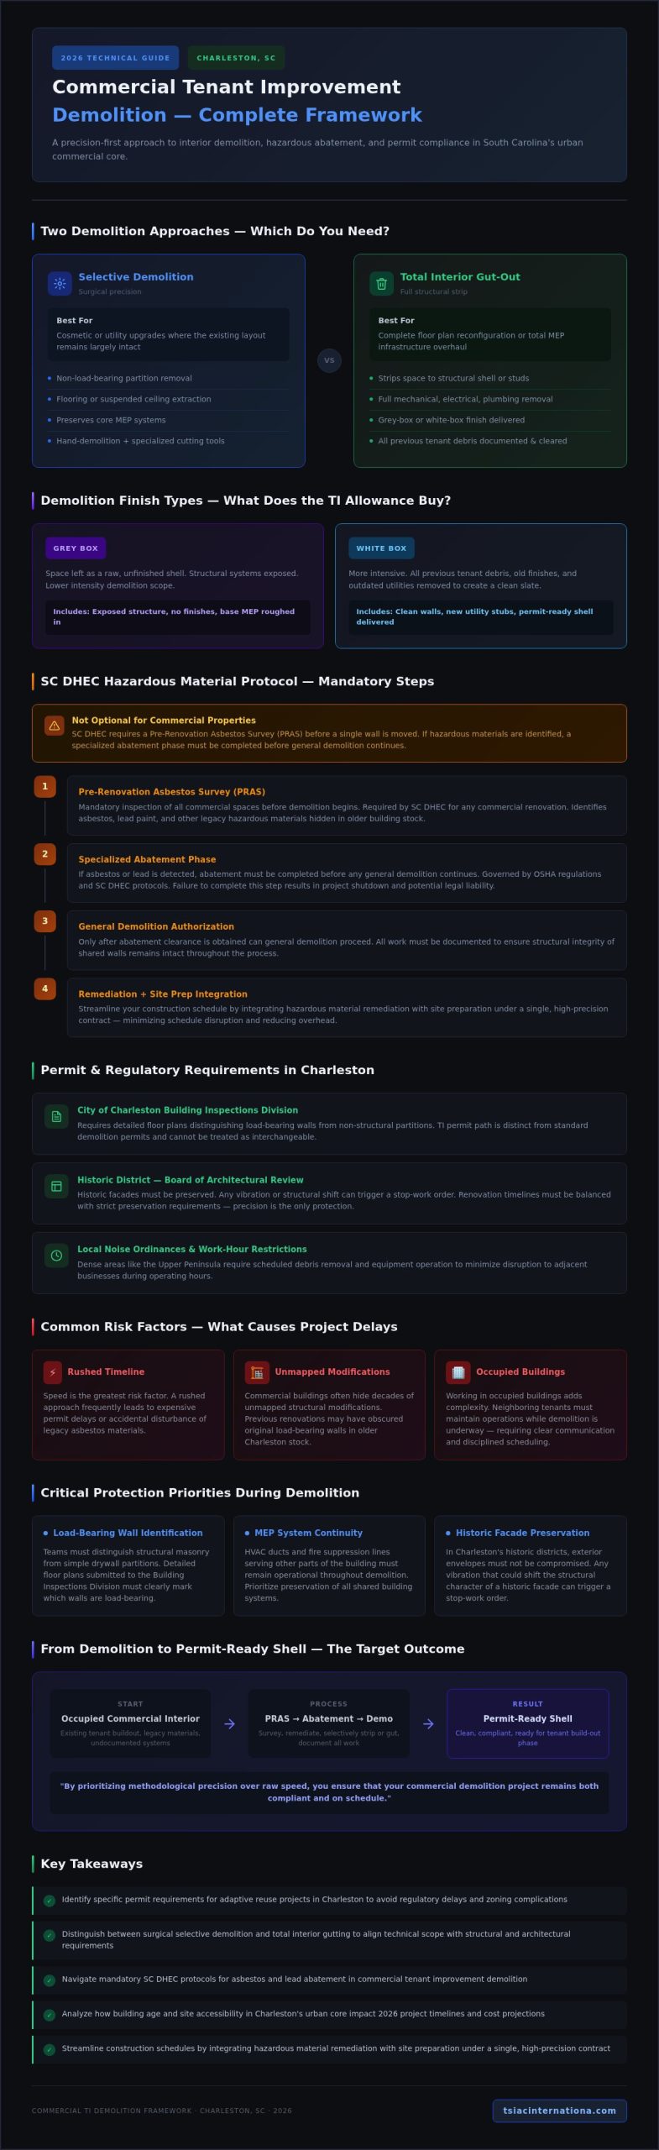
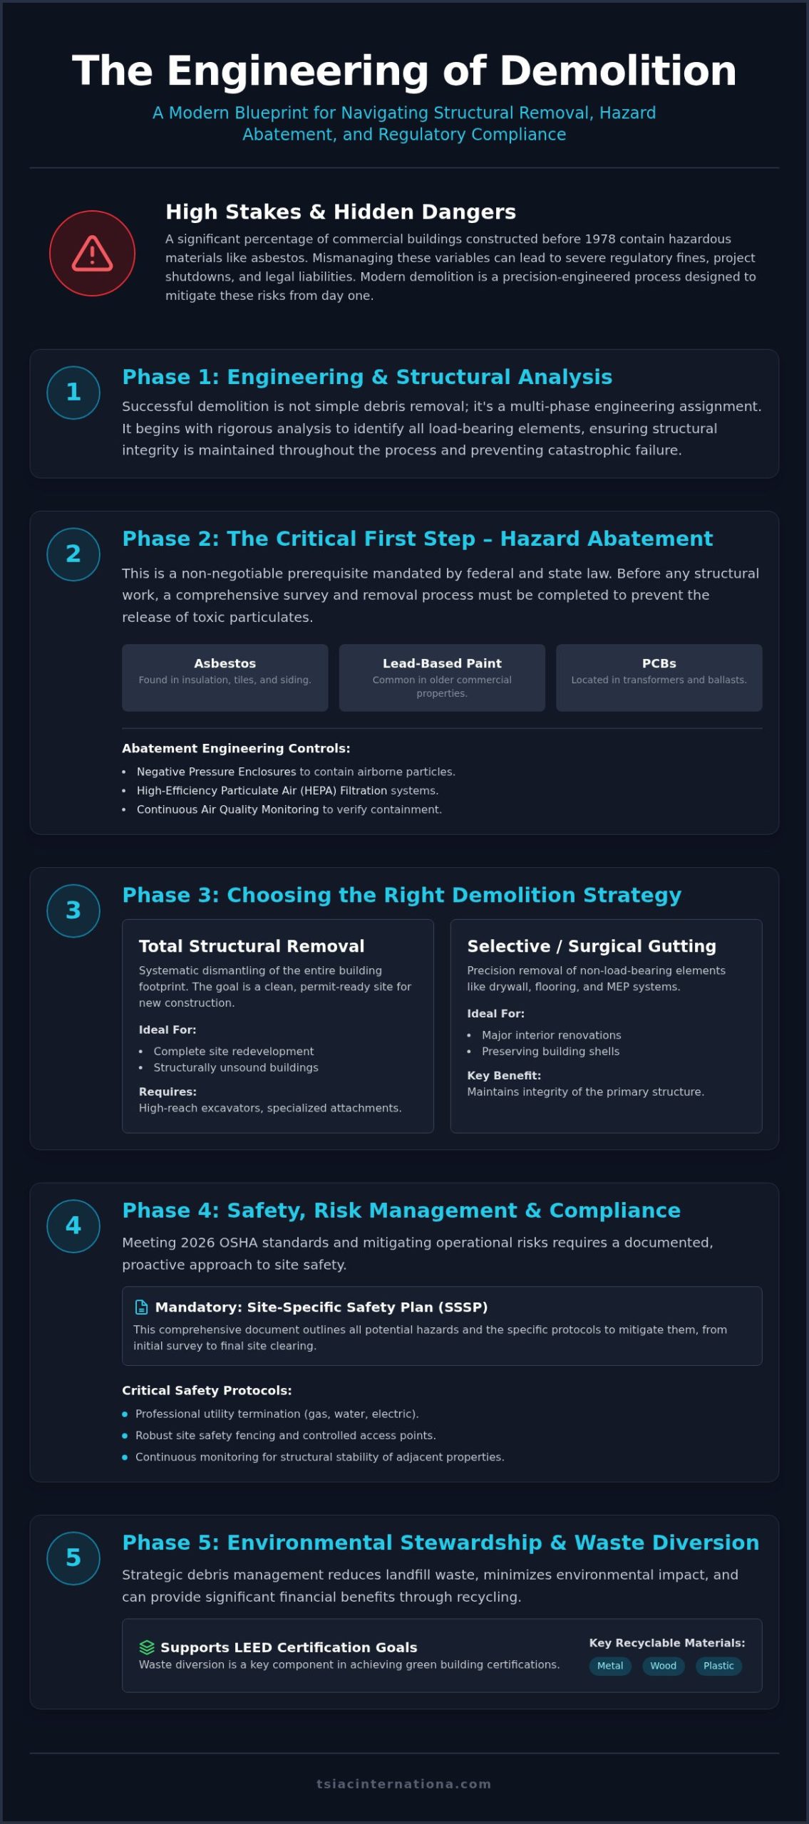
Selective demolition often commands a higher price per square foot than total structural removal due to the extreme precision required. This method involves removing specific portions of a building while protecting the integrity of adjacent wings or shared structural components. It requires specialized hand-tools and smaller, agile machinery rather than the blunt force of large excavators. This high-precision approach is central to commercial interior gutting services. These services allow developers to modernize assets without the massive expense or environmental footprint associated with a complete rebuild.

Total Structural Removal: The National Baseline

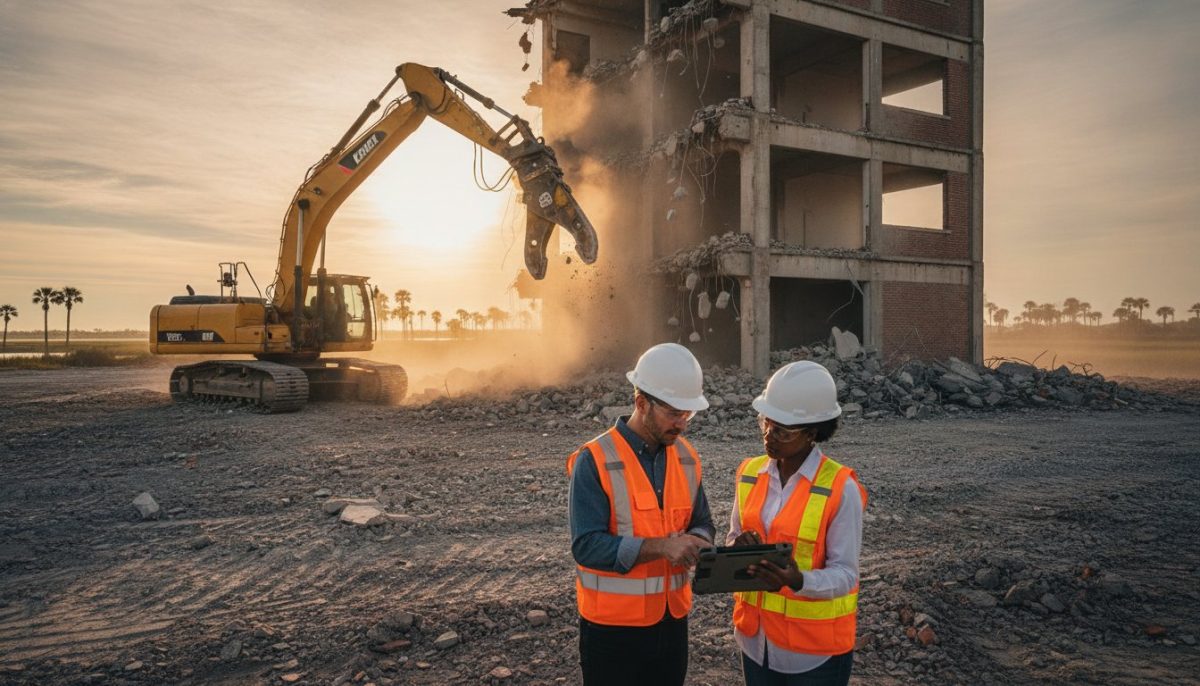
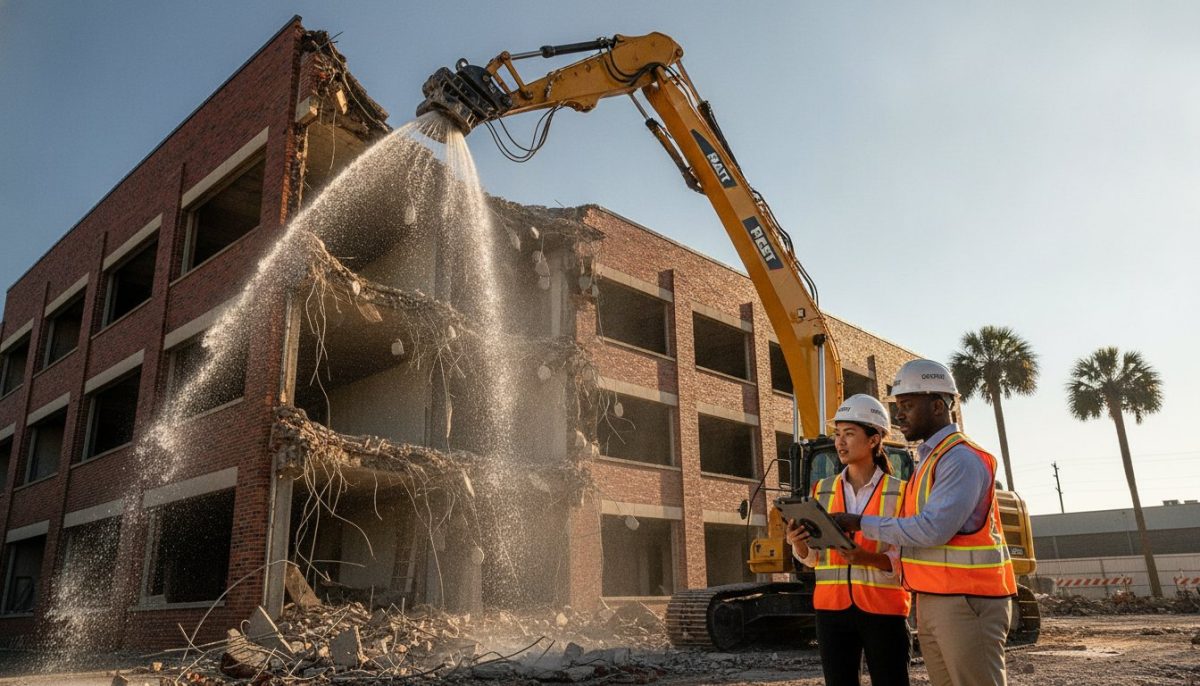
Total structural removal serves as the primary baseline for the industry. For a foundational Demolition overview, it’s essential to recognize that “clear-cutting” a site provides the most predictable pricing model. This predictability exists because the method allows for the unhindered use of high-capacity mechanical equipment like heavy excavators and wrecking balls. In 2026, advancements in hydraulic attachments and remote-controlled dismantling technology have improved site clearing speeds. However, these technical efficiencies are often balanced by the logistical challenges of transporting heavy machinery to urban sites with limited accessibility. Whether you’re dealing with a residential property or a massive commercial asset, total removal follows a methodical sequence from utility disconnection to final site grading.

Average Demolition Cost Per Square Foot: Residential vs. Commercial

Establishing a precise budget for a teardown requires a clear understanding of the structural differences between residential and commercial assets. For the current year, the national average demolition cost per square foot 2026 for residential structures typically ranges from $5 to $15. In contrast, commercial projects often see a slightly lower baseline of $4 to $12 per square foot. This discrepancy isn’t a result of simpler work; it’s a direct outcome of the economy of scale. Larger commercial footprints allow for the continuous, efficient use of high-capacity machinery, which reduces the per-foot labor and equipment mobilization costs compared to smaller, fragmented residential sites.

While square footage provides the initial framework, building height and foundation depth act as significant cost multipliers. A single-story warehouse is far more predictable than a multi-story office complex or a home with a deep, reinforced concrete basement. As structures grow vertically or extend deeper into the earth, the requirement for specialized high-reach excavators and complex shoring systems increases. Additionally, all projects must adhere to strict environmental regulations for demolition, which mandate specific handling protocols for debris and hazardous materials regardless of the building’s primary use.

Residential Demolition Pricing Factors

In residential settings, the type of foundation is a primary determinant of the final invoice. Removing a simple concrete slab is significantly less labor-intensive than excavating a full crawl space or a finished basement, which requires additional fill dirt and site stabilization. Proximity to neighboring structures also dictates the methodology. In tight urban corridors, we often pivot from mechanical clearing to labor-heavy hand-demolition to prevent vibration damage to adjacent properties. Furthermore, masonry and brick-veneer homes generate significantly more weight in debris than wood-frame builds, leading to higher disposal and transport fees.

Commercial and Industrial Demolition Tiers

Commercial demolition is categorized by the structural complexity of the asset. Retail and light office spaces often involve “soft” demolition or interior gut-outs, which are priced separately from the structural shell. Heavy industrial sites, however, demand specialized equipment to process reinforced concrete and steel framing. High-rise projects introduce logistical hurdles, such as crane placements and floor-by-floor dismantling, which can push costs toward the higher end of the national average. For developers looking to repurpose existing shells, we recommend evaluating structural demolition options that prioritize the preservation of load-bearing elements while clearing the site for new utility integration.

Beyond the Footprint: Key Factors That Inflate Demolition Estimates

Square footage offers a baseline for financial planning, but environmental liabilities represent the most significant risk to budget stability. In the current market, hazardous material removal remains the primary cause of severe budget overruns. While a preliminary demolition cost per square foot 2026 estimate provides a starting point, it rarely accounts for the specialized labor required for contaminant stabilization or the logistical hurdles of high-density urban sites. Technical precision in the early surveying phase is the only way to mitigate these hidden expenses before machinery arrives on-site.

Utility capping and disconnection fees are frequently overlooked line items that can add thousands to a project’s total. Municipalities typically require certified plumbers or electricians to disconnect services at the main line, a process that involves separate permitting and inspection cycles. Additionally, the final price is heavily influenced by local landfill tipping fees. With national averages rising 10% to approximately $62.28 per ton, the weight of your structure’s debris often matters more than its physical dimensions. Heavy masonry or reinforced concrete structures will naturally command a higher premium for disposal than lighter wood-frame buildings.

Hazardous Material Abatement: Asbestos and Lead

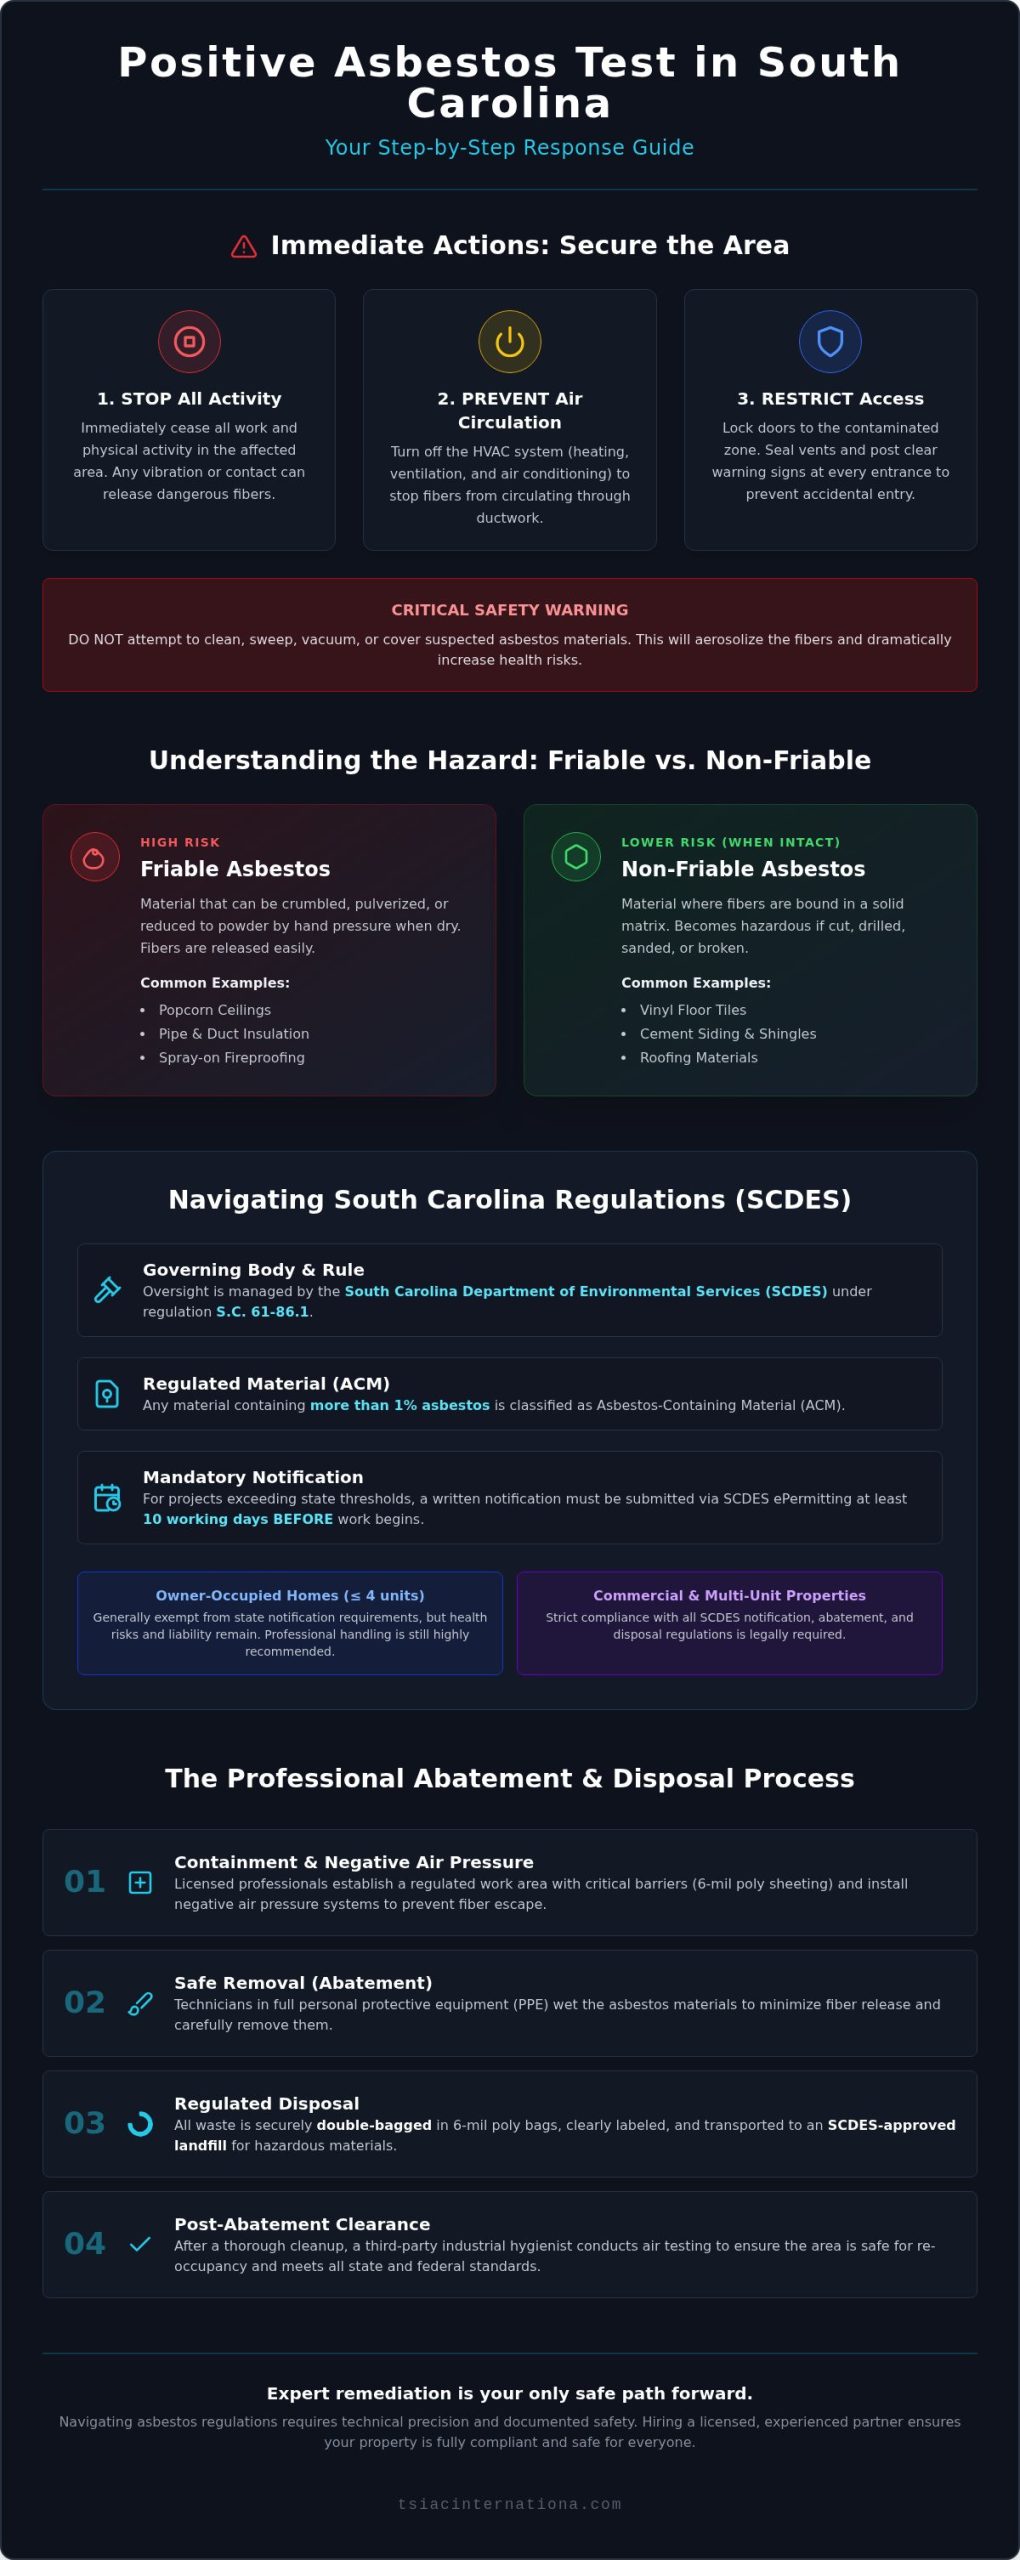
Mandatory inspections are essential for buildings of all ages, as even newer structures may contain trace contaminants in adhesives, flooring, or roofing compounds. The hazardous material abatement process for asbestos and lead paint involves rigorous containment protocols, specialized HEPA filtration systems, and certified disposal sites. When these materials are identified, the complexity of the work can double the per-square-foot cost. This increase is driven by the need for manual removal techniques that prioritize safety over speed, ensuring that no airborne fibers or lead dust escape the work zone.

Site Logistics and Equipment Requirements

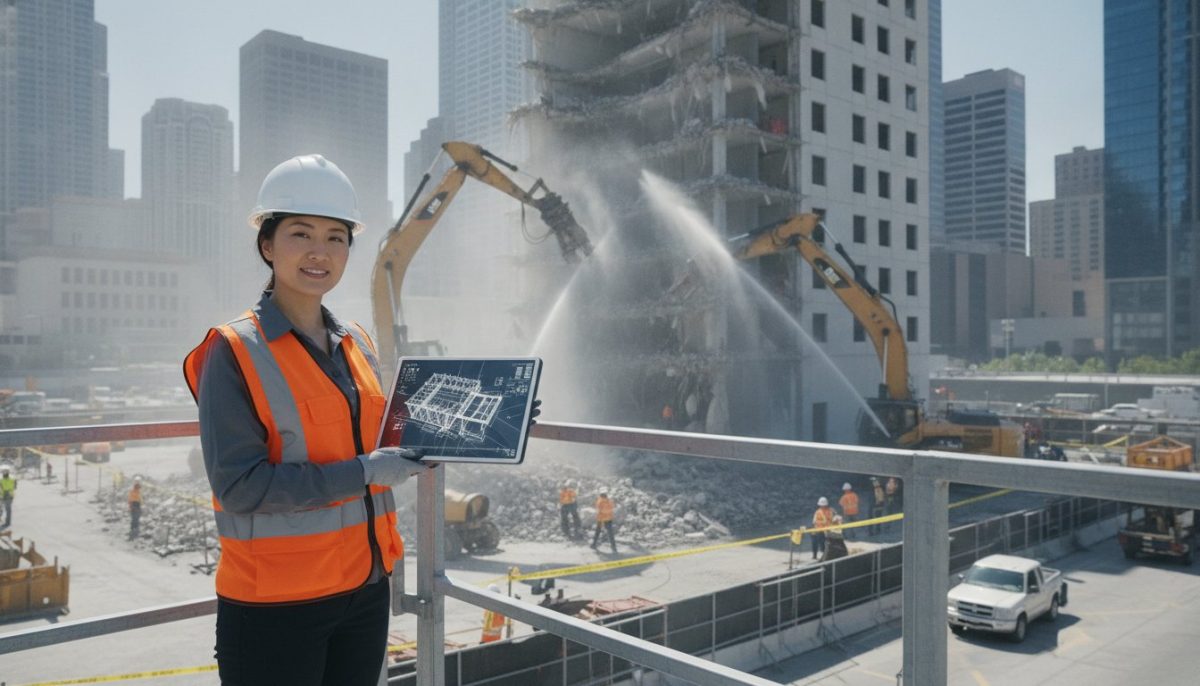
Mobilization costs for heavy assets like high-reach booms and specialized excavators are determined by site accessibility and location. Rural projects incur higher hauling fees for both equipment delivery and debris removal. Conversely, urban sites require complex traffic management and debris containment plans to comply with OSHA demolition safety standards. In dense environments, “surgical” removal of specific components is often necessary to protect adjacent structures. This shift from mechanical force to labor-intensive manual work increases total man-hours, which often offsets the savings typically associated with a smaller structural footprint.

Demolition Cost Per Square Foot 2026: The Complete Industry Guide

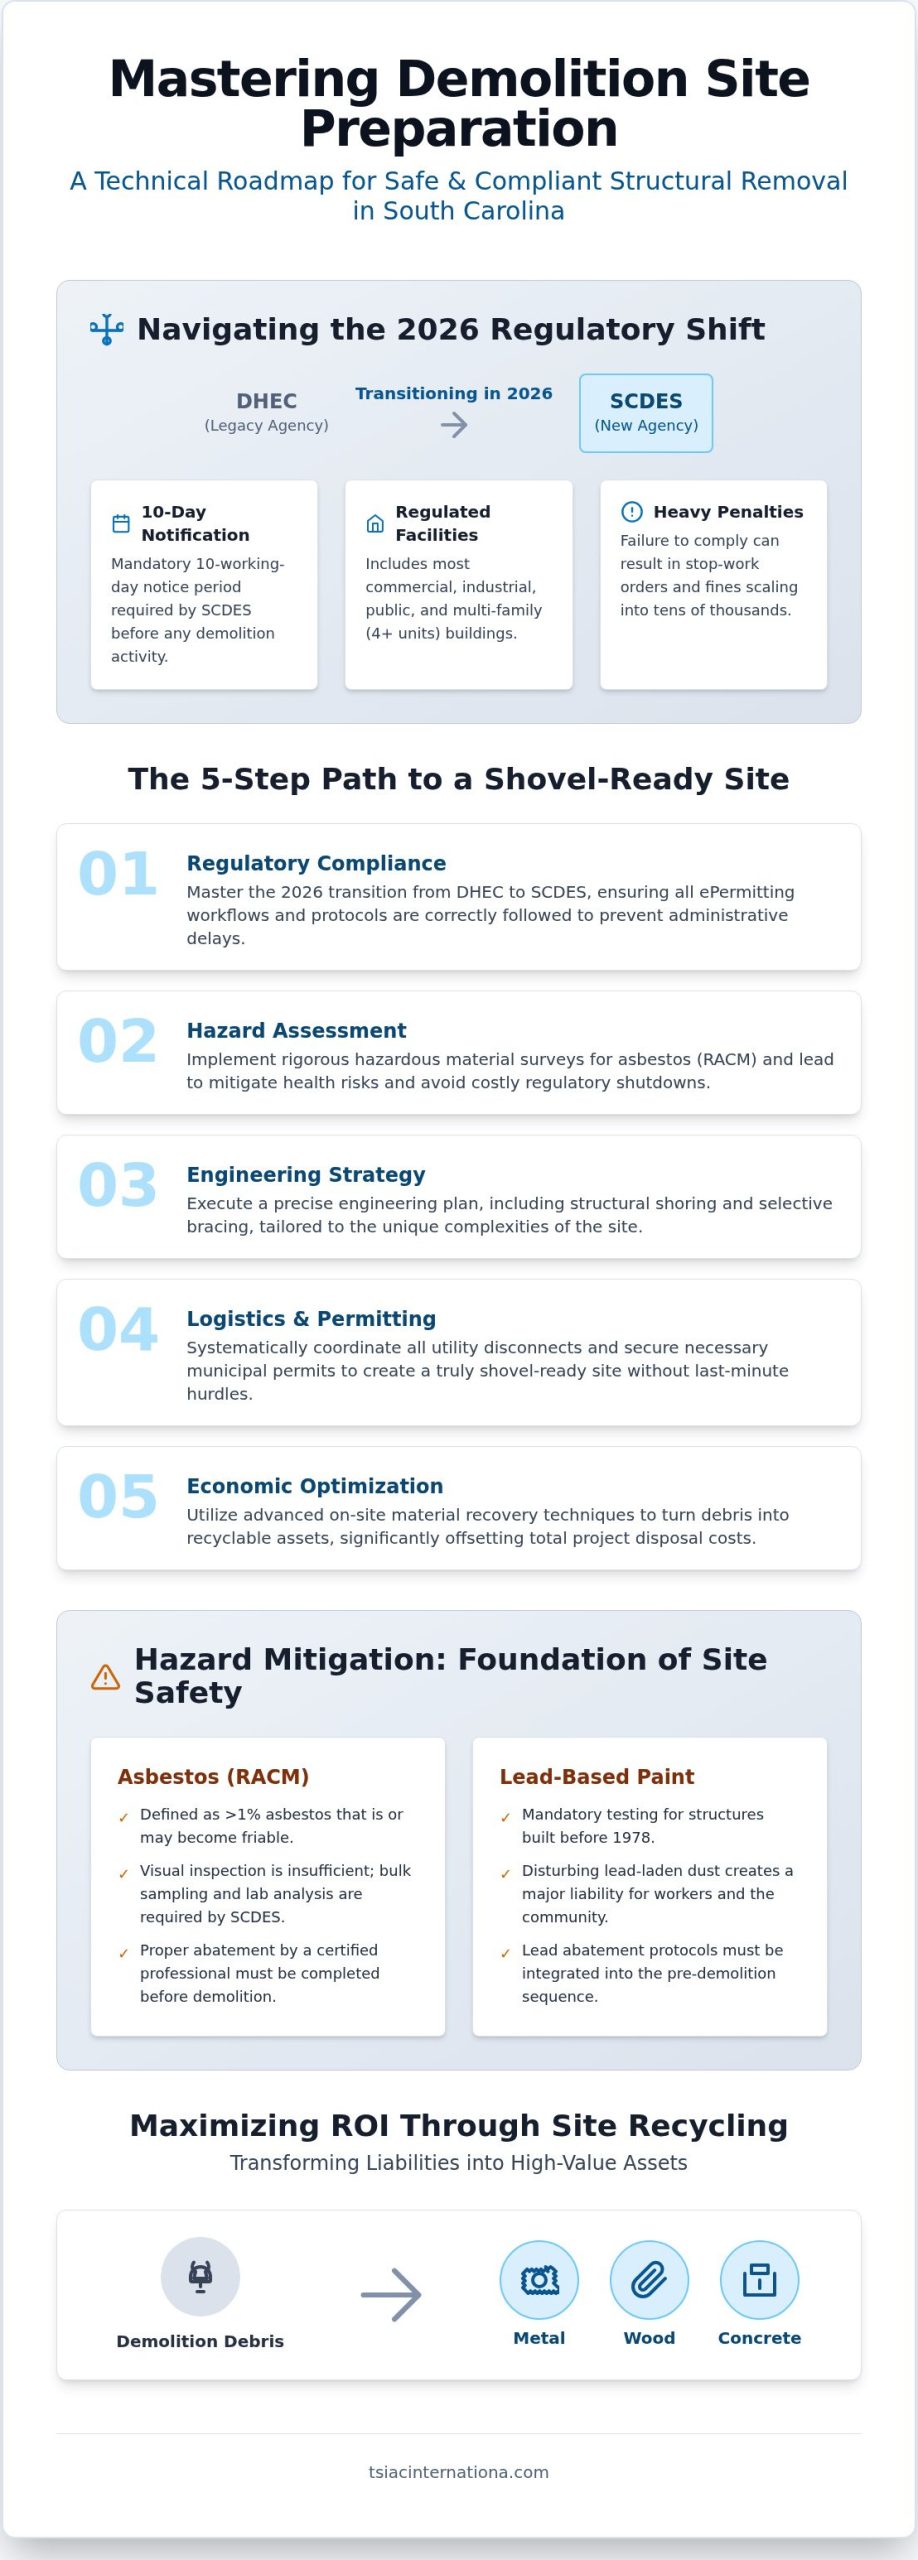
The Project Roadmap: Permits, Utilities, and Site Preparation

Execution begins with a methodical site assessment. The demolition process starts long before the first excavator arrives, moving through a sequence of technical surveys, hazardous material testing, and logistical planning. For selective demolition, we integrate structural engineers early in the planning phase to identify load-bearing elements and design temporary shoring systems. This ensures the demolition cost per square foot 2026 remains within the projected range by preventing accidental structural failures or damage to retained assets. In urban centers, site fencing and pedestrian canopies are mandatory; these aren’t just safety measures; they’re legal requirements that protect the public and the property owner from liability.

A successful site preparation requires a rigorous utility disconnection checklist. Every project manager must verify the following before mobilization:

  • Gas: Coordination with the utility provider for main-line shut-off and physical meter removal.
  • Electricity: Verification of air-gap disconnection and removal of overhead lines or underground feeds.
  • Water and Sewer: Capping at the street level or property line to prevent site flooding or contamination of municipal lines.

Navigating the Permitting Landscape

Permit costs vary significantly by jurisdiction and the nature of the structure. Residential permits might range from $150 to $500, while commercial environmental permits often exceed $1,000 in major metropolitan areas. In 2026, we’re seeing longer lead times for permit approvals due to increased environmental scrutiny and soil density requirements. Project managers should factor in 4 to 8 weeks for final site sign-offs. These inspections verify that all hazardous materials were remediated and that the site is ready for its next phase of development.

Utility Capping and Capping Protocols

Capping sewer and water lines at the main requires technical precision to ensure no leakage occurs during the structural removal. Power companies must issue a formal “letter of disconnect” before any mechanical work begins; this document is a critical safety gate for the crew. Additionally, site surveys must identify any underground storage tanks (USTs). Removing a UST adds significant expense but is necessary to prevent soil contamination fines and future environmental liability. If you’re managing a complex site clearing, our team provides comprehensive selective demolition planning to ensure your project remains on schedule.

Strategic Budgeting: How to Choose a Demolition Partner

Selecting a demolition partner is a complex exercise in risk mitigation. While it’s tempting to focus solely on the demolition cost per square foot 2026, the structure of the bid is often more telling than the final number. You’ll likely encounter “all-in” bids that provide a single total and line-item estimates that break down every phase of the project. We recommend prioritizing line-item transparency. This approach allows you to verify that critical tasks, such as utility capping, hazardous material stabilization, and debris transport, are explicitly covered. A vague bid often leads to unexpected change orders that can inflate the budget by 20% or more once the work is underway.

Technical reliability is non-negotiable in an industry where safety and compliance define project success. You must verify that your contractor carries comprehensive insurance coverage, including General Liability, Workers Compensation, and, crucially, Pollution Liability. Standard liability policies often exclude environmental damage, leaving the property owner vulnerable if contaminants are mishandled. If a contractor provides a bid significantly lower than the national average, it’s a red flag. These low-cost providers often lack the necessary environmental compliance protocols, which can result in severe municipal fines for the property owner.

To maintain these high standards of administrative compliance and operational efficiency, many professional firms leverage MyBPO for specialized offshore staffing and employer-of-record services, allowing them to focus resources on on-site safety and technical execution.

The ROI of Material Recycling

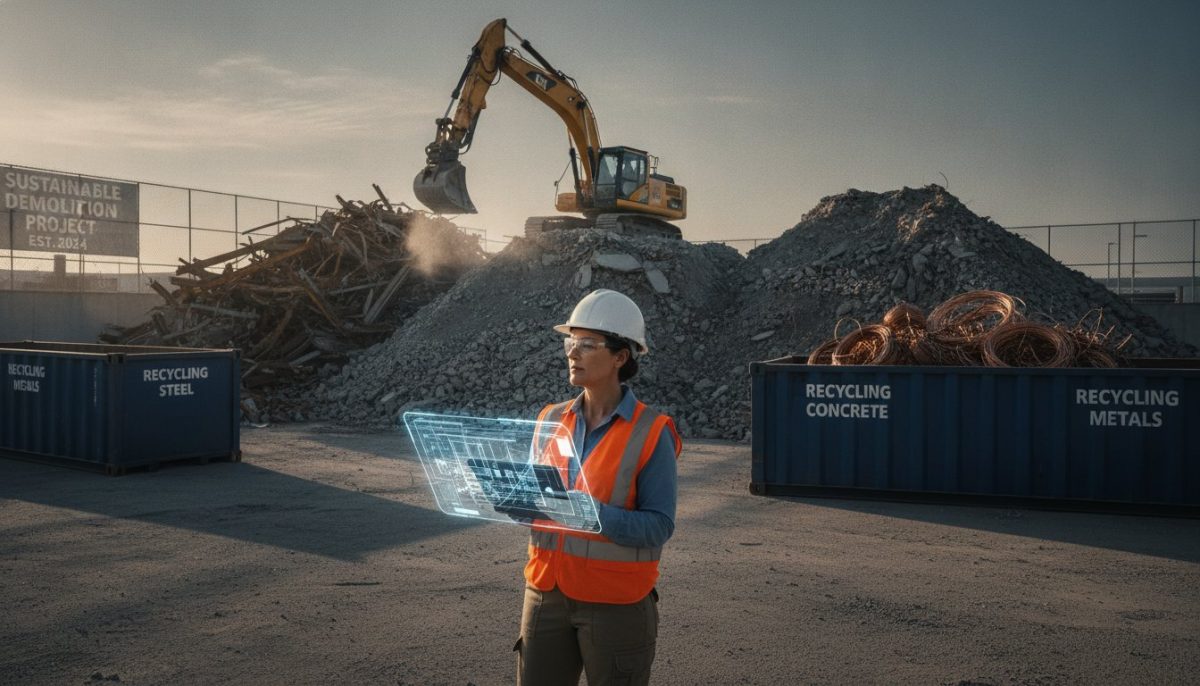
Strategic recycling services aren’t just an environmental preference; they’re a financial necessity in 2026. By sorting materials like wood, metal, and plastic on-site, a contractor can significantly reduce the volume of debris sent to landfills. This directly offsets the impact of rising tipping fees. Scrap metal credits for copper piping or structural steel can often be applied back to the project, reducing the total fee. Additionally, on-site concrete crushing allows for the reuse of aggregate as clean fill or base material for new construction, eliminating both disposal costs and the expense of importing new materials.

Vetting for Safety and Compliance

A contractor’s safety record is the most reliable indicator of project success. Ask for their OSHA 300 logs and Experience Modification Rate (EMR) to gauge their commitment to technical precision. A partner who prioritizes safety will have a documented history of compliance and a clear plan for site-specific hazard management. It’s especially critical to hire a firm with valid asbestos removal certifications. These credentials ensure that the team is trained in state-of-the-art containment and disposal protocols. Finally, ensure your contract explicitly includes site grading and final debris clearance. A clean, level site is the only acceptable result for a professional demolition project.

Securing Your Project’s Financial and Regulatory Integrity

Mastering the demolition cost per square foot 2026 requires a shift from simple estimating to comprehensive risk management. We’ve established that while structural dimensions provide a baseline, the true determinants of your budget are environmental compliance and logistical precision. Identifying hazardous materials early and implementing strategic recycling practices for wood, metal, and plastic are essential steps to protect your bottom line from rising disposal fees. A disciplined approach to site preparation ensures that unexpected variables don’t derail your development timeline.

Beyond operational adjustments, project managers can also optimize their financial outlook by exploring external recovery options. For businesses that have invested heavily in imported machinery, Trump Tariff Relief offers specialized support in claiming refunds on previous tariff payments following landmark legal rulings, providing a valuable source of capital to reinvest into site development.

A successful site clearing depends on a partner who understands the technical demands of specialized work environments. With over 15 years of structural demolition expertise, we provide the methodical accuracy required for complex residential and commercial projects. We’re fully licensed and insured for hazardous material abatement, ensuring your site remains compliant with all federal and local regulations. You can Request a Professional Demolition & Abatement Quote from TSIAC International to secure a transparent, line-item estimate for your next project. Your property’s future begins with a safe and precise clearance.

Frequently Asked Questions

How much does it cost to demolish a 2,000 sq ft house in 2026?

The national average cost to demolish a 2,000-square-foot residential structure in 2026 ranges from $8,000 to $34,000. This total is based on a demolition cost per square foot 2026 benchmark of $4 to $17. If the project allows the foundation to remain in place, the expense typically drops to a range of $3 to $7 per square foot.

Does the per-square-foot cost include asbestos removal?

Standard square-foot estimates almost never include the cost of asbestos abatement or lead paint remediation. Because hazardous material handling requires specialized containment, certified labor, and high-security disposal sites, it’s always treated as a separate line item. Property owners must commission an environmental survey before structural work begins to identify these variables and avoid regulatory fines.

Is it cheaper to demolish a building or renovate it?

Demolition is often the more economical choice when a structure’s primary systems are compromised or the layout requires extensive structural modification. While a total teardown and rebuild can range from $125,000 to $450,000, complex renovations frequently encounter hidden defects that drive costs beyond the price of a fresh start. A technical assessment is necessary to determine which path offers the best long-term value.

What are the hidden costs in a demolition estimate?

Hidden costs often stem from municipal permit fees, utility capping requirements, and rising landfill tipping fees, which currently average $62.28 per ton. If your structure has a basement, the need for excavation, clean fill dirt, and professional soil compaction can add several thousand dollars to the final budget. These items are frequently omitted from “rough” estimates but are essential for site readiness.

How do I get a demolition permit for a commercial property?

Securing a commercial permit involves submitting a formal application to your local building department along with a certified site plan and proof of utility disconnection. Most jurisdictions now require a completed environmental inspection report before they’ll issue a permit. You should account for a lead time of four to eight weeks for the municipality to review your safety and debris management plans.

Can I save money by doing the interior gutting myself?

Attempting DIY interior gutting rarely results in meaningful savings and often introduces significant liability. Uncertified individuals lack the equipment to safely manage lead dust or disturbed asbestos fibers, which can lead to property contamination and health risks. Professional teams utilize specialized HEPA filtration and established recycling channels that often offset the labor costs through more efficient debris management.

How does concrete removal affect the square foot price?

Concrete removal significantly increases the demolition cost per square foot 2026 because of the extreme weight and specialized machinery required. Driveway removal typically costs between $1 and $3 per square foot. Foundation removal is even more intensive; it requires heavy hydraulic breakers and generates massive tonnage that leads to higher transport and landfill tipping fees.

What is the average timeline for a structural demolition project?

A typical residential project requires one to two weeks from initial mobilization to final site grading. While the actual mechanical teardown may only take two or three days, the remaining time is dedicated to meticulous debris sorting, hauling, and utility capping verification. Commercial timelines are more variable and depend on building height, structural material, and the complexity of the required environmental protections.

Asbestos Abatement Containment Procedures: The Gold Standard for Safe Removal

An asbestos containment zone isn’t just a plastic-wrapped room; it’s a precision-engineered life-support system designed to prevent invisible fibers…

An asbestos containment zone isn’t just a plastic-wrapped room; it’s a precision-engineered life-support system designed to prevent invisible fibers from becoming a permanent liability. You’re likely aware that the stakes of disturbing legacy materials in occupied buildings are incredibly high, as a single breach can lead to severe health risks and massive regulatory fines. Mastering the technical requirements of asbestos abatement containment procedures is the only way to ensure your project meets the 0.1 fiber per cubic centimeter permissible exposure limit set by OSHA. This article provides a deep dive into the engineered safety protocols and multi-stage barriers required for professional-grade removal. We’ll examine the specific mechanics of negative-pressure filtration and the mandatory decontamination units that define the gold standard of site safety. By the end, you’ll have a clear methodology for verifying contractor compliance and the confidence that your building is truly ready for safe re-occupancy.

Key Takeaways

  • Understand the critical role of physical barriers in isolating friable fibers to prevent cross-contamination throughout occupied buildings.
  • Identify the technical specifications for high-stakes barriers, including the use of 6-mil fire-retardant sheeting and precision sealing for HVAC systems.
  • Master the physics of negative air pressure and air change calculations essential to professional asbestos abatement containment procedures.
  • Learn the mandatory three-stage decontamination protocols required to ensure technician safety and prevent the migration of hazardous particles.
  • Gain a methodology for post-abatement verification, covering HEPA-filtration cleaning and the application of encapsulants for safe re-occupancy.

What is Asbestos Abatement Containment?

Professional asbestos abatement containment procedures represent the systematic isolation of a hazardous work area from the surrounding environment. This isn’t merely about hanging plastic sheets; it’s an engineered methodology designed to create a “critical barrier.” In the context of hazardous material remediation, a critical barrier is a physical seal that prevents the migration of microscopic, friable fibers into occupied spaces. These fibers are so small they remain buoyant in the air for hours, making precision containment the primary line of defense against cross-contamination and long-term liability.

Regulatory bodies like OSHA and the EPA provide the legal framework for these protocols. Specifically, OSHA 1926.1101 mandates strict asbestos abatement procedures based on the risk level of the activity. Class I work, which involves the removal of thermal system insulation (TSI) and surfacing material, requires the most stringent containment. Class II and Class III activities, while often involving non-friable materials, still demand specific barrier protocols to ensure that any accidental fiber release is captured within the regulated zone. Following these standards ensures that the building remains habitable and legally compliant throughout the project lifecycle.

The Purpose of a Regulated Area

Establishing a regulated area is the first step in any professional abatement project. This involves setting a physical perimeter that clearly separates the work zone from the rest of the building. Federal safety standards require specific signage and labeling at all entry points to warn occupants of the respiratory hazards within. We maintain a zero-tolerance approach to fiber migration. This means the barrier must remain intact and under constant monitoring until final air clearance is achieved. Access is strictly limited to certified personnel who follow rigorous entry and exit sequences to prevent tracking dust into clean zones.

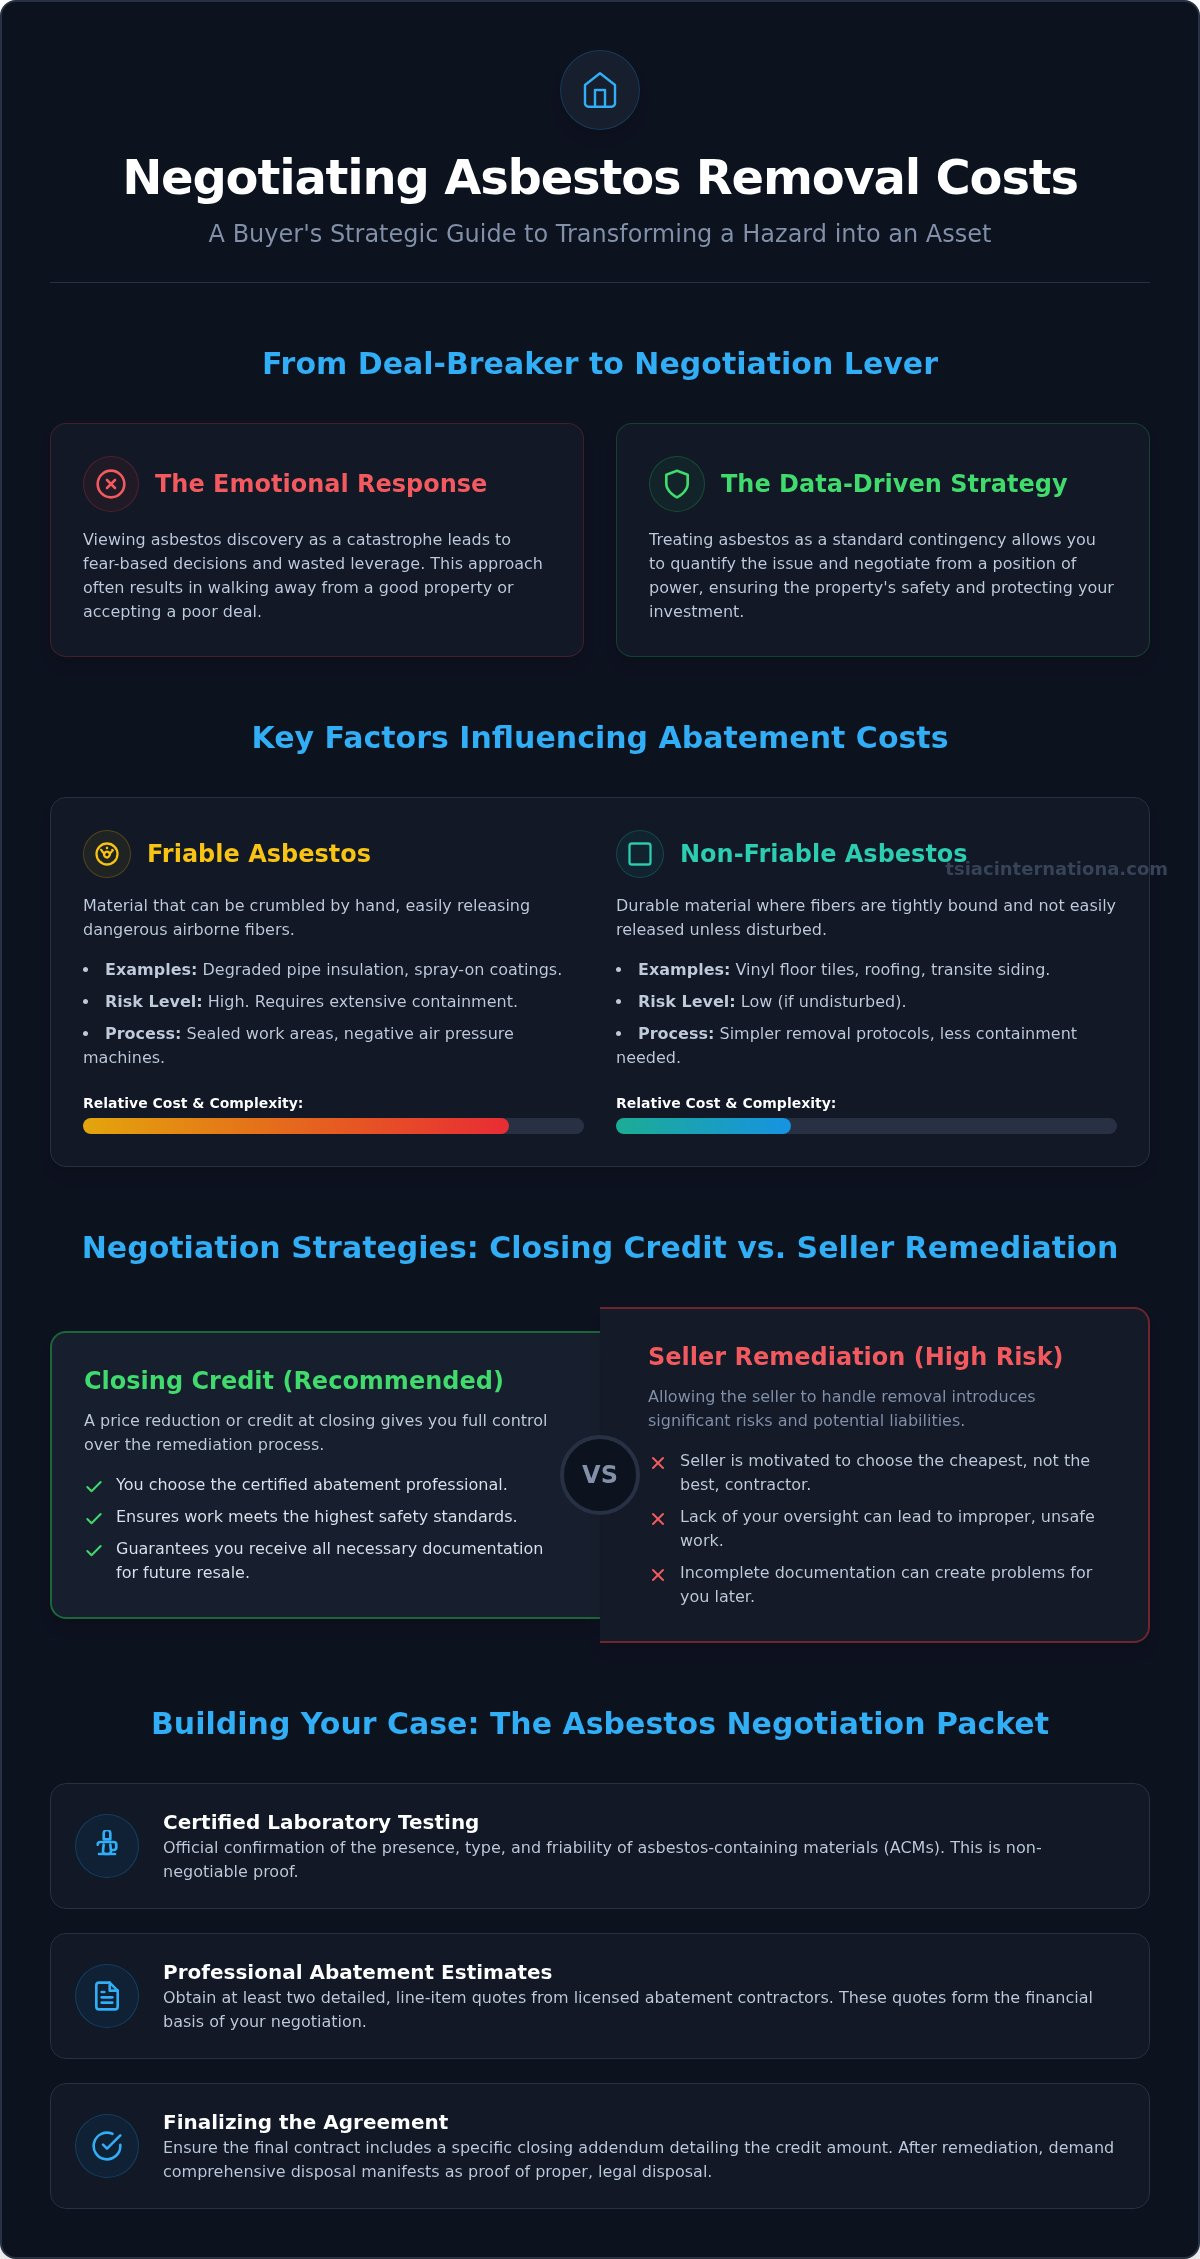
Friable vs. Non-Friable Containment Needs

The intensity of the containment strategy depends heavily on the material’s friability. Friable materials, such as spray-on fireproofing or pipe insulation, can be easily crumbled by hand pressure, releasing millions of fibers instantly. These projects require robust engineering, including full-room enclosures and negative pressure systems. Non-friable materials, like vinyl floor tiles or cement siding, are more stable but can become friable during selective demolition or mechanical removal. We integrate abatement barriers with demolition protocols to ensure that even “low-risk” materials don’t compromise site safety. Whether we’re gutting an interior or removing specific components, the containment must adapt to the physical reality of the materials being handled. This methodical approach ensures that every fiber is accounted for and safely removed.

The Anatomy of a High-Stakes Containment Barrier

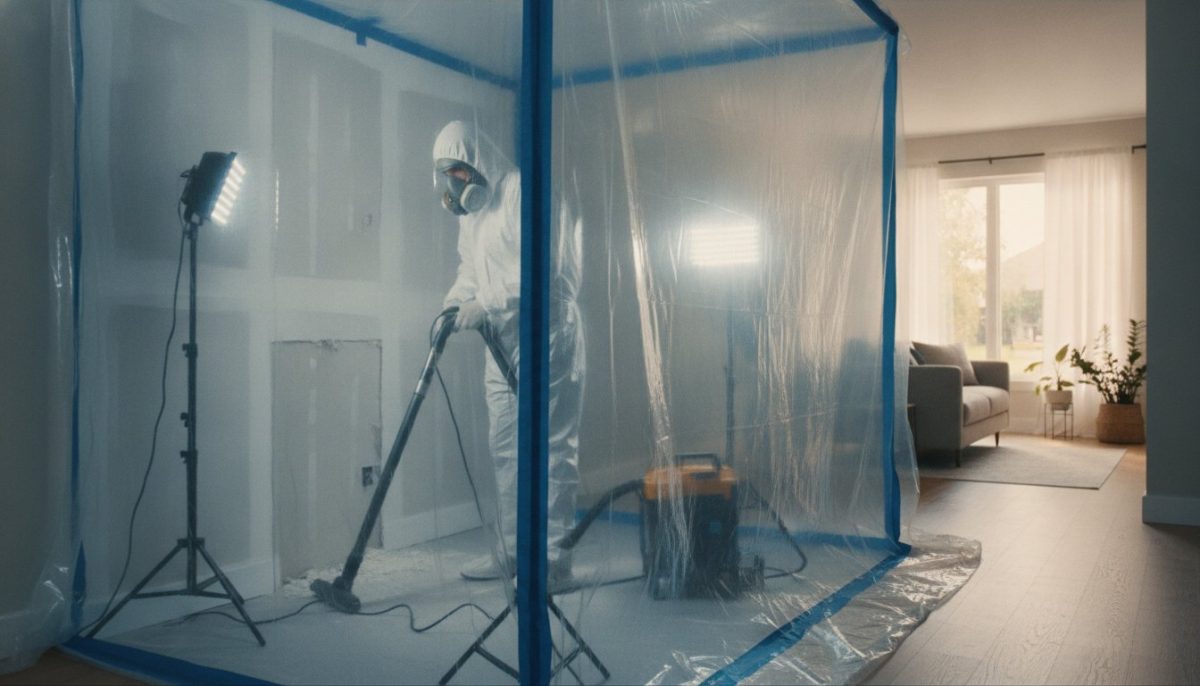
Building a containment barrier is an exercise in structural engineering rather than simple site preparation. Properly executed asbestos abatement containment procedures require a rigid adherence to material specifications and sealing techniques. We use 6-mil fire-retardant polyethylene sheeting as the industry standard for all enclosures. This material provides the necessary tensile strength to resist punctures and meets essential safety ratings for work in enclosed environments. For large-scale projects, we don’t just hang plastic; we build a skeleton using PVC or wood framing to ensure the enclosure doesn’t collapse under the force of negative air pressure.

Redundancy is a core principle of our safety protocol. We apply double-layering to all floors and walls within the work zone. If the top layer is compromised during the removal of heavy debris, the secondary layer remains as a fail-safe. This meticulous approach to asbestos abatement containment procedures is what separates professional remediation from amateur attempts that risk the health of building occupants.

  • 6-Mil Polyethylene: Fire-retardant sheeting provides the necessary tensile strength and safety rating for hazardous zones.
  • Double-Layering: Applying two distinct layers to floors and walls creates a redundant shield against accidental tears.
  • Structural Framing: PVC or timber skeletons prevent enclosure failure when negative air machines are active.

Sealing the Critical Openings

A critical barrier is the primary defense against fiber release. To achieve an airtight seal, we use a combination of spray-glues and heavy-duty tape on all seams and joints. Every HVAC vent, window, door, and electrical outlet must be individually sealed before the main enclosure is even built. These protocols align with EPA NESHAP regulations, which demand that containment areas remain leak-tight throughout the project. Managing active utilities requires specialized care; electrical lines are often rerouted or sealed with specific gaskets to prevent air leakage while maintaining site power. For complex projects, consulting with an expert in asbestos abatement ensures these technical nuances are handled with precision.

Viewing Ports and Emergency Egress

Safety extends beyond fiber containment. We install transparent viewing ports at strategic locations to allow external supervisors to monitor the work zone without entering the contaminated area. This increases accountability and allows for immediate response if a barrier is compromised. Emergency egress is equally vital. We design exits using a series of overlapping poly flaps that maintain the seal during normal operations but allow workers to exit quickly in a crisis. This balance of security and accessibility is a hallmark of high-stakes containment design.

Negative Air Pressure: The Invisible Shield

Physical barriers like polyethylene sheeting provide the necessary boundary, but the true security of asbestos abatement containment procedures lies in the management of air movement. While a plastic shell is static, a containment zone is a dynamic, engineered environment. Negative air pressure creates a vacuum effect that ensures air only flows into the contaminated area, never out of it. If a micro-tear occurs in the poly shell, this pressure differential forces clean air from the outside to rush into the containment, effectively trapping hazardous fibers within the regulated zone. This directional flow is the primary mechanism that prevents cross-contamination in occupied buildings.

To maintain this environment, we utilize high-volume negative air machines equipped with HEPA (High-Efficiency Particulate Air) filtration. These units don’t just circulate air; they scrub it. According to the Safe Work Practices outlined by the EPA, maintaining area isolation is a cornerstone of fiber control. We calculate the required number of machines based on the total volume of the enclosure to ensure a minimum of four air changes per hour (ACH). This constant refreshment of the air volume reduces the concentration of airborne fibers, providing a safer working environment for technicians and a lower risk profile for the building owner.

HEPA Filtration Mechanics

HEPA filters are the technical heart of the containment system. These filters are rated to capture 99.97% of particles as small as 0.3 microns, which includes the microscopic asbestos fibers that pose the greatest respiratory risk. We employ a multi-stage filtration approach to ensure maximum efficiency. Pre-filters and secondary filters catch larger dust and debris, preventing the primary HEPA stage from clogging prematurely. Best practices dictate that the filtered, “clean” air is exhausted directly to the building’s exterior. This ensures that even in the unlikely event of a filter bypass, no air from the work zone is recirculated into the property.

Pressure Differential Standards

Precision measurement is what transforms a simple enclosure into a regulated environment. The industry standard requires a minimum pressure differential of -0.02 inches of water column relative to the outside area. We monitor this constantly using digital manometers. These devices don’t just show a real-time reading; they provide 24/7 data logging, which serves as a legal record of compliance throughout the project’s duration. If a pressure drop occurs, it’s an immediate signal to the crew to inspect the poly shell for leaks or check if the HEPA units require a filter change. This continuous monitoring is a non-negotiable component of professional asbestos abatement containment procedures, ensuring the integrity of the barrier remains absolute from the first cut to the final clearance.

Asbestos Abatement Containment Procedures: The Gold Standard for Safe Removal

Decontamination Units and Personnel Protocols

The integrity of a containment zone depends heavily on the transition points where personnel and materials cross the barrier. Even the most robust negative pressure system cannot prevent fiber migration if workers track dust out on their clothing or equipment. Professional asbestos abatement containment procedures mandate the use of a three-stage decontamination unit, often referred to as a “decon.” This system acts as a pressurized airlock, ensuring that every individual exiting the work area is physically scrubbed of hazardous particles before returning to clean environments. It’s a disciplined sequence that leaves no room for error or shortcutting.

The Three-Chamber Decon System

The process begins in the “Dirty Room,” which is the chamber directly connected to the work zone. Here, technicians remove their contaminated disposable coveralls and outer boots. This room is kept under the same negative pressure as the main work area to ensure any loose fibers released during suit removal are captured by the HEPA filtration system. It serves as the primary collection point for heavily soiled PPE.

From the dirty room, personnel move into the “Shower Room.” This is a mandatory wet-decontamination stage. Workers must shower with their respirators still on, thoroughly washing their bodies and the exterior of their breathing apparatus. This step is non-negotiable because water is the most effective medium for suppressing and removing microscopic fibers from surfaces. The shower water itself is filtered through a specialized system before being discharged into the sanitary sewer.

The final stage is the “Clean Room.” Once dried and dressed in street clothes or fresh work wear, technicians leave their respirators here for cleaning and storage. This room serves as the staging area for entering the containment, where workers don new PPE and perform seal checks on their respiratory equipment. This clear separation of zones ensures that the building’s common areas remain untouched by hazardous dust.

Waste Load-Out Procedures

Managing the removal of asbestos-containing waste requires a separate, equally rigorous protocol to prevent barrier failure. All debris is double-bagged or placed in sealed, leak-tight containers within the work zone. Before these containers pass through the airlock or “wash-down” station, the exterior of each bag must be wet-wiped or HEPA-vacuumed. This meticulous cleaning ensures that no fibers are carried out on the surface of the waste packaging itself. See how this fits into our broader hazardous material abatement services.

Adhering to these strict personnel and waste protocols is the only way to guarantee a zero-tolerance environment for fiber migration. If you’re planning a renovation that involves disturbing regulated materials, you need a partner who treats these protocols with methodological precision. Contact us today for a consultation on professional asbestos abatement services to secure your facility and protect its occupants.

Post-Abatement Verification and Site Clearance

The removal of hazardous material is only the midpoint of a professional project. The most critical phase of asbestos abatement containment procedures occurs after the physical removal is complete but before the containment barriers are dismantled. This stage focuses on microscopic decontamination and objective verification. We employ a dual-method cleaning approach, starting with a comprehensive HEPA-vacuuming of all surfaces within the enclosure, followed by a meticulous wet-wipe of every square inch of the poly shell and structural components. This process ensures that any settled fibers disturbed during removal are captured and eliminated.

Once the area is visually clean, we apply a “lock-down” encapsulant. This specialized liquid sealant is sprayed over all surfaces where asbestos was removed, such as floor slabs or ceiling joists. The encapsulant penetrates the substrate and binds any microscopic residual fibers that might remain, effectively pinning them in place. This provides an additional layer of security, ensuring that even if a fiber was missed during the cleaning phase, it cannot become airborne once the building is returned to service.

Visual Inspection Standards

Before any air testing begins, a thorough visual inspection is mandatory. We conduct what is often called a “white glove” test, where every surface is scrutinized for visible dust or debris. This isn’t limited to open floors; we inspect hard-to-reach areas like wall cavities, ceiling joists, and behind structural supports. Identifying even the smallest trace of dust at this stage is vital, as any visible residue will cause an automatic failure of the clearance test. Learn more about the final steps of the demolition process to understand how these safety checks fit into larger renovation timelines.

Final Air Clearance and Re-Occupancy

The final hurdle for any project is third-party air clearance testing. To ensure the results are accurate, we utilize aggressive air sampling techniques. This involves using leaf blowers or high-powered fans to stir the air within the containment, ensuring that if any fibers are present, they are forced into the sampling cassettes. For the highest level of precision, particularly in schools or high-occupancy commercial buildings, we recommend Transmission Electron Microscopy (TEM) analysis. Unlike standard Phase Contrast Microscopy (PCM), TEM can distinguish between asbestos and other fibers, providing a definitive profile of site safety.

Only after the independent laboratory issues a passing report can the final teardown begin. The containment barrier is dismantled from the inside out, with the plastic sheeting being carefully folded and disposed of as contaminated waste. This methodical conclusion to the asbestos abatement containment procedures ensures that when the building is handed back to the owner, it’s not just “clean” by appearance, but scientifically proven safe for re-occupancy. A final clearance report is then issued, providing a permanent legal record of compliance and safety for the property’s history.

Securing Your Facility with Engineered Precision

Professional remediation is more than just a regulatory hurdle; it’s a commitment to protecting human health and long-term property value. By implementing rigorous asbestos abatement containment procedures, you eliminate the risk of fiber migration and ensure that hazardous materials are managed within a strictly controlled, negative-pressure environment. From the structural integrity of redundant 6-mil barriers to the scientific precision of TEM air clearance, every stage of this process serves as a critical safeguard against liability and environmental contamination.

TSIAC International brings over 15 years of hazardous material experience to every site, maintaining full compliance with OSHA 1926.1101 and EPA NESHAP standards. We specialize in the complex containment requirements of commercial and industrial facilities, ensuring that even the most challenging environments are handled with methodical accuracy. Our team provides the technical expertise needed to return your building to service with absolute confidence. Contact TSIAC International for Expert Asbestos Abatement Services to discuss your project’s specific needs and secure a partner dedicated to the gold standard of safety.

Frequently Asked Questions

What is the difference between an asbestos enclosure and a containment?

An enclosure is the physical barrier, usually made of polyethylene sheeting, that isolates the work area from the rest of the building. Containment refers to the entire engineered system, which includes the enclosure plus the active negative air pressure and filtration. While an enclosure provides a static boundary, professional asbestos abatement containment procedures rely on dynamic air management to ensure no fibers escape the regulated zone if the barrier is breached.

How long does it take to set up a professional asbestos containment area?

Setting up a professional containment area typically takes between one and three days, depending on the project’s complexity and total square footage. A standard commercial room might be secured in a single shift, but large-scale industrial projects requiring custom framing and multiple negative air machines demand more time. This period includes sealing all critical barriers, establishing decontamination units, and verifying the mandatory pressure differential before work begins.

Can I stay in my building while asbestos abatement is being performed?

You can often remain in the building provided the work area is completely isolated and the HVAC system is properly bypassed or sealed. Professional containment systems are designed to ensure that air in occupied zones remains unaffected by remediation activities. However, for Class I projects involving high-risk friable materials, some facility managers choose to vacate adjacent rooms as an extra precaution during the most intensive removal phases.

What happens if the negative air machine fails during removal?

If a negative air machine fails, all abatement activities must stop immediately to prevent the loss of directional airflow. The site supervisor will activate backup units or replace the faulty machine before any work resumes. Because we utilize digital manometers with 24/7 logging, any significant drop in pressure triggers an immediate alert. This ensures the containment’s protective vacuum is restored before any further hazardous materials are disturbed.

Is a decontamination unit required for all asbestos projects?

A three-stage decontamination unit is legally required for Class I asbestos projects and most Class II work where friable materials are disturbed. While smaller, non-friable removals might use simplified techniques, a full decon system is the industry standard for ensuring technician and site safety. It prevents the tracking of microscopic fibers into clean zones, which is a fundamental requirement of professional asbestos abatement containment procedures.

How do you test if the containment is actually airtight?

We test the integrity of the containment using visual inspections combined with smoke testing. By releasing a non-toxic fog within the enclosure while the negative air machines are running, we can observe the airflow patterns. If smoke escapes the barrier, it indicates a leak that must be sealed immediately. Additionally, the continuous monitoring of the pressure differential provides real-time data on whether the enclosure is maintaining its airtight status.

What are the specific requirements for 6-mil poly sheeting in abatement?

The 6-mil polyethylene sheeting must be fire-retardant and possess high tensile strength to withstand the constant pull of negative pressure. Federal standards specify this thickness because it provides the necessary durability to resist punctures from tools or heavy debris during the removal process. We typically use clear poly for walls to allow for external supervision, while reinforced black poly is often used for floor layers to improve visibility of dust.

Who is allowed to enter an asbestos regulated area?

Only certified asbestos abatement technicians and authorized inspectors are permitted to enter a regulated area. Every individual must have current training credentials, a valid medical clearance, and a recent respirator fit test. Unauthorized entry is strictly prohibited by law to prevent accidental exposure and to maintain the integrity of the decontamination protocols. All entrants must sign a daily access log for legal and safety documentation.

Commercial Asbestos Abatement Cost: 2026 Pricing & Strategy Guide

In 2026, a single oversight in your commercial asbestos abatement cost calculation is more than a budget overrun; it’s a legal and operational…

In 2026, a single oversight in your commercial asbestos abatement cost calculation is more than a budget overrun; it’s a legal and operational liability that can halt a project indefinitely. You’re likely navigating the pressure of balancing strict project timelines with the looming threat of OSHA fines and the evolving complexities of the EPA’s recent chrysotile ban. It’s a common concern that unexpected hazardous findings will trigger delays, leaving both your facility’s safety and your financial forecasts in a state of uncertainty. We understand that true project success depends on methodical precision and a clear understanding of federal versus state regulatory requirements.

This guide provides the technical insights needed to master commercial asbestos budgeting, ensuring your remediation is both safe and compliant. You’ll gain a thorough understanding of the variables that dictate modern pricing, from disposal protocols to the impact of the pending Texas Chemistry Council v. EPA ruling. We’ll examine the critical factors influencing your bottom line this year, including the strategic ROI of total removal versus encapsulation methods and the specific regulatory fees you must account for to maintain a predictable budget.

Key Takeaways

  • Understand how current labor shortages and the EPA’s recent chrysotile ban directly influence your commercial asbestos abatement cost and project timelines.
  • Learn to distinguish between friable and non-friable materials to accurately predict budget requirements for different industrial and commercial applications.
  • Evaluate the long-term ROI of total removal versus the immediate savings of encapsulation to minimize future property liability and maintenance obligations.
  • Identify often-overlooked expenses like third-party air monitoring and toxic waste surcharges to ensure a predictable and transparent financial forecast.
  • Discover how integrating hazardous material remediation with structural demolition can streamline your workflow and reduce overall operational downtime.

Decoding Commercial Asbestos Abatement Costs in 2026

The financial architecture of a large scale project differs fundamentally from residential work. While a homeowner might worry about a single room, a facility manager must account for thousands of square feet of specialized material across complex infrastructures. The total commercial asbestos abatement cost isn’t a flat fee. It’s a calculated response to risk, volume, and strict regulatory compliance. In 2026, the market reflects a tightening of supply chains and a shortage of certified technicians. This means early procurement and precise budgeting are more critical than they’ve ever been. Standard asbestos abatement procedures at this level require industrial air scrubbing systems and high volume waste management strategies that smaller residential outfits cannot provide.

Property type dictates the logistical strategy. A retail space might require a compressed timeline to minimize lost revenue, while a healthcare facility demands 24/7 negative pressure and zero dust migration to protect vulnerable patients. These environmental controls are non-negotiable. Pre-abatement testing, which typically ranges from $200 to $500 depending on the scope, serves as your baseline. Skipping this step often leads to the discovery of “known unknowns” mid-project, which can inflate a commercial asbestos abatement cost by 40% or more due to emergency mobilization fees.

Commercial vs. Residential: Why the Price Gap Exists

The price discrepancy between sectors isn’t arbitrary. Commercial contractors must carry significantly higher liability insurance and specialized bonding that residential cleaners don’t maintain. For those who require consistent, high-quality facility upkeep alongside specialized projects, Commercial Cleaning Services Advance Industrial Maintenance offers the professional reliability needed for modern corporate spaces. Large open-span commercial spaces also require complex, engineered containment structures. These often involve heavy-duty flame-retardant poly sheeting and reinforced scaffolding. Additionally, most commercial projects require night-shift or weekend labor to avoid business interruption. These premiums ensure your facility remains operational during the day, but they do increase the initial labor estimate.

The Financial Risk of Deferring Remediation

Waiting to address asbestos-containing materials is a gamble with diminishing returns. As buildings age, materials like pipe wrap and acoustic ceiling tiles become friable. This means they can be crumbled by hand pressure, releasing fibers into the air. Once a material becomes friable, the cost to remove it spikes because the safety protocols become far more rigorous. Beyond the physical risks, deferred maintenance can devalue a property and make it nearly impossible to secure commercial financing. Lenders in 2026 are increasingly risk-averse regarding environmental liabilities. A “cheap” job that fails a post-abatement clearance test is the most expensive mistake a property owner can make, as it requires a total redo under even stricter scrutiny.

Primary Factors Influencing Your Abatement Estimate

Estimating a commercial asbestos abatement cost requires a rigorous analysis of physical variables that extend far beyond simple square footage. Every structural project presents a unique set of technical hurdles that dictate the final estimate. While floor area is a baseline, the physical state of the material, known as friability, is the primary driver of labor intensity. Friable asbestos, such as crumbling pipe insulation or spray-on fireproofing, requires significantly more stringent containment than non-friable materials like vinyl floor tiles. This distinction is vital because airborne fibers necessitate high-grade respiratory protection and complex air filtration systems. For a broader look at how these variables shift across different building types, this Asbestos Abatement Cost Guide provides a useful framework for understanding industry-wide pricing benchmarks.

Metrics for measurement also vary by application. We calculate flooring and ceiling projects by the square foot, but pipe insulation and HVAC duct wrap are measured by the linear foot. In high-rise commercial settings, accessibility creates a “scaffolding premium.” Working at heights or in confined interstitial spaces increases the hours required for setup and removal. Occupancy status is another critical variable. A vacant building allows for more aggressive, continuous workflows. Conversely, an occupied office or retail space requires phased remediation, often performed after hours, which introduces shift premiums and daily mobilization costs. When calculating the overall commercial asbestos abatement cost, facility managers must account for these logistical complexities early in the planning phase.

Material-Specific Cost Drivers

Thermal System Insulation (TSI), including boiler wraps and steam pipe jackets, represents one of the highest risk categories due to its high fiber content and ease of damage. Surfacing materials, such as acoustic texture or spray-applied fireproofing on structural steel, present a different challenge. These require massive containment bubbles and extensive post-removal cleaning. Non-friable organics, like roofing felt or floor mastic, are generally more stable. However, they often require specialized mechanical grinding or chemical solvents for total removal, which adds to the specialized equipment costs.

Containment Complexity and HVAC Isolation

The most technical aspect of any project is establishing negative air pressure zones. This process ensures that contaminated air is filtered through HEPA units and exhausted outside, preventing cross-contamination to clean areas of the building. In large commercial structures, sealing the HVAC and ductwork system is a labor-intensive necessity. If fibers enter the central air system, the remediation scope can expand to the entire facility instantly. Large crews also require multi-stage decontamination units, which must be plumbed and powered throughout the project duration. If you’re planning a renovation, integrating these safety protocols early into your asbestos abatement strategy prevents costly regulatory delays.

Comparing Remediation Strategies: Removal vs. Encapsulation

Selecting a remediation strategy requires a disciplined look at a building’s lifecycle. While the immediate commercial asbestos abatement cost is often the primary concern for facility managers, the long-term liability profile of the asset should carry equal weight. You generally have three paths: total removal, encapsulation, or enclosure. Total removal is the only method that permanently eliminates the hazardous material from the property’s ledger. Encapsulation involves applying a liquid sealant that binds fibers together to prevent them from becoming airborne. Enclosure uses a physical, airtight barrier, such as a permanent wall or floor overlay, to isolate the material. Each method has a specific technical application and a distinct financial trajectory that impacts the building’s valuation.

In 2026, the ROI of total removal is increasingly clear due to the EPA’s phased ban on chrysotile asbestos. By removing the material now, you bypass the need for a mandatory Operations and Maintenance (O&M) plan. These plans require documented periodic inspections and specialized training for your custodial staff, creating a recurring administrative and financial burden. This permanent solution also simplifies future renovations. If you choose encapsulation today to save 30% to 50% on initial costs, you’ll still face full abatement expenses the moment you need to cut into that surface for a plumbing or electrical upgrade. A certified “asbestos-free” status is a powerful asset during property divestment, often fetching a higher resale price than buildings with managed hazardous materials.

The Long-Term ROI of Total Removal

Total removal facilitates future-proofing for your commercial space. Without the presence of asbestos, your facility is no longer subject to the strict notification requirements of the EPA’s NESHAP before renovation or demolition. This eliminates the mandatory 10 day waiting period and the associated consulting fees for every minor structural change. Beyond regulatory ease, removal provides the highest level of safety for occupants, virtually eliminating the risk of accidental exposure and the catastrophic legal liability that follows a fiber release event.

When Encapsulation Makes Financial Sense

Encapsulation serves as a strategic solution for buildings slated for eventual structural demolition within a narrow five-year window. It’s also effective for low-traffic, non-disturbed areas where the material is in good condition. However, we advise caution in industrial environments with high-vibration machinery. Constant mechanical stress can cause sealant failure, leading to fiber release and an expensive emergency response. In these high-risk scenarios, the initial savings of encapsulation are often erased by the cost of secondary remediation. For property owners, the decision rests on whether they’re managing a short-term budget or a long-term investment.

Commercial Asbestos Abatement Cost: 2026 Pricing & Strategy Guide

The line items on a preliminary quote often represent only the physical labor of removal, but the total commercial asbestos abatement cost includes several mandatory ancillary expenses. These aren’t optional upgrades. They’re critical safety and compliance hurdles that ensure your project meets federal standards. Many facility managers overlook the administrative and verification fees that accompany industrial scale work. If you don’t account for these variables early, your budget will likely suffer from significant late-stage inflation. Strategic planning requires a methodical look at the entire project lifecycle, from the initial notification to the final air clearance and structural restoration.

Independent Air Monitoring and Clearance

You must engage an independent third-party environmental firm to handle all air monitoring and final clearance testing. Hiring a separate entity is a regulatory necessity that prevents a conflict of interest; it ensures the contractor isn’t “grading their own homework.” During the project, these technicians perform daily air sampling to verify that containment remains airtight. For the final clearance, you’ll choose between Phase Contrast Microscopy (PCM) and Transmission Electron Microscopy (TEM). While PCM is faster and more affordable, TEM is the gold standard for high-liability commercial environments because it can detect much smaller fibers. If a clearance test fails, you must budget for the cost of re-cleaning the area and performing a second round of testing, which can add days to your timeline.

Regulatory Compliance and Disposal Fees

Compliance is a major component of the commercial asbestos abatement cost structure. The EPA’s NESHAP regulations require a formal notification at least 10 days before any demolition or renovation begins on a building containing asbestos. This process involves administrative fees and precise documentation of the waste’s final destination. Disposal and hauling are equally complex. Asbestos isn’t standard construction debris; it requires hazardous waste manifesting and transport to specifically certified landfills. Disposal fees are often calculated by weight or volume and vary by state. If your project is located far from a certified facility, the fuel surcharges and specialized hauling fees will rise proportionally with the distance.

Abatement is a destructive process by nature. Once we remove fireproofing from structural steel or acoustic tiles from a ceiling, the building’s original safety and aesthetic features are gone. You must include a “build-back” budget to replace these materials with modern, asbestos-free alternatives. To minimize downtime and ensure a seamless transition between phases, we recommend a unified approach to structural demolition and abatement integration. This strategy allows for better coordination of waste streams and reduces the overall administrative burden on your facility team.

Strategic Budgeting with TSIAC International

Effective budgeting for a large-scale project isn’t about finding the lowest initial number. It’s about finding the most accurate one. At TSIAC International, our approach to calculating a commercial asbestos abatement cost is rooted in methodological precision and field-tested experience. We’ve seen how “low-ball” estimates from less experienced contractors often lead to change orders that exceed the original budget by 20% or more. Our bidding process is transparent, accounting for the technical realities of containment, disposal, and regulatory compliance from the start. This ensures that facility managers can present a predictable financial forecast to their stakeholders without the fear of mid-project surprises.

A key component of our strategy is the integration of hazardous material abatement with our broader service offerings. By viewing remediation as a phase of the building’s lifecycle rather than an isolated event, we identify efficiencies that other firms miss. For example, coordinating the removal of asbestos-containing materials directly with structural demolition allows for a unified waste management plan. This reduces the administrative burden and ensures that hazardous waste is never cross-contaminated with recyclable debris, which is a critical factor in controlling disposal surcharges. Our focus on recycling and material recovery helps offset overall debris management expenses, providing a more sustainable and cost-effective outcome for the property owner.

The Efficiency of Single-Source Contracting

Managing multiple contractors for abatement, gutting, and demolition creates logistical friction. By centralizing these services under a single point of contact, you eliminate the communication gaps that frequently cause delays in multi-contractor environments. We specialize in combining remediation with commercial interior gutting, which significantly reduces mobilization fees. Instead of paying for two separate crews to set up site offices and decontamination units, we streamline the process into a single, continuous workflow. This “one-and-done” approach minimizes the time your facility remains under containment, allowing you to move to the reconstruction phase faster.

Expertise in Complex Commercial Environments

We’ve built our reputation on handling projects where general methods are insufficient. Whether it’s performing selective demolition in an occupied office building or managing hazardous materials in a high-vibration industrial plant, our team operates with fegyelmezett precision. We understand that your business continuity is paramount. Our commitment to environmental responsibility isn’t just about compliance; it’s about reducing your long-term liability through thorough material recovery and documented disposal. We don’t promise the impossible, but what we vállal, we complete with methodological accuracy. To secure a partner who treats your budget with the same seriousness as your safety, request a professional consultation for your 2026 commercial project.

Securing Your Facility’s Future with Methodical Remediation

Managing a commercial asbestos abatement cost requires balancing technical safety with long-term asset valuation. You’ve seen that the choice between total removal and encapsulation isn’t just about today’s budget; it’s about eliminating future O&M burdens and streamlining eventual renovations. By accounting for fees like third-party air monitoring and specialized disposal early, you ensure your financial forecast remains stable throughout the project lifecycle. TSIAC International brings over 15 years of industry experience to every site, specializing in the complex intersection of comprehensive hazardous material remediation and structural demolition. Our commitment to unwavering OSHA and EPA regulatory compliance means your project is handled with the highest degree of technical precision.

Request a Professional Commercial Abatement Quote from TSIAC International to protect your property and personnel with a partner you can trust. With a clear strategy and a fegyelmezett expert team, you can transform a hazardous liability into a safe, compliant, and valuable asset.

Frequently Asked Questions

What is the average per-square-foot cost for commercial asbestos abatement in 2026?

Industry data for 2026 indicates that costs vary significantly based on the material being removed. For example, resilient floor tiles often range from $5 to $12 per square foot, while high-risk insulation can reach $20 per square foot. Your total commercial asbestos abatement cost will ultimately depend on the scale of the facility, the material’s friability, and the complexity of the required containment structures.

Does commercial asbestos removal require a specific type of permit?

Yes, almost all jurisdictions require a specific asbestos abatement permit before work can commence. These permits typically cost between $50 and $300 depending on the local building department’s fee structure. Furthermore, the EPA’s NESHAP regulations mandate a formal notification at least 10 days before any demolition or renovation begins on a building containing regulated asbestos materials.

How long does a typical commercial abatement project take to complete?

The duration of a project is determined by the total volume of hazardous material and the building’s accessibility. A localized remediation in a single mechanical room might take three to five days, while a full-scale industrial project can span several weeks. If the building remains occupied, the timeline often extends to accommodate phased work and after-hours shifts to prevent business interruption.

Can my business remain open during the asbestos removal process?

Your business can remain open if the remediation area is completely isolated from public and employee spaces. We use negative air pressure zones and heavy-duty containment barriers to ensure that no fibers migrate into active workspaces. However, many facility managers choose to schedule work during holiday shutdowns or weekends to eliminate any risk of accidental disturbance by building occupants.

What happens if we find asbestos during a scheduled renovation?

You must stop all construction activities immediately to prevent the accidental release of fibers. The suspected area should be sealed off until a certified professional can perform identification testing, which generally costs between $200 and $500. Resuming work without a confirmed negative test or professional abatement can lead to significant OSHA fines and long-term health liabilities for your workers.

Why do commercial abatement quotes vary so much between contractors?

Quote variations usually reflect the contractor’s level of technical precision and the thoroughness of their safety protocols. Higher estimates often include essential costs for third-party air monitoring, hazardous waste manifesting, and specialized HEPA filtration equipment. Lower bids might omit these critical compliance steps, which can lead to project delays and increased liability for the property owner if the site fails clearance.

Is air monitoring always required for commercial asbestos projects?

Yes, independent air monitoring is a standard requirement to verify that the work area is safe for re-occupancy. This process involves a third-party firm collecting air samples to ensure fiber counts are below the OSHA permissible exposure limit of 0.1 fibers per cubic centimeter. Post-abatement clearance sampling typically costs an additional $200 to $400 but is necessary for legal documentation of a successful remediation.

What are the penalties for improper commercial asbestos disposal?

Penalties for improper disposal include substantial civil fines and potential criminal prosecution for the building owner and the contractor. The EPA and state environmental agencies strictly enforce hazardous waste manifesting; failing to transport asbestos to a certified landfill can result in daily fines reaching tens of thousands of dollars. Beyond the financial impact, improper disposal creates massive legal exposure and damages your organization’s professional reputation.

What to Expect During Asbestos Removal: A Comprehensive 2026 Property Owner’s Guide

Most property owners view asbestos abatement as a simple cleanup, but in reality, it’s a high-stakes, precision-engineered containment project where…

Most property owners view asbestos abatement as a simple cleanup, but in reality, it’s a high-stakes, precision-engineered containment project where there’s zero margin for error. Understanding what to expect during asbestos removal is the first step in managing the legitimate fears of cross-contamination and the complexity of current EPA regulations. It’s completely natural to feel anxious about how these specialized procedures might disrupt your daily operations or whether the environment will truly be safe for your tenants and employees to return.

We recognize that your primary goal is a compliant, hazard-free facility achieved through methodical precision. This comprehensive guide outlines every technical stage of the abatement process, ensuring you have a clear roadmap for the project ahead. You’ll learn how professionals establish negative pressure enclosures, the rigorous decontamination protocols required by OSHA, and the final air clearance testing that serves as your ultimate guarantee of safety. We will walk you through the specific steps needed to prepare your site and the verification methods used to prove the area is 100% safe for re-occupancy. By following this structured approach, you can move forward with the confidence that your property’s value and its occupants’ health are fully protected.

Key Takeaways

  • Learn exactly what to expect during asbestos removal, from the initial professional site assessment to the technical requirements of high-precision containment zones.
  • Understand the engineering behind negative air pressure systems and 6-mil polyethylene barriers that prevent microscopic fiber migration throughout your facility.
  • Discover how specialized “wet methods” and surgical extraction techniques are applied to safely remove hazardous materials while suppressing airborne dust.
  • Identify the rigorous HEPA-filtered cleaning protocols and air clearance testing required to guarantee a safe, fiber-free environment for re-occupancy.
  • Recognize the importance of the Waste Shipment Record (WSR) in ensuring your project meets all EPA disposal regulations and permanent record-keeping standards.

The Pre-Abatement Phase: Assessment and Regulatory Planning

Asbestos abatement is a precision-engineered methodology designed to extract hazardous fibers without compromising the integrity of the surrounding environment. It’s far more than a simple cleanup; it’s a strictly controlled sequence of events governed by federal mandates. Understanding what to expect during asbestos removal begins with the realization that every action is dictated by safety protocols. Since the EPA finalized the ban on chrysotile asbestos in March 2024, the regulatory landscape has become even more stringent. Property owners must ensure their projects comply with the latest Toxic Substances Control Act (TSCA) standards to avoid severe legal and health liabilities.

A successful project relies on a comprehensive site-specific work plan. This document acts as a technical blueprint, detailing how the team will adhere to National Emission Standards for Hazardous Air Pollutants (NESHAP) and OSHA regulations. These Asbestos abatement procedures ensure that the permissible exposure limit (PEL) of 0.1 fibers per cubic centimeter isn’t exceeded. Before a single barrier is erected, laboratory testing using Polarized Light Microscopy (PLM) or Transmission Electron Microscopy (TEM) must confirm the presence and concentration of asbestos in the suspect materials. This data determines the complexity of the containment required.

The Role of the Industrial Hygienist

Professional ethics and safety standards dictate that an independent Industrial Hygienist (IH) should perform the initial assessment. This third-party expert provides an unbiased evaluation, identifying whether materials are friable or non-friable. Friable materials, which can be crumbled by hand pressure, pose the highest risk of fiber release and require the most intensive containment. The IH establishes a baseline for air quality before any disturbance occurs. This data is vital because it serves as the benchmark for final clearance testing, proving the site has returned to a safe state after the work is finished.

Permitting and Documentation Logistics

Regulatory compliance requires a 10-day notification period before work begins. You must file this notice with federal and state environmental authorities, providing them with the opportunity to inspect the planned containment strategies. During this time, the project manager secures the work area and notifies building occupants or neighbors of the upcoming activity. This is also the critical window for reviewing the contractor’s documentation. We verify that all licenses are current, insurance policies are active, and safety records meet our rigorous standards for technical precision. Knowing what to expect during asbestos removal means understanding that the legal paperwork is just as critical as the physical extraction itself.

Site Preparation: Establishing Containment and Negative Pressure

The physical transformation of your property into a high-security containment zone is a crucial phase of what to expect during asbestos removal. This process begins with the installation of “critical barriers” that serve as the primary line of defense against fiber migration. Our technicians use 6-mil polyethylene sheeting to isolate the work area from the rest of the building. We don’t just tape up doorways; we seal every HVAC vent, window, and electrical outlet to ensure no fibers can migrate through the ventilation system. This rigorous isolation is a core requirement of EPA asbestos regulations, which dictate that the work zone must be completely airtight before any material disturbance occurs.

To manage personnel movement, we install a multi-stage decontamination unit. This three-chamber system includes a “dirty room,” a shower area, and a “clean room.” Every worker must pass through these stages when exiting the containment zone to prevent the accidental tracking of microscopic dust into safe areas. Engaging a team that prioritizes these technical details ensures your asbestos abatement project remains fully controlled and compliant. Understanding these mechanical safeguards clarifies what to expect during asbestos removal and why specialized equipment is non-negotiable for property safety.

The Anatomy of a Containment Zone

A professional abatement site relies on “air locks” to maintain integrity. These are overlapping flaps of polyethylene that allow for entry and exit while preventing air from rushing out of the work zone. We also ensure that any non-removable items left inside the area are pre-cleaned with HEPA vacuums and double-wrapped in plastic. High-visibility barrier tape and standardized warning signs are posted at every entry point to prevent unauthorized access and maintain safety protocols throughout the project duration.

Mechanical Ventilation and HEPA Filtration

The true science of safety lies in negative air pressure. We use high-capacity fan units equipped with HEPA filters to pull air out of the containment zone and exhaust it outside the building. This creates a pressure differential; air only flows into the work area, never out. These filters are incredibly efficient, capturing 99.97% of particles as small as 0.3 microns. To verify that this pressure is maintained, we use a digital manometer. This device provides a constant readout of the pressure levels, alerting the team immediately if the containment’s integrity is compromised. We typically target at least four air changes per hour to keep the environment as clean as possible for the technicians inside.

What to Expect During Asbestos Removal: A Comprehensive 2026 Property Owner’s Guide

The Abatement Procedure: How Hazardous Materials are Extracted

Once the containment is verified and the manometer shows stable negative pressure, the physical extraction begins. This is the most critical phase of what to expect during asbestos removal. Our technicians don full-body protective suits and specialized respirators to enter the work zone. The removal process isn’t a standard demolition; it’s a surgical extraction designed to minimize the disturbance of microscopic fibers. We use the “Wet Method” throughout the entire procedure. This involves saturating the asbestos-containing materials (ACM) with amended water, which contains chemical surfactants that improve penetration. By keeping the material damp, we ensure that fibers remain heavy and trapped in the liquid rather than becoming airborne.

Whether we’re removing vinyl floor tiles, pipe insulation, or acoustic “popcorn” ceilings, the goal is to keep the material as intact as possible during the transition from the building structure to the waste container. For example, when extracting floor tiles, we use specialized scrapers and heat guns to lift the tiles without shattering them. Throughout this process, high-efficiency particulate air (HEPA) vacuums run continuously. These units are used to capture any stray dust directly at the source of the removal. Understanding what to expect during asbestos removal means recognizing that the site should never look like a typical construction zone; it’s a controlled laboratory environment where cleanliness is maintained second by second.

Handling Friable vs. Non-Friable Materials

The protocols shift depending on the material’s state. Friable materials, such as sprayed-on fireproofing or thermal system insulation, require the highest level of caution because they can be easily crushed into a powder. For localized pipe work, we often employ glove bags. These are single-use, sealed chambers that allow a technician to strip insulation within a small, self-contained environment. Non-friable materials, like transite siding or intact floor tiles, are removed with equal care to ensure they don’t become friable through mechanical force or breakage.

Waste Packaging and Labeling Standards

Every piece of debris is placed immediately into leak-tight, 6-mil polyethylene bags or fiber drums. We follow a strict double-bagging protocol: the first bag is sealed with duct tape inside the work zone, and the second bag is added as the waste passes through the decontamination unit. Each container must feature OSHA-compliant warning labels that clearly identify the contents as hazardous asbestos. Before any waste leaves the containment area, the exterior of the bags is wiped down or “goose-necked” to ensure no dust is transferred to the transport vehicle. This methodical approach guarantees that the hazard is neutralized from the moment it’s detached from your property.

Final Cleanup and Air Clearance Testing

The transition from a hazardous work zone to a safe, re-occupiable space is a process of methodical decontamination. Once the physical extraction is complete, the containment area undergoes a rigorous “Final Wipe” protocol. This isn’t a standard janitorial cleaning; it’s a technical procedure where every surface, including the polyethylene barriers and specialized equipment, is cleaned using wet cloths and HEPA-filtered vacuums. This dual-action approach ensures that any microscopic dust settled on surfaces is captured rather than redistributed into the air. Understanding what to expect during asbestos removal during this phase is vital, as it represents the bridge between a hazardous site and a certified safe environment.

After the initial cleaning, we apply a specialized liquid known as an encapsulant, or “lock-down” agent. This sealant is sprayed over all surfaces within the work zone to trap any microscopic residual fibers that might remain on the substrate. This step provides an extra layer of security, bonding any stray particles to the surface so they cannot become airborne. Following the application of the encapsulant, a mandatory 24-hour settling period is required. This allows the air to become completely still and any remaining particles to settle before the final verification process begins. If you need a partner who prioritizes these technical safeguards, you can schedule a professional asbestos abatement consultation to ensure your project meets these precise safety standards.

Post-Abatement Visual Inspection

Before air samples are even collected, an independent industrial hygienist or project monitor must perform a thorough visual inspection. This professional uses high-intensity light, often 500-watt halogen lamps, to scan every corner of the containment for dust, debris, or moisture. The standard is absolute; the area must be 100% dry and visually pristine. This “white glove” inspection is the only way to verify that the contractor has met the cleaning requirements. If the inspector finds even a trace of residue, the entire cleaning cycle must be repeated before the project can proceed to air testing.

Air Clearance Methodologies: PCM vs. TEM

Objective proof of safety is provided through air clearance testing, which measures the concentration of fibers in the air. Property owners should be aware of two primary methodologies. Phase Contrast Microscopy (PCM) is the standard for rapid, on-site results. It counts all fibers of a specific size but cannot distinguish asbestos from other materials like fiberglass. Transmission Electron Microscopy (TEM) is the gold standard for definitive safety. TEM uses electron beams to identify the specific mineral structure of asbestos, providing a much higher level of precision. To pass clearance, the air must typically test below 0.01 fibers per cubic centimeter (f/cc), which is the industry standard for safe re-occupancy. Knowing what to expect during asbestos removal means understanding that these numbers are your final guarantee of a hazard-free building.

Post-Removal: Waste Disposal and Site Restoration

The project doesn’t end when the air samples pass. The final phase of what to expect during asbestos removal involves a secure chain of custody for every ounce of hazardous material extracted from your building. All double-bagged and labeled waste is loaded into sealed, covered vehicles for transport to an EPA-approved landfill. This isn’t a standard waste haul. Landfills must be specifically authorized to accept asbestos, and the facility must provide a Waste Shipment Record (WSR) once the material is received. This document is a legal necessity, confirming that the hazardous material reached its intended destination without incident.

The WSR is a critical asset for your permanent files. It confirms the quantity of waste, the transport company used, and the final disposal site coordinates. This record, combined with your air clearance results, forms the basis of your Abatement Report. This report is a vital document for future property sales, insurance renewals, or refinancing, as it provides documented proof that the hazard was mitigated according to federal standards. Once the waste is off-site, our team begins the physical restoration of the area. We carefully dismantle the containment barriers, remove the HEPA fan units, and perform a final walk-through to ensure the space is ready for re-occupancy. Understanding what to expect during asbestos removal means recognizing that the paperwork is just as important as the physical cleanup.

Legal Compliance and Record Keeping

You must maintain these abatement records for the entire life of the building. In the event of a future audit or property transfer, having a complete paper trail protects you from claims of negligence or non-compliance. For those managing assets in specific regions, our guide on Hazardous Material Abatement in South Carolina offers deeper insights into localized regulatory requirements. Accurate documentation is your primary defense against future liability and ensures your property remains a valuable, compliant asset.

Preparing for the Next Phase: Renovation or Demolition

Once the containment barriers are dismantled and the negative air units are removed, your site is officially ready for the next stage of development. A certified clean site allows for the safe execution of commercial interior gutting services or structural demolition without the risk of toxic exposure. Transitioning from abatement to tenant improvements is significantly smoother when you work with a full-service partner. We handle the technical handoff between hazardous material removal and selective demolition, ensuring that your project timeline remains intact and your budget is optimized through efficient, well-organized workflows.

Securing Your Property’s Future with Professional Abatement

Managing a hazardous material project requires more than just a cleanup crew; it demands an engineering-first approach to safety and compliance. By understanding what to expect during asbestos removal, you’ve gained the insight needed to oversee a process that prioritizes technical containment, continuous HEPA filtration, and the rigorous verification of air clearance. These methodical steps don’t just remove a physical hazard. They protect your building’s long-term value and ensure a baseline of safety for every occupant who enters your facility.

TSIAC International brings over 15 years of hazardous material expertise to every project. We’re fully licensed and insured for national abatement work, maintaining a strict adherence to EPA and OSHA safety protocols that guarantees precision at every stage. Our team ensures that every Waste Shipment Record is documented and every containment zone remains under constant monitoring. When you’re ready to move forward with absolute confidence, contact TSIAC International for a professional abatement quote. We look forward to helping you restore your property to a safe, compliant, and productive state.

Frequently Asked Questions

How long does the asbestos removal process typically take?

The timeline for abatement depends on the total square footage and the type of material being extracted. A standard residential project often takes three to five days, which includes the time required for site setup, the actual removal, and the mandatory 24-hour settling period before air testing. Larger commercial projects follow a more complex schedule dictated by the volume of hazardous material and the number of containment zones required.

Can I stay in my home or office during the abatement?

Occupants are generally required to vacate the work zone and any areas that share a centralized HVAC system. While professional containment barriers are designed to isolate the hazard, the noise from mechanical equipment and the strict entry protocols make remaining in the building impractical. Safety is the primary driver of this requirement, ensuring no one is accidentally exposed to the work area during the extraction phase.

Is asbestos removal noisy, and will it disrupt the surrounding area?

Yes, the process involves significant mechanical noise from high-capacity HEPA fan units and specialized scraping tools. These negative air machines must run 24/7 to maintain the pressure differential, which can be audible in adjacent rooms or offices. We manage these disruptions by coordinating work schedules and using sound-dampening techniques where the building structure allows.

How do I know the air is safe to breathe after the containment is removed?

Air safety is verified through independent laboratory analysis of air samples collected within the work zone. Part of what to expect during asbestos removal is the requirement for a third-party industrial hygienist to certify the air quality. The site is only considered safe for re-occupancy when fiber concentrations are documented to be below the industry standard of 0.01 fibers per cubic centimeter.

What happens if the air clearance test fails?

If the laboratory analysis indicates a failure, the contractor must repeat the entire cleaning sequence within the containment area. This involves additional HEPA vacuuming and wet wiping of all surfaces followed by another 24-hour settling period. The containment barriers and negative air machines remain operational until a subsequent round of air sampling proves the area meets all safety criteria.

Do I need to replace the materials that were removed?

Replacement is typically necessary for functional components like thermal pipe insulation or attic insulation to maintain the building’s energy efficiency. For decorative materials such as vinyl floor tiles or acoustic popcorn ceilings, property owners usually choose to install modern, asbestos-free alternatives once the abatement report confirms the site is clean.

How much does asbestos removal typically cost for a residential property?

Total costs are determined by the location of the material, its condition, and whether it is classified as friable or non-friable. Because every project requires a unique engineering plan and specific disposal logistics at authorized landfills, we recommend a site-specific assessment. This allows for an accurate quote that accounts for the technical complexity of your particular building.

What is the difference between asbestos encapsulation and full removal?

Encapsulation involves treating the material with a specialized sealant to bind the fibers together and prevent them from becoming airborne. Full removal is the surgical extraction and disposal of the material from the property. While encapsulation is a valid temporary measure, full removal is the only permanent solution that eliminates the hazard and the need for long-term monitoring. Understanding what to expect during asbestos removal helps property owners decide which method best fits their long-term renovation goals.

Advanced Selective Demolition Techniques: The 2026 Professional Guide

Did you know that the construction sector produces approximately 35% of all solid waste globally, accounting for over 2 billion tonnes annually? In…

Did you know that the construction sector produces approximately 35% of all solid waste globally, accounting for over 2 billion tonnes annually? In an industry where the 2026 OSHA and EPA standards demand extreme precision, relying on broad-stroke methods often leads to structural damage or project-stalling hazardous material discoveries. Mastering advanced selective demolition techniques is no longer just an operational preference; it’s a technical requirement for any high-stakes renovation or adaptive reuse project.

You likely recognize the difficulty of maintaining structural stability while stripping a building to its core, especially when dealing with the threat of unmapped utilities or hidden lead. It’s a high-stakes environment that demands methodical planning and unwavering safety protocols. This guide promises to equip you with the engineering controls and methodologies required for precise structural removal without compromising the remaining building. We will preview the essential pre-demolition surveys, surgical mechanical methods, and material recovery strategies that define modern, professional deconstruction in 2026.

Key Takeaways

  • Differentiate between soft and hard deconstruction to apply the most effective methodology for your specific renovation project.
  • Identify the specific mechanical and manual selective demolition techniques required to navigate sensitive interior environments and high-risk structural zones.
  • Integrate asbestos and lead abatement protocols directly into your dismantling workflow to ensure compliance with 2026 regulatory standards.
  • Implement critical engineering controls, such as temporary shoring and bracing, to maintain the structural integrity of the remaining building shell.
  • Optimize site readiness and sustainability by adopting on-site material sorting strategies that facilitate maximum recycling and recovery rates.

What is Selective Demolition? Precision Engineering for Modern Renovations

Selective demolition represents the strategic and methodical removal of specific building components while maintaining the structural integrity of the remaining edifice. Unlike traditional wrecking ball approaches, these procedures require a high degree of engineering control and technical oversight. It’s a surgical process that separates the obsolete from the essential, ensuring that the functional shell of a building remains ready for its next phase of life.

The industry distinguishes between two primary categories of selective demolition techniques: soft and hard. Soft demolition focuses on non-structural elements such as interior gutting, acoustic ceilings, and drywall. Hard demolition involves the removal of structural components like concrete slabs or load-bearing partitions, which requires temporary shoring to ensure site safety. Various Demolition methods are employed based on the building’s material composition and future use requirements.

In 2026, economic and environmental drivers have shifted the industry toward deconstruction. Urban density makes total teardowns logistically difficult and socially disruptive for neighboring properties. Additionally, the global push for a circular economy has made material recovery a priority. Since the construction sector produces approximately 35% of all solid waste globally, surgical removal is now the technical standard for modern adaptive reuse projects.

The Core Objectives of Selective Removal

The primary goal is the preservation of architectural value and historical structural integrity. By targeting only the necessary sections, contractors protect ornamental facades or unique structural skeletons that are impossible to replicate with modern materials. This approach offers several advantages:

  • Environmental Impact: Targeted debris generation allows for higher recycling rates and less landfill waste.
  • Historical Preservation: Maintaining the character of a property while upgrading its internal systems.
  • Cost-Efficiency: Reusing existing foundations and building envelopes often yields a faster return on investment than starting from a vacant lot.

Selective vs. Total Demolition: A Strategic Comparison

Choosing between a total teardown and a selective gut involves a complex decision-making matrix. Engineers must evaluate the current load-bearing capacity and identify hidden hazards such as asbestos or lead. If the building shell is sound, selective removal is often the superior choice for urban projects where vibration and noise must be strictly controlled. It allows for a fegyelmezett, disciplined site environment that minimizes community impact. Professional selective demolition is the surgical extraction of specific structural or aesthetic elements executed with such precision that the remaining building’s stability is never compromised.

Mechanical and Manual Selective Demolition Techniques

Effective selective demolition begins with technical preparation. Utility cutting and capping is the non-negotiable prerequisite for any physical removal. It involves identifying and isolating live electrical circuits, gas lines, and water mains to prevent catastrophic site failures. This phase requires a meticulous review of MEP (mechanical, electrical, and plumbing) drawings to ensure that the capping occurs at the correct junctions. Only after these systems are certified as safe can the team deploy specific selective demolition techniques tailored to the project’s structural requirements.

The choice between manual and mechanical intervention is dictated by the sensitivity of the building shell and the proximity of occupied spaces. While mechanical tools offer speed, manual dismantling provides the surgical precision necessary for high-stakes renovations. Both methods must be integrated into a single, cohesive workflow that prioritizes site safety and structural stability.

Manual Dismantling for Interior Gutting

Manual dismantling defines the soft demolition phase. This approach is vital for commercial interior gutting services in active environments where noise, vibration, and dust must be strictly managed. Skilled technicians use reciprocating saws, pry bars, and high-precision hand tools to dismantle metal framing and acoustic ceilings. This granular level of deconstruction prevents dust migration through the building’s HVAC system. It also ensures that materials like aluminum and steel are recovered in a clean state, which is essential for meeting 2026 recycling standards. By separating components at the source, we reduce the volume of commingled waste and improve the overall sustainability of the project.

Robotic and Mechanical Dismantling

Mechanical methods address the structural, or hard demolition, components. Remote-controlled robots have revolutionized this field, particularly in high-risk or confined spaces where human presence is unsafe. These machines can be equipped with various specialized attachments, including shears, grapples, and hydraulic breakers. Choosing the right attachment is a critical engineering decision. When vibration control is paramount, hydraulic crushing is the preferred technique over impact hammering. Crushing applies steady pressure to break concrete, whereas hammering creates percussive waves that can travel through the building’s skeleton and potentially damage sensitive architectural elements.

For precise structural modifications, advanced concrete sawing and coring methods are employed. Diamond-tipped blades provide the clean, straight edges necessary for creating new openings for elevators, stairwells, or modern utility shafts. This level of precision eliminates the need for extensive patchwork during the build-back phase. If your project demands this degree of technical accuracy, our team provides the structural removal expertise required to handle complex site conditions.

Advanced Selective Demolition Techniques: The 2026 Professional Guide

The Critical Intersection: Abatement and Selective Removal

Selective demolition in older structures is rarely a straightforward physical removal process. When applying selective demolition techniques, the dismantling of wall assemblies or floor systems often uncovers regulated hazardous materials. This reality necessitates the seamless integration of asbestos removal into the broader project timeline. It isn’t merely a separate service; it’s a critical prerequisite that must be managed with engineering precision. OSHA and EPA regulations for 2026 mandate that no “hard demo” or structural disturbance occurs until a comprehensive hazardous material survey identifies the presence of lead, mercury, or asbestos-containing materials (ACMs).

Lead paint abatement protocols must be woven directly into the structural dismantling workflow. For instance, if a load-bearing steel beam is coated in lead-based paint, traditional mechanical shearing or torch cutting can aerosolize toxic particles. A “containment-first” approach is the only professional standard to prevent cross-contamination across the site. This methodology ensures that the building’s functional shell remains clean and safe for the subsequent build-back phase. By isolating the work zone, we protect the integrity of the remaining structure and the health of other trades on-site.

Hazardous Material Containment Strategies

Effective containment during selective removal relies on negative air pressure systems and high-efficiency particulate air (HEPA) filtration. These systems ensure that air always flows into the contaminated zone, preventing the escape of microscopic fibers or dust. Technicians also employ wet-method demolition, which involves misting materials with water to suppress dust at the point of impact. When we remove contaminated drywall or insulation, we seal the materials in specialized containers within the containment area. This prevents fiber release during transport through the building to the disposal manifest point.

Regulatory Compliance in Abatement

The hazardous material abatement standards for 2026 require rigorous documentation and chain-of-custody manifests for all toxic debris. This transparency is vital for property owners to mitigate long-term legal and environmental liabilities. Every piece of contaminated waste must be tracked from the moment of removal to its final certified disposal site. TSIAC treats every selective demo site as a potential abatement environment, ensuring that no material is disturbed until its composition is verified through laboratory analysis. This fegyelmezett, disciplined approach is what allows us to maintain a zero-incident safety record even in the most complex industrial and commercial environments.

Structural Integrity: Engineering Controls and Safety

Before the first hammer strike, a licensed structural engineer must complete a comprehensive survey. This isn’t a cursory walkthrough. It’s a technical audit of the building’s load-bearing capacity and current state of repair. These surveys identify how the removal of specific slabs or partitions will redistribute weight across the remaining frame. Implementing advanced selective demolition techniques without this foundational data risks catastrophic collapse. Engineers use this data to design a shoring plan that accounts for both static and dynamic loads during the dismantling phase.

Technical precision in the planning stage prevents project delays. We analyze the building’s original blueprints against its current condition to find discrepancies. This ensures that the structural removal is surgical rather than destructive. Every intervention is calculated to protect the building’s functional shell for future build-back.

Shoring and Bracing Methodologies

Temporary supports are the lifeblood of structural preservation. Hydraulic shores provide adjustable, high-capacity support for vertical loads. Needle beams are essential when a large section of a bearing wall must be removed, as they transfer weight to temporary towers on either side of the opening. Dead shores provide fixed support for floors above the work zone. Calculating these requirements requires absolute precision. We account for the weight of the structure and the added stress of demolition equipment. Real-time monitoring using laser levels and sensors allows us to detect structural shifts as small as a few millimeters, triggering immediate adjustments to the shoring system.

Site Safety and Spore/Dust Mitigation

In occupied buildings, managing the demolition process requires strict isolation. We use 6-mil poly sheeting to create airtight physical barriers, preventing the migration of dust and spores into clean zones. OSHA-compliant egress routes must remain clear and well-lit, even as the building’s interior layout changes. Fire safety protocols, including temporary standpipes and fire-rated barriers, are maintained throughout the project duration.

Vibration monitoring is equally critical for protecting adjacent structural elements. We deploy seismographs to ensure that mechanical impacts don’t exceed thresholds that could damage sensitive architectural features or neighboring foundations. If you require a partner who prioritizes this level of technical safety, contact us for a structural demolition consultation to secure your project’s integrity.

The TSIAC Advantage: Sustainable Disposal and Site Readiness

Professional deconstruction is measured by the quality of what remains, not just what is removed. With a 15-year legacy in high-stakes structural and selective removal, TSIAC has refined the transition from a “demo-ready” site to a “build-ready” environment. We leverage industrial-grade equipment and specialized attachments to execute projects that demand surgical precision. Our approach ensures that the structural shell is immediately ready for the next trade, whether that involves metal framing, drywall installation, or complex MEP upgrades. By utilizing advanced selective demolition techniques, we eliminate the traditional cleanup gap that often stalls commercial renovation timelines.

Site readiness is a byproduct of methodical planning. We don’t view demolition as the end of a building’s life but as the preparation for its next phase. This requires a disciplined workflow where every structural modification is verified against the original engineering survey. Our teams operate with a fegyelmezett, expert character, ensuring that every cut is clean and every utility is capped according to 2026 safety standards. This level of technical preparedness is what allows general contractors to begin build-back activities without the need for additional site remediation or debris removal. Our word is a guarantee of quality in specialized work environments.

Material Recovery and Recycling

Sustainability in 2026 is driven by both regulatory compliance and economic efficiency. Our on-site material sorting process is designed to maximize recovery rates for wood, metal, and plastics. By separating these materials at the point of deconstruction, we provide clean waste streams for recycling centers, which is a critical factor for developers seeking maximum LEED points. TSIAC maintains a steadfast commitment to diverting at least 90% of non-hazardous debris from landfills, a figure that represents our dedication to the circular economy. This process reduces the environmental footprint of the project and often lowers disposal costs by avoiding commingled waste surcharges.

Final Site Preparation

The final phase of our work involves a rigorous post-demolition cleanup and structural verification. We ensure that all surfaces are stripped to the required specification and that the site is free of microscopic dust or debris. Our “clean-site” policy is a hallmark of our professional reliability. It directly reduces build-back costs for general contractors by providing a pristine canvas for metal framing, drywall, and painting services. When we hand over a project, it’s certified as safe, stable, and structurally sound. We don’t just provide a service; we act as a responsible partner, ensuring that the transition from deconstruction to construction is seamless and efficient.

Securing Structural Integrity Through Technical Precision

Modern renovation projects demand more than just removal; they require a surgical approach that balances architectural preservation with rigid safety standards. By integrating advanced selective demolition techniques with real-time structural monitoring and certified abatement protocols, project owners can navigate the complexities of 2026 regulatory environments. We’ve explored how mechanical precision and manual deconstruction allow for the recovery of building shells while maximizing material recycling rates.

Success in high-stakes environments depends on a partner who understands the technical intersection of engineering and environmental safety. With over 15 years of structural demolition expertise and a team of certified hazardous material abatement specialists, we ensure your site is build-ready and LEED-compliant. Don’t leave your building’s integrity to chance or generalist methods that overlook the nuances of load-bearing redistribution.

Partner with TSIAC International for Precision Selective Demolition and Abatement to guarantee methodical accuracy from the initial engineering survey to the final site handover. We look forward to securing the technical success of your next commercial renovation.

Frequently Asked Questions

What is the difference between selective demolition and interior gutting?

Selective demolition is a comprehensive category that includes the strategic removal of both structural and non-structural components. Interior gutting, often referred to as soft demolition, is a specific subset of this process that focuses exclusively on non-structural finishes such as drywall, flooring, and acoustic ceilings. While gutting prepares a space for cosmetic renovation, broader selective demolition techniques are required when the project involves altering the building’s load-bearing skeleton or foundation.

Does selective demolition require a structural engineer’s approval?

Engineering approval is mandatory for any project involving the removal of load-bearing elements. A licensed structural engineer must perform a pre-demolition survey to calculate load redistribution and design the necessary shoring and bracing systems. This technical oversight ensures that the building’s functional shell remains stable and prevents catastrophic collapse during the dismantling phase. Proceeding without certified engineering controls is a violation of 2026 safety standards.

How do you handle hidden asbestos found during a selective demo project?

If suspicious materials are uncovered, work must immediately stop in the affected zone to prevent fiber release. The area is isolated using physical barriers while certified abatement specialists collect samples for laboratory analysis. If asbestos is confirmed, it must be removed under negative air pressure and HEPA filtration before any selective demolition techniques can be resumed in that section. This integrated approach prevents cross-contamination and ensures site safety.

Can selective demolition be performed while a building is still occupied?

It’s entirely possible to perform selective removal in occupied buildings by implementing rigorous environmental controls. We utilize sound-dampening barriers and negative air machines to isolate noise and dust from active tenant spaces. Scheduling high-impact mechanical tasks during off-peak hours further minimizes disruption. Maintaining clear egress routes and fire safety protocols is a non-negotiable requirement for these complex, live-environment projects.

What are the most common tools used for precision concrete removal?

Precision concrete removal relies on diamond-tipped wall saws, wire saws, and core drills to achieve clean, surgical edges. For structural sections where vibration must be minimized, we deploy remote-controlled demolition robots equipped with hydraulic crushers. These tools apply steady pressure to break the concrete rather than the percussive force of traditional hammers, which protects the integrity of the remaining reinforced structure and adjacent architectural features.

How long does a typical selective demolition phase take for a commercial floor?

The timeline for a standard commercial floor typically ranges from two to four weeks. This duration depends on the complexity of the structural modifications and the extent of the utility capping required. Factors such as the presence of hazardous materials or restricted elevator access in urban high-rises can influence the schedule. A disciplined project plan identifies these variables early to ensure the site is handed over to the next trade on time.

What safety certifications should a selective demolition contractor hold?

A professional contractor must hold OSHA 30-hour construction safety certifications and EPA-approved hazardous material abatement licenses. Because selective removal often intersects with toxic materials, specialized certifications for lead and asbestos handling are essential. These credentials verify that the team is trained in engineering controls, personal protective equipment (PPE) protocols, and the latest 2026 regulatory requirements for high-risk work environments.

How is debris managed and recycled in a selective demolition project?

Debris management involves meticulous on-site sorting to separate clean wood, metals, and concrete from non-recyclable waste. This methodology facilitates high recovery rates and supports LEED-compliant practices for modern developers. Every waste stream is documented with a certified manifest, providing a transparent audit trail from the point of removal to the final recycling facility. This process reduces landfill impact and often lowers total disposal costs through cleaner waste streams.

Interior Demolition Cost Per Square Foot: The 2026 National Pricing Guide

Most interior renovation budgets fail before the first sledgehammer swings because they treat demolition as a simple labor expense rather than a…

Most interior renovation budgets fail before the first sledgehammer swings because they treat demolition as a simple labor expense rather than a complex engineering phase. Calculating a realistic interior demolition cost per square foot requires looking past the surface to account for structural integrity and environmental liabilities. It’s a high-stakes calculation where missing a single detail, like the updated 2026 EPA lead dust clearance levels, can lead to cascading delays and unmanaged costs.

You’re likely here because you’ve received inconsistent quotes or you’re concerned about hidden hazardous materials like asbestos and lead. It’s frustrating when a project’s financial foundation feels like it’s built on guesswork. We’ll help you master these variables by providing a technical framework to evaluate professional bids and understand the true drivers of project expenses. This guide details the critical differences between selective and total demolition while highlighting the impact of modern safety regulations on your bottom line. By the end, you’ll have the professional insight necessary to establish a defensible budget that ensures your project remains controlled, compliant, and safe.

Key Takeaways

  • Establish a realistic financial baseline by understanding the 2026 national average range for standard interior projects.
  • Learn how building age and material complexity directly influence the interior demolition cost per square foot, moving beyond generic estimates to technical accuracy.
  • Identify how to integrate asbestos and lead abatement into your planning to prevent mid-project budget collapses and ensure strict regulatory compliance.
  • Distinguish between the surgical precision of selective demolition and the comprehensive scale of full interior gutting to align your investment with specific project outcomes.
  • Evaluate how professional crews mitigate long-term liability and structural risk while significantly accelerating the project timeline through specialized equipment.

Understanding the Baseline: Interior Demolition Cost Per Square Foot in 2026

Interior demolition is the systematic removal of non-structural components within a building’s envelope. This process typically targets drywall, flooring, cabinetry, and drop ceilings without compromising the building’s skeletal integrity. For project managers and property owners, establishing an accurate interior demolition cost per square foot is the first step in ensuring financial feasibility. In 2026, the national average for standard projects ranges from $2.00 to $8.00 per square foot. This baseline serves as a starting point, but the final figure is dictated by the project’s technical requirements and logistical constraints.

While square foot pricing provides a reliable budgeting framework, professionals often adjust these rates based on material density and site accessibility. A “gut-to-studs” project involves stripping everything back to the structural skeleton, which is often more straightforward than selective demolition. The latter requires surgical precision to remove specific elements while preserving the surrounding architecture. This level of care increases labor hours and requires specialized protection measures, often pushing the cost toward the higher end of the national average.

Residential vs. Commercial Price Discrepancies

The environment where the work occurs significantly impacts the bottom line. Residential projects usually fall within the $2 to $5 per square foot range. These jobs typically involve wood framing and standard ceiling heights, which allow for faster manual labor. Commercial projects, however, often range from $4 to $10 or more per square foot. The presence of steel framing, complex fire suppression systems, and the logistics of working in high-rise environments drive these figures upward. It’s a standard industry observation that larger square footage projects often benefit from an economy of scale, where the mobilization of heavy equipment and specialized crews results in a lower per-unit price for the client.

What is Included in a Standard Demolition Quote?

When reviewing a professional bid, it’s vital to understand what the scope of work covers. A comprehensive quote ensures there are no hidden fees during the project’s execution. Standard inclusions generally consist of:

  • Labor: This covers both manual tear-down and the operation of specialized machinery like mini-excavators or skid steers.
  • Debris Management: This involves the sorting of materials for recycling, hauling waste from the site, and the payment of landfill tipping fees.
  • Site Protection: Professionals install dust barriers, floor coverings, and ensure all utility shut-offs are secured to prevent damage to retained structures.

Primary Factors Influencing Your Interior Demolition Estimates

The national baseline for an Interior Gut Renovation is influenced by specific site conditions that generic calculators often overlook. Building age is a primary technical variable. Structures built before 1950 often utilize plaster and lath construction. This material is significantly heavier and more labor-intensive to remove than modern gypsum-based drywall. Removing plaster requires specialized handling and more man-hours, which naturally increases the interior demolition cost per square foot. Older buildings also demand a higher degree of caution to avoid disturbing structural components that may have settled over decades.

Site accessibility also dictates the operational tempo. Projects located in high-rise offices or dense urban footprints require meticulous mobilization planning. If crews must transport debris through service elevators or coordinate street closures for dumpsters, the logistical overhead climbs. Similarly, utility complexity requires surgical precision. Capping plumbing, HVAC, and electrical lines isn’t just about removal. It’s about safe termination. This requires coordination with licensed trades to ensure the building’s core systems remain operational while the interior is stripped. A failure to manage these technical interfaces can lead to expensive emergency repairs.

Labor and Mobilization: The “Quiet” Cost Drivers

Mobilization fees are a necessary line item in a professional bid. These fees cover the logistics of transporting specialized machinery, such as mini-excavators or robotic breakers, to the job site. For large-scale commercial contracts, prevailing wage requirements can further shift the pricing structure. Additionally, working in occupied buildings often necessitates night work or restricted hours. These shifts carry a labor premium due to the specialized scheduling and the need for increased site security during off-hours. Managing these labor variables is essential for maintaining a predictable budget.

Debris Disposal and Tipping Fees

Effective waste management is a cornerstone of a successful project. Debris disposal and landfill tipping fees typically account for 20% to 30% of the total project cost. The type of waste generated is a critical factor. Clean debris, such as unpainted wood or scrap metal, is cheaper to process than mixed construction waste. In many cases, recycling metal framing can provide a financial offset, reducing the total waste volume sent to landfills. This technical approach to waste management helps maintain a controlled interior demolition cost per square foot. If you are planning a complex project, it’s essential to partner with a team that understands these professional interior gutting requirements.

Interior Demolition Cost Per Square Foot: The 2026 National Pricing Guide

Hazardous Material Abatement: The Critical Impact of Asbestos and Lead

The discovery of hazardous materials mid-project is the primary reason interior renovation budgets collapse. Standard demolition protocols are designed for the physical removal of debris, not the containment of microscopic toxins. When asbestos or lead paint is identified, all mechanical and manual demolition must halt immediately. Federal law requires that these materials are professionally abated before any structural or cosmetic removal continues. This transition from standard demolition to environmental remediation can increase the interior demolition cost per square foot by an additional $5.00 to $15.00 for the affected areas. Failure to account for these variables during the pre-construction phase often leads to expensive emergency mobilizations and regulatory fines.

Compliance with EPA and OSHA standards is a legal necessity that protects both the workforce and the building’s future occupants. In 2026, regulatory oversight has intensified, particularly regarding dust control and waste manifests. Engaging a licensed contractor for hazardous material handling transfers the significant legal liability of toxic exposure from the property owner to the specialist. This professional oversight ensures that the project remains within the bounds of the law while maintaining the safety of the site’s environmental envelope.

Asbestos Abatement Service Fees

Asbestos is frequently found in high-traffic or high-heat areas of older buildings. Common locations include vinyl floor tiles, acoustic “popcorn” ceilings, pipe insulation, and certain textured paints. The cost of asbestos removal is driven by the rigorous containment process required to prevent fiber release. Technicians must establish negative air pressure zones and utilize HEPA filtration systems to scrub the air during the removal process. These technical safeguards, combined with specialized disposal requirements at certified landfills, account for the premium pricing associated with asbestos-impacted square footage.

Lead Paint and Mold Remediation

Lead-based paint is a critical concern for any structure built before 1978. Under the updated EPA lead dust action levels effective January 12, 2026, post-abatement clearance standards have become much stricter, with floor levels set at 5 µg/ft². Meeting these benchmarks requires a surgical removal approach. Similarly, mold remediation often becomes necessary when water damage is uncovered behind existing drywall. Unlike standard debris removal, mold requires antimicrobial treatment and careful isolation to prevent cross-contamination of the HVAC system. Both lead and mold remediation demand a level of precision that standard demolition crews aren’t equipped to provide, making professional environmental services essential for a successful project outcome.

Strategic Planning: Selective Demolition vs. Full Interior Gutting Costs

Choosing between selective removal and a total gut-out is a strategic decision that dictates the project’s logistical rhythm. Many property owners assume that removing fewer components naturally lowers the interior demolition cost per square foot. However, the opposite is often true in practice. Selective demolition requires surgical precision to isolate specific elements while protecting the building’s structural integrity and remaining finishes. This increased reliance on manual labor and sophisticated protection measures often results in a higher unit price compared to the high-volume efficiency of a total gutting project. The complexity of working around “keep” items necessitates a slower, more methodical pace that drives up labor hours.

When to Choose Selective Demolition

Selective demolition is the preferred method for historical preservation or projects in “live” environments where business operations must continue in adjacent rooms. This approach demands rigorous engineering controls and a highly disciplined crew. Key requirements for these projects include:

  • Shoring: Temporary structural supports are often necessary to maintain stability when removing load-bearing partitions.
  • Vibration Monitoring: Essential for protecting sensitive electronics or historical masonry in adjacent spaces.
  • Site Protection: The installation of dust-tight partitions, HEPA air scrubbers, and reinforced floor coverings to protect finishes that must remain.

It’s a process where the primary goal is to leave the surrounding environment completely undisturbed, which requires a specialized skill set beyond standard demolition.

The Advantages of a Full Interior Gut-Out

A full interior gut-out involves stripping a structure down to its structural shell or “studs.” This method is highly efficient for large-scale redevelopments and commercial interior gutting services. By removing all internal obstructions, you provide a clean slate for the installation of modern MEP (Mechanical, Electrical, Plumbing) systems. This transparency also simplifies the building inspection process, as inspectors can easily verify the condition of the structural frame and utility connections without the need for invasive testing or opening walls multiple times.

While a total gutting project involves a higher volume of debris, the use of heavy machinery and streamlined workflows keeps the overall interior demolition cost per square foot more predictable. If your project requires a total reset of the building’s interior layout, a comprehensive gut-out is the most cost-effective path forward. To ensure your project begins with a technically sound foundation, you can learn more about our strategic approach to commercial interior gutting services to help define your project scope.

Maximizing ROI: Why Professional Abatement and Demolition Protect Your Bottom Line

Professional demolition is a strategic investment in risk management rather than a simple labor expense. While the initial interior demolition cost per square foot might appear higher than hiring general laborers, the technical efficiency of specialized machinery and skilled operators provides a faster path to the construction phase. Professional crews utilize robotic breakers and mini-excavators to complete in days what manual labor takes weeks to finish. This speed reduces financing costs and allows for faster tenant occupancy. Beyond speed, you’re transferring the massive liability of structural safety and hazardous waste management to a licensed partner. This transfer of risk is a critical safeguard against the unpredictable costs of workplace injuries or environmental accidents.

Avoiding the “change order” trap requires thorough pre-demolition inspections. A professional contractor identifies potential complications, such as hidden mechanical runs or secondary wall layers, before the contract is signed. This technical foresight ensures that your interior demolition cost per square foot remains stable throughout the project lifecycle. Fixed-price contracts based on these detailed assessments prevent the budget creep that often plagues less disciplined projects.

The Value of Integrated Abatement and Demolition

Hiring a single contractor for both abatement and demolition is a proven cost-saving strategy. It eliminates the “downtime” typically found between a remediation team finishing and a demolition crew starting. A unified team manages the entire environmental shell, ensuring that containment zones are handled with the structural removal in mind. This integration also streamlines the documentation process. Having a single, comprehensive manifest for hazardous material disposal is vital for maintaining the long-term resale value of the property. It provides future buyers with an indisputable record of environmental compliance and safety.

Environmental Responsibility as a Cost Saver

Modern demolition is as much about material science as it is about physical removal. Professional sorting of wood, metal, and plastic directly reduces the volume sent to landfills, which lowers the total impact of tipping fees. Recovering high-value materials like metal framing and copper piping can provide salvage credits that offset a portion of the project’s expenses. These “green” practices aren’t just about ethics. They provide a tangible ROI through LEED certification points and reduced waste management costs. By treating debris as a resource rather than waste, you protect your bottom line and the environment simultaneously.

Ready to secure your project’s financial foundation? Contact TSIAC International for a comprehensive interior demolition quote.

Securing Your Project’s Financial and Structural Foundation

Navigating the complexities of a renovation requires more than just a surface level understanding of baseline prices. A realistic interior demolition cost per square foot is built on technical data, from the density of the materials being removed to the stringent 2026 EPA lead dust standards. By distinguishing between the surgical precision of selective work and the high volume efficiency of a total gut-out, you can align your budget with your building’s specific requirements. Professional oversight doesn’t just speed up the timeline. It provides a defensible framework for safety and environmental compliance.

TSIAC International offers over 15 years of structural and selective demolition experience, providing the technical expertise required for high stakes environments. Our crews are certified asbestos and lead abatement specialists who prioritize comprehensive material recycling and strict environmental adherence. We don’t just clear a space; we manage your liability through every phase of the removal process. To ensure your next project starts with professional precision, Request a Professional Interior Demolition Quote from TSIAC International. Your project deserves a foundation built on expert control and unwavering reliability.

Frequently Asked Questions

How much does it cost to gut a 2,000 sq. ft. commercial space?

Commercial gutting costs are influenced by the density of steel framing and mechanical systems. For a 2,000 square foot space, the interior demolition cost per square foot typically falls between $4 and $10 for standard projects. This results in a project range of $8,000 to $20,000, though this excludes hazardous material abatement or specialized high-rise logistics that require after-hours labor.

Does the price per square foot include asbestos testing?

Standard demolition quotes usually exclude the cost of initial environmental testing. Federal regulations require a separate inspection and laboratory analysis before any demolition activities begin to identify potential hazards. If asbestos is identified, the abatement phase is quoted as a distinct service line to account for negative air pressure containment and certified disposal protocols.

Can I save money by removing the drywall myself?

DIY removal is often counterproductive for commercial or complex residential projects. While it may seem like a cost-saving measure, inexperienced removal can disturb hidden load-bearing elements or aerosolize hazardous particles like lead dust. Professional crews use specialized equipment to ensure structural safety and site cleanliness, which prevents expensive repairs and delays during the reconstruction phase.

What is the difference between selective and total interior demolition?

Selective demolition involves the surgical removal of specific components while preserving others, such as historical features or structural supports. Total demolition, often called a gut-out, strips the building entirely to its structural frame or studs. Selective work usually carries a higher hourly labor cost due to the precision and protection measures required to avoid collateral damage to the retained structure.

How do tipping fees affect my demolition budget?

Tipping fees are the charges paid at landfills to dispose of construction waste and can account for 30% to 50% of your total budget. These fees fluctuate based on material weight and local municipal regulations. Implementing a recycling program for metal framing and wood can significantly reduce the interior demolition cost per square foot by diverting heavy materials from the waste stream.

Is a permit required for interior demolition?

Most municipal governments require a demolition permit for any project that alters the interior footprint or utility connections. Permit fees range from $100 in small towns to over $1,000 in major metropolitan areas. Failing to secure the proper documentation before work begins can result in immediate work stoppages and significant legal penalties from local building departments.

How long does a typical 5,000 square foot interior gut-out take?

A standard 5,000 square foot gut-out typically requires five to ten business days for a professional crew. This timeline includes site protection, mechanical terminations, and systematic debris removal. Factors such as restricted site accessibility or the presence of heavy flooring materials like concrete can extend this duration to ensure methodical progress and safety.

What happens if lead paint is found during the demolition process?

If lead paint is discovered, all work must stop immediately to prevent the spread of toxic dust. Under the January 2026 EPA regulations, specialized abatement procedures must be implemented to meet new, stricter clearance levels. Professionals will use HEPA-filtered vacuums and wet-removal techniques to isolate the hazard and protect the building’s environmental integrity before standard demolition resumes.

Asbestos Abatement Third Party Air Monitoring: The Essential Safety & Compliance Guide

If a contractor is permitted to certify the quality of their own hazardous material removal, the objectivity of your safety data is compromised….

If a contractor is permitted to certify the quality of their own hazardous material removal, the objectivity of your safety data is compromised. Relying on the same entity for both execution and validation creates a conflict of interest that your legal and physical safety cannot afford. Prioritizing asbestos abatement third party air monitoring is the only way to ensure that the work meets rigorous safety standards without bias. This process serves as a necessary barrier against the risks associated with the 40,000 annual asbestos-related deaths in the U.S., providing an evidence-based “clean bill of health” for your property.

It’s natural to feel overwhelmed by complex OSHA requirements or the fear of future exposure lawsuits. You deserve the peace of mind that comes from knowing the air is safe to breathe. This article will teach you why independent oversight is the most reliable insurance policy for any abatement project. We’ll detail how third-party experts document compliance with the 0.01 f/cc clearance standard, protecting your liability and ensuring every technical parameter is met with disciplined precision.

Key Takeaways

  • Understand the critical distinction between the removal contractor and the independent environmental professional who provides objective, unbiased oversight.
  • Learn the technical differences between PCM and TEM sampling methods and why accredited laboratory analysis is non-negotiable for valid results.
  • Discover why asbestos abatement third party air monitoring must be a continuous, multi-phase process to ensure safety from project start to final clearance.
  • Identify the specific OSHA and EPA documentation requirements that transform air monitoring data into a robust legal shield against future liability.
  • Gain insights into how professional abatement teams coordinate with independent monitors to maintain project timelines without compromising safety protocols.

What is Third Party Air Monitoring in Asbestos Abatement?

Third-party air monitoring is the systematic oversight of a remediation site by an Independent Environmental Professional (IEP). This individual functions as a neutral observer, ensuring that the physical asbestos abatement process remains within strict safety parameters. There’s a fundamental difference between the abatement team, who performs the labor, and the monitor, who conducts the scientific testing. One handles the hazard; the other validates the environment. This separation of duties is the cornerstone of modern industrial hygiene.

When a removal contractor is permitted to monitor their own air, it’s essentially “grading their own homework.” This practice creates a dangerous lack of accountability. If a containment barrier fails or microscopic fibers escape, a contractor focused on project completion might overlook the breach to avoid delays. An independent monitor has no such incentive. Their primary responsibility is to protect the building occupants and provide an unbiased record of the air quality. By employing an industrial hygienist, property owners ensure that the data driving safety decisions is accurate and untainted by commercial pressure.

The Legal and Ethical Necessity of Independence

The conflict of interest inherent in self-monitoring is why many jurisdictions and insurance providers now mandate separation between the removal and testing entities. For example, in New York, it’s a legal requirement that the abatement contractor and the air monitoring company remain separate business entities. From a liability standpoint, having a third-party record is vital. If a property owner faces a future lawsuit regarding exposure, these independent records serve as an objective legal shield. It proves that the asbestos removal south carolina or elsewhere followed every established protocol. Many insurance policies will not cover a claim unless asbestos abatement third party air monitoring was utilized to verify the final clearance.

Core Responsibilities of the Air Monitor

A professional monitor’s work begins long before the first material is disturbed. They establish a “clean” baseline by sampling the air before work starts to understand the ambient conditions. During the project, they perform daily sampling inside and outside the work area to ensure the containment remains effective. Their role also includes rigorous visual inspections of critical barriers and HEPA filtration systems. They look for physical defects, such as tape failures or punctures in the poly sheeting, before they lead to air contamination. Finally, the monitor issues the formal clearance report. This document contains the laboratory results required to prove the space is safe for re-entry. Without asbestos abatement third party air monitoring, this final “clean bill of health” lacks the necessary credibility for full regulatory compliance.

The Science of Air Sampling: PCM vs. TEM Methods

The technical execution of asbestos abatement third party air monitoring relies on high-volume air pumps and specialized filter cassettes. These pumps draw a measured volume of air through a filter, capturing microscopic particulates for analysis. The resulting data is expressed in fibers per cubic centimeter (f/cc), which is the standard metric used to determine if a space meets safety requirements. It’s vital that the laboratory performing the analysis holds accreditation through the National Voluntary Laboratory Accreditation Program (NVLAP) or the American Industrial Hygiene Association (AIHA). This ensures the results are legally defensible and scientifically accurate.

Accuracy in these measurements is the only way to verify that a site remains below the 0.1 f/cc Permissible Exposure Limit (PEL) established by OSHA’s asbestos standard. During active removal, the monitor must also account for the excursion limit, which is 1.0 f/cc averaged over a 30-minute sampling period. If you’re managing a complex project, reviewing a guide on asbestos removal south carolina can help you understand how these technical parameters fit into a broader regulatory strategy.

PCM (Phase Contrast Microscopy): The Industry Standard

Phase Contrast Microscopy (PCM) is the most common tool for daily monitoring. It uses a standard light microscope to count fibers that meet specific dimensional criteria, usually those longer than five microns with a 3:1 length-to-width ratio. Its primary advantage is speed. A monitor can often provide results on-site or within a few hours, allowing work to continue without interruption. However, PCM has a significant limitation: it cannot distinguish between asbestos and other fibers like fiberglass, gypsum, or organic dust. It simply counts everything that meets the size criteria. Despite this, PCM remains the standard for demonstrating daily compliance during active removal phases.

TEM (Transmission Electron Microscopy): The Gold Standard

Transmission Electron Microscopy (TEM) represents the gold standard of environmental testing. TEM uses an electron beam to view fibers at magnifications exceeding 20,000 times, allowing for the identification of individual asbestos fibrils. Unlike PCM, TEM can identify the specific mineral signature of asbestos, distinguishing it from harmless materials. It also detects much smaller fibers that are invisible under a light microscope. Under the Asbestos Hazard Emergency Response Act (AHERA), TEM is often mandatory for final clearance in school buildings and high-occupancy commercial spaces. While the cost is higher and the turnaround time is longer due to the need for a specialized laboratory, the level of certainty it provides is absolute.

Asbestos Abatement Third Party Air Monitoring: The Essential Safety & Compliance Guide

The Three Critical Phases of Asbestos Air Monitoring

Effective asbestos abatement third party air monitoring isn’t a single event; it’s a continuous lifecycle that spans the entire duration of a project. The monitor works in tandem with the asbestos removal south carolina team to ensure that engineering controls remain intact. This collaboration provides the real-time data necessary to prevent fiber release episodes that could jeopardize the health of occupants in adjacent areas. Meticulous documentation at every stage is required to demonstrate full compliance with EPA asbestos regulations and protect the property owner from future liability.

Phase 1: Background and Pre-Abatement Sampling

Before any hazardous material is disturbed, the monitor must establish a baseline of the existing air quality. This involves placing sampling pumps in and around the proposed work area to determine the ambient fiber count. During this phase, the industrial hygienist also verifies that the containment area is properly sealed and that the negative pressure machines are functioning at the required flow rates. Background sampling serves as the definitive benchmark against which all subsequent air quality tests are measured.

Phase 2: Daily Area and Perimeter Monitoring

Once the removal begins, the focus shifts to containment integrity. The monitor places pumps at the perimeter of the work zone and near the decontamination unit to ensure zero leakage into “clean” areas of the building. This daily asbestos abatement third party air monitoring protects both the workers inside the enclosure and any occupants remaining in the building. If a “spike” in fiber counts is detected, the monitor has the authority to trigger immediate work stoppage protocols. The removal team must then identify the source of the leak and re-seal the containment before activities can resume.

Phase 3: Final Clearance Testing

The final phase is the most rigorous and determines when a space can be safely re-occupied. After the abatement team completes their final cleaning, the monitor performs “aggressive” air sampling. This technique involves using leaf blowers or fans to stir up any settled dust, ensuring that no microscopic fibers remain on surfaces. To pass, the air must test at or below the clearance standard of 0.01 f/cc. You cannot dismantle the containment barriers or turn off the negative air machines until the formal clearance report is received and signed by the independent professional. This document is your proof that the environment is restored to a safe, breathable condition.

Regulatory Compliance and Protecting Against Liability

Adhering to federal and state mandates is a complex undertaking that requires a dual focus on worker safety and environmental protection. OSHA standards primarily govern the health of the technicians performing the work, while EPA regulations focus on the impact the project has on the surrounding environment and public. Utilizing asbestos abatement third party air monitoring serves as the vital link between these two regulatory bodies. It provides an objective data set that proves your project remained within the legal limits of both agencies, effectively creating a “legal shield” against future litigation. Without this independent verification, a property owner is left vulnerable to claims of negligence that can arise decades after the work is finished.

The integrity of this legal shield depends entirely on a flawless “Chain of Custody.” This technical protocol tracks every air sample from the moment the filter is placed in the pump until the final analysis is recorded at the laboratory. If this chain is broken or poorly documented, the results may be ruled inadmissible in court. Professional monitors ensure that every sample is sealed, signed, and logged with precision. This level of detail is necessary because state-specific requirements often exceed federal standards. For instance, certain municipalities require more frequent sampling or lower clearance thresholds than the national baseline, making a local expert’s oversight indispensable.

The Role of AHERA and NESHAP Regulations

Federal laws like the Asbestos Hazard Emergency Response Act (AHERA) and the National Emission Standards for Hazardous Air Pollutants (NESHAP) dictate strict protocols for schools and commercial renovations. These regulations mandate the use of “Accredited Inspectors” and “Project Monitors” for specific types of work. Regulators often audit hazardous material abatement south carolina projects to ensure these protocols are followed. Failure to produce third-party monitoring logs during an unannounced inspection can lead to immediate work stoppages and significant financial penalties.

Close-out Documentation: The Project Record

The conclusion of a project should result in a comprehensive “Abatement Close-out Binder.” This document is the ultimate proof of a successful project. It should contain all laboratory results, the monitor’s daily logs, visual inspection certifications, and the final clearance report. It’s a best practice for property owners to keep these records for at least 30 years. This duration aligns with OSHA’s long-term record-keeping requirements for exposure data. Before hiring, you should always verify that your monitor holds current certifications and that their laboratory is NVLAP accredited to ensure the data is beyond reproach.

If you’re planning a renovation that involves hazardous materials, don’t leave your compliance to chance. Contact the experts at TSIAC International to discuss how our hazardous material abatement south carolina services can integrate with independent monitoring to protect your property and your future.

Coordinating with Your Abatement Contractor

Successful remediation requires disciplined coordination between the abatement team and the independent monitor. While their roles are distinct, their schedules must be perfectly aligned to maintain project momentum. Utilizing asbestos abatement third party air monitoring ensures that every phase of the project is validated by an objective expert. This partnership doesn’t just satisfy regulatory requirements; it creates a culture of accountability where safety is the primary metric of success. When these teams communicate effectively, the property owner benefits from a streamlined process that avoids costly delays.

To maintain the ethical independence discussed earlier, the property owner, architect, or General Contractor should contract the monitor directly. This ensures the monitoring firm’s loyalty remains with the client rather than the abatement contractor. Contractual separation is a fundamental safeguard against biased results. It’s a standard industry practice that protects the integrity of the final clearance report. When the monitoring team is independent, their data stands as an unassailable record of environmental safety.

Ensuring a Seamless Workflow

A professional team like TSIAC International understands that the monitor must be present during critical containment builds. This prevents bottlenecks during the demolition process south carolina, where abatement phases often dictate the overall timeline. Clear communication channels allow for rapid responses if a sampling pump malfunctions or if a containment barrier needs immediate repair. If a discrepancy arises between the removal team’s observations and the monitor’s data, a methodological approach is required. The teams must pause, investigate the technical cause, and implement a solution based on the monitor’s findings. This firmed-up hierarchy is what keeps a site safe and compliant.

Choosing the Right Partner for Your Project

When selecting a contractor, ask about their experience working with independent environmental professionals. A reputable firm like tsiac international charleston welcomes asbestos abatement third party air monitoring because it validates their high standards of workmanship. Before the project begins, use this final checklist to ensure a successful, compliant removal:

  • Verify the monitor’s current state licensing and NVLAP laboratory accreditation.
  • Confirm the abatement contractor has a designated liaison for the monitoring team.
  • Ensure the project schedule accounts for the time needed for lab analysis and final clearance.
  • Review the communication plan for “spike” detections or emergency work stoppages.

By following these steps, you ensure that your project meets every safety benchmark. The result is a clean bill of health for your building and the peace of mind that comes from knowing the air is safe to breathe. Professional oversight isn’t a project hurdle; it’s the only objective insurance policy that proves the work was done correctly.

Ensuring Long-Term Safety Through Independent Verification

Implementing asbestos abatement third party air monitoring is more than a regulatory box to check; it’s the foundation of a safe, habitable environment. By maintaining a strict separation between the removal team and the testing professional, you ensure that the data remains objective and beyond reproach. This disciplined approach protects your health and provides the legal documentation necessary to shield property owners from future liability. As we’ve detailed, the combination of technical precision in the lab and rigorous oversight on-site is what creates a truly secure project environment.

When you partner with a firm that respects this separation of duties, you gain the benefit of 15+ years of hazardous material experience. Our team at TSIAC International prioritizes expert coordination with independent environmental professionals to keep your project on schedule while adhering to the highest safety benchmarks. We provide comprehensive close-out documentation for every project, ensuring you have a permanent record of compliance and successful remediation. We don’t just clear the air; we provide the evidence that it’s safe.

Don’t leave your environmental safety to chance or unverified claims. Contact TSIAC International for a Professional Abatement Quote and take the first step toward a secure, asbestos-free property. We’re ready to help you navigate these technical challenges with precision and reliability.

Frequently Asked Questions

Is third-party air monitoring required by law for all asbestos removal?

Legal requirements for independent oversight vary by jurisdiction and the specific nature of the project. While federal OSHA standards mandate monitoring for worker safety, the Asbestos Hazard Emergency Response Act (AHERA) specifically requires it for school buildings. In some regions, such as New York State, it’s a legal mandate that the abatement contractor and the monitoring firm remain separate entities. Regardless of local laws, asbestos abatement third party air monitoring is considered an industry best practice for any commercial or high-risk residential project.

How much does asbestos air monitoring typically cost?

Industry rates for daily air monitoring services generally range from $600 to $1,200 per day for standard projects. For large-scale industrial sites or complex commercial buildings, these costs can increase to between $1,000 and $5,000 depending on the number of samples required. These fees are paid directly to the independent environmental professional to maintain their objectivity. This investment serves as a critical insurance policy against future legal claims and ensures the environment is truly safe for re-entry.

Can my asbestos removal contractor also perform the air testing?

While some jurisdictions may technically allow a contractor to perform their own testing, this practice creates a significant conflict of interest. Relying on a removal team to validate their own work compromises the integrity of the safety data. Professional standards dictate that asbestos abatement third party air monitoring should be conducted by a firm with no financial ties to the abatement company. This ensures that the results are unbiased, scientifically accurate, and legally defensible in the event of a future audit or lawsuit.

What is the difference between PCM and TEM air sampling?

The primary difference lies in the level of detail and the technology used for analysis. Phase Contrast Microscopy (PCM) is a fast, cost-effective method that counts all fibers meeting specific size criteria but cannot distinguish asbestos from other materials. Transmission Electron Microscopy (TEM) is the gold standard, using electron beams to identify the specific mineral signature of asbestos. TEM is often required for final clearances in schools and high-occupancy buildings where absolute scientific certainty is a priority.

How long does it take to get asbestos air test results back?

Turnaround times are largely determined by the analysis method chosen for the project. PCM results can often be provided on-site or within a few hours, allowing the project to proceed without significant downtime. TEM analysis requires a specialized laboratory environment, which typically results in a 24 to 48-hour waiting period. It’s essential to factor these timelines into your project schedule to ensure the containment remains intact until the final clearance report confirms the area is safe.

What happens if the final air clearance test fails?

A failed clearance test indicates that the fiber count remains above the 0.01 f/cc threshold, requiring an immediate response. The abatement contractor must perform a secondary “wet cleaning” and HEPA vacuuming of the entire containment area to remove any residual microscopic fibers. The independent monitor will then conduct another visual inspection and a new round of aggressive air sampling. The containment barriers must remain in place and the negative air machines must continue running until a passing result is achieved.

Do I need to leave the building during asbestos air monitoring?

Occupancy requirements depend on the project’s scope and the location of the work zone. While occupants don’t always need to vacate the entire building, they must remain completely clear of the containment area and its immediate perimeter. For projects involving the HVAC system or large-scale structural demolition, it’s often safer and more efficient to vacate the affected floors. Your project monitor will establish clear “exclusion zones” to ensure that no unauthorized individuals are exposed to potential fiber release episodes.

How do I find a qualified third-party air monitoring company?

You should prioritize firms that employ certified industrial hygienists and utilize laboratories with NVLAP or AIHA accreditation. These credentials ensure that the technicians follow standardized protocols and that the laboratory results are accurate. Your abatement contractor can often provide a list of independent environmental professionals they’ve worked with successfully in the past. Always verify that the monitoring firm carries its own professional liability insurance and holds all necessary state licenses for environmental testing.

Friable vs. Non-Friable Asbestos: Understanding the Risks and Abatement Standards in 2026

A single hand-squeeze can be the difference between a routine renovation and a federal regulatory nightmare. While many property owners understand…

A single hand-squeeze can be the difference between a routine renovation and a federal regulatory nightmare. While many property owners understand that asbestos is hazardous, the technical distinction of friable vs non-friable asbestos determines your entire abatement strategy, your legal liability, and the safety of every occupant in the building. As of June 2026, with oral arguments for the chrysotile ban reaching the U.S. Court of Appeals, the margin for error has never been thinner. You likely already recognize that one wrong move during demolition can release microscopic fibers, leading to severe health risks or fines that start at $10,000 per violation in certain jurisdictions.

It’s frustrating to manage complex projects when EPA and OSHA regulations feel like a moving target. This article provides the clarity you need to distinguish between stable materials and those that crumble under slight pressure, ensuring your project remains compliant with NESHAP standards. We’ll examine the specific physical properties of these materials, the latest 2026 regulatory updates, and the methodical steps required for safe structural demolition and abatement. By the end, you’ll have a clear roadmap for identifying when a durable material becomes a high-risk liability and how to integrate professional removal into your project timeline with absolute precision.

Key Takeaways

  • Recognize the legal and physical distinctions of friable vs non-friable asbestos to accurately assess inhalation risks and liability before starting any demolition work.
  • Identify where hazardous materials hide in mid-century structures, from high-risk spray-on insulation to durable but potentially dangerous floor tiles.
  • Detect the specific environmental and mechanical factors that cause stable materials to degrade into regulated airborne hazards.
  • Navigate the 2026 hierarchy of controls and OSHA work classifications to ensure your project meets the latest federal safety and containment standards.
  • Implement a professional abatement strategy that prioritizes occupant safety and regulatory compliance without compromising the structural integrity of your facility.

Defining Friable vs. Non-Friable Asbestos Classifications

The distinction between friable vs non-friable asbestos is the cornerstone of hazardous material management. According to the EPA, any material containing more than 1% Asbestos is classified as friable if it can be crumbled, pulverized, or reduced to powder by hand pressure when dry. This isn’t just a physical description; it’s a legal classification that triggers specific regulatory oversight and determines the intensity of safety protocols required during a project.

In non-friable materials, the asbestos fibers are locked within a stable matrix, such as cement, bitumen, or vinyl. This binder prevents the fibers from becoming airborne during normal use. Friable materials, however, lack this structural integrity. They often served as thermal insulation or acoustic treatments where a loose, airy texture was desired. Because the fibers aren’t bound, they remain in a state of high readiness to suspend in the air at the slightest disturbance.

Legal implications are immediate upon identification. NESHAP (National Emission Standards for Hazardous Air Pollutants) regulations depend heavily on this distinction. If a material is friable, it’s automatically categorized as Regulated Asbestos-Containing Material (RACM). This status mandates a 10-working-day notification to relevant air pollution control agencies before any demolition begins. Failing to correctly identify these materials can lead to significant legal liabilities and project delays.

The Hand-Pressure Test: A Regulatory Standard

Field inspectors utilize a standardized hand-pressure test to assess friability. While it sounds simple, it requires professional judgment to determine if the material is truly breaking down or just surface-shedding. You shouldn’t attempt this test yourself. Disturbing suspected material without proper containment can immediately contaminate an entire floor. Laboratory verification remains the gold standard, as field tests can be subjective depending on the inspector’s experience and the material’s current moisture content.

Why Fiber Release Potential Dictates Safety Protocols

The risk isn’t the material itself, but its active potential for fiber release. Friable fibers have an aerodynamic diameter that allows them to bypass human respiratory defenses and settle deep in lung tissue. In a dormant state, non-friable asbestos is relatively stable. Once it’s categorized as friable, the safety protocols shift from simple monitoring to full-scale containment. This includes negative air pressure and HEPA filtration to prevent microscopic fibers from migrating through a structure during Selective Demolition or Interior Gutting.

Common Materials and Where They Hide in Structures

Identifying friable vs non-friable asbestos in a facility requires looking beyond the surface and understanding the manufacturing intent of mid-century building components. Engineers prioritized asbestos for its thermal resistance and tensile strength, leading to its integration into thousands of products. In commercial and industrial settings, these materials are often categorized by how they were applied: either as a loose, porous coating or as a dense, structural element. This distinction determines whether the material is inherently dangerous or if it only poses a risk upon mechanical disturbance.

High-Risk Friable Asbestos-Containing Materials (ACMs)

Friable materials are often found in areas requiring high-performance thermal or acoustic management. Thermal System Insulation (TSI) is one of the most common high-risk sources. This includes pipe wrap, boiler lagging, and block insulation, which were designed to be lightweight and efficient. These materials are often so fragile that they can’t be touched without releasing fibers into the air. Sprayed-on fireproofing on steel beams and acoustic ‘popcorn’ ceiling textures are similarly hazardous. Another critical concern is loose-fill vermiculite insulation. While vermiculite itself isn’t asbestos, much of the vermiculite used in the 20th century was contaminated with tremolite asbestos, making it an inherently friable and dangerous material to disturb.

Durable Non-Friable Asbestos: Category I and II

Non-friable materials are classified based on their likelihood of releasing fibers during renovation or demolition. Category I non-friable materials are generally considered the most stable. These include gaskets, packings, resilient floor coverings like 9×9 vinyl tiles, and asphalt roofing products. The asbestos fibers are locked within a flexible bitumen or vinyl matrix, making them less likely to become airborne unless they’re ground, sanded, or burned.

Category II non-friable materials, such as asbestos-cement (transite) siding, shingles, and corrugated panels, present a higher risk profile. These products use a rigid cement binder that is prone to shattering. During selective demolition, Category II materials are far more likely to be crushed or broken, which can immediately transition them from a stable state to a regulated friable hazard. Understanding this transition is vital for maintaining compliance with the NESHAP standards that govern the 2026 regulatory environment. Proper identification during the pre-demolition survey prevents accidental exposure and the heavy fines associated with improper handling of these brittle components.

Friable vs. Non-Friable Asbestos: Understanding the Risks and Abatement Standards in 2026

The Danger of Degradation: When Non-Friable Becomes Friable

The safety profile of asbestos-containing materials isn’t static. While a vinyl floor tile or a cement siding panel might start its lifecycle as a stable, non-friable product, environmental and mechanical stressors can rapidly compromise that stability. Understanding the transition of friable vs non-friable asbestos is critical for property owners who assume that “non-friable” means “no risk.” In reality, time and physical force act as catalysts that liberate once-bound fibers, turning a durable material into a significant inhalation hazard. This transformation turns a manageable asset into a legal and health liability that requires professional intervention.

Mechanical Damage and Weathering Effects

Environmental degradation is a silent but potent factor in fiber release. In exterior applications, such as transite siding or corrugated roofing, prolonged UV exposure and moisture infiltration gradually erode the cementitious binder. Over decades, this weathering makes the material brittle. What was once a solid panel can become a chalky substrate that sheds fibers during a heavy storm. When conducting selective demolition, the impact of mechanical force is even more immediate. High-speed grinding, sanding, or sawing of non-friable materials doesn’t just remove the material; it pulverizes the matrix. This mechanical action reduces the asbestos-containing material to a fine dust that meets the legal definition of friable. Even the vibration from heavy machinery operating nearby can be enough to dislodge fibers from aged, weathered ACMs that are already on the verge of structural failure.

The RACM Threshold: When the Law Changes

The legal landscape shifts once a material is disturbed or degraded. Under NESHAP (National Emission Standards for Hazardous Air Pollutants), materials are classified as Regulated Asbestos-Containing Material (RACM) if they’ve become friable or if they have a high probability of becoming friable during demolition or renovation. This classification isn’t just academic; it dictates the entire scope of a project’s safety requirements. The threshold for mandatory abatement and notification is strictly defined. If a project involves disturbing more than 160 square feet or 260 linear feet of RACM, federal law requires specific containment and disposal procedures. During complex interior gutting projects, contractors often treat all non-friable materials as friable by default. This “worst-case” approach ensures that if a tile shatters or a gasket is scraped away, the project remains in full compliance with safety standards, preventing the accidental creation of a hazardous environment.

Regulatory Compliance and Abatement Requirements in 2026

The operational framework for any remediation project is dictated by the initial classification of friable vs non-friable asbestos. Once a material is identified as friable, or if a non-friable material will be subjected to mechanical force, the regulatory burden increases significantly. OSHA and the EPA maintain a strict hierarchy of controls that prioritizes the total containment of fibers at the source. In the 2026 regulatory environment, the Permissible Exposure Limit (PEL) remains at 0.1 fibers per cubic centimeter, a standard that requires methodical precision to maintain. Achieving this level of safety during structural removal involves a combination of wet methods, HEPA vacuuming, and specialized air filtration systems designed to capture particles as small as 0.3 microns.

OSHA further refines these requirements through work classifications. Class I work involves the removal of friable asbestos-containing materials (ACMs), such as thermal system insulation or sprayed-on fireproofing. This is the most stringent category, requiring the highest level of personal protective equipment and engineering controls. Class II work covers the removal of non-friable ACMs like floor tiles or roofing. While the risks are lower, the moment these materials are shattered or ground, they effectively transition into a Class I scenario. This is why professional oversight is essential to ensure that a simple floor removal doesn’t accidentally trigger a high-risk airborne event.

Containment and Negative Pressure Requirements

For high-risk projects, contractors must establish a regulated area using critical barriers. These are typically double layers of six-mil polyethylene sheeting that isolate the work zone from the rest of the facility. Negative air machines equipped with HEPA filters are then used to create a pressure differential. This ensures that air only flows into the work area, never out, preventing microscopic fibers from migrating to clean zones. Following these rigorous protocols for hazardous material abatement is the only way to guarantee occupant safety and maintain legal compliance during large-scale renovations.

Disposal and Manifesting: The Legal Trail

The management of asbestos waste is as heavily regulated as its removal. Friable waste must be saturated with a wetting agent, double-bagged in leak-tight containers, and labeled with specific warning notifications before leaving the site. Non-friable waste, while often allowed in specialized construction and demolition landfills, still requires careful manifesting to document its final destination. This “Chain of Custody” is a critical document for property owners. It serves as permanent proof that the material was handled according to federal law, protecting the owner from future environmental litigation or “legacy” liability claims. After the physical removal is complete, independent air monitoring and clearance testing are performed to verify that the environment is safe for re-entry.

If your facility requires a certified survey or professional remediation to address these risks, contact our team today for expert asbestos abatement services tailored to your structural requirements.

Professional Hazardous Material Abatement Strategies

Successfully managing the risks associated with friable vs non-friable asbestos requires a transition from theoretical knowledge to tactical execution. For property owners, the objective is rarely just the removal of hazardous materials; it’s the safe preparation of a site for its next phase of utility. A professional surgical approach ensures that asbestos-containing materials (ACMs) are extracted without compromising the structural integrity of the building. This level of precision is vital during selective demolition, where the goal is to strip away hazards while preserving the facility’s core assets. By integrating asbestos removal directly into the broader demolition plan, contractors can synchronize schedules, reduce mobilization costs, and eliminate the communication gaps that often lead to accidental exposure.

Property owners often face uncertainty regarding remediation costs, which can fluctuate depending on the material’s state and the required containment levels. Engaging a contractor who offers a fixed-price contract for total hazardous material remediation provides a layer of financial stability. This approach accounts for the complexities of containment, specialized labor, and the rigorous disposal protocols required by 2026 standards. It transforms a volatile variable into a manageable line item, allowing for more accurate project budgeting and comprehensive risk assessment.

Why DIY Remediation is a Liability Nightmare

Attempting to handle asbestos without professional certification is a significant legal and health gamble. A single “Fiber Release Episode” caused by improper handling can saturate a residential or commercial HVAC system with microscopic fibers, leading to astronomical decontamination costs. Beyond the immediate health risks, the legal penalties are severe. In jurisdictions like New York, failure to conduct a certified survey or improper disposal can result in fines starting at $10,000 per violation. These incidents also create a permanent mark on property records, complicating future real estate disclosures and potentially devaluing the asset during a sale.

The TSIAC Approach to Safe Structural Remediation

With over 15 years of experience in high-stakes commercial interior gutting, our methodology prioritizes both technical accuracy and environmental responsibility. We don’t just remove waste; we implement recycling practices even within hazardous material zones to meet modern sustainability targets. For example, in states like California, current mandates require at least 65% of construction and demolition waste to be recycled. Our team ensures that every phase of the demolition process meets or exceeds federal safety standards. Whether dealing with friable vs non-friable asbestos, we provide a disciplined, methodical solution that protects your investment and ensures the long-term safety of the building’s occupants.

Securing Your Structural Assets through Methodical Abatement

The distinction between friable vs non-friable asbestos is more than a technicality; it’s a fundamental requirement for legal compliance and occupant safety in 2026. As we’ve explored, the transition from a stable material to a regulated hazard can happen rapidly through mechanical force or environmental weathering. Failing to account for this shift during a renovation or demolition project leads to significant liability and health risks. By prioritizing a surgical approach to removal and adhering to the latest NESHAP standards, you ensure that your facility remains a safe and valuable asset.

Managing these high-stakes projects requires a partner with deep technical expertise and a commitment to precision. With over 15 years of specialized abatement experience, TSIAC International provides the stability and reliability needed for complex structural challenges. We’re fully licensed and insured for high-hazard projects, and we provide comprehensive regulatory compliance documentation for every site. Secure Your Property with Professional Abatement Services from TSIAC International and move forward with your project with absolute confidence.

Frequently Asked Questions

Can I tell if asbestos is friable just by looking at it?

Visual inspection alone is insufficient to confirm friability or the presence of asbestos. While certain materials like spray on fireproofing are typically friable, others require a standardized hand pressure test performed by a certified inspector. Professional laboratory analysis remains the only definitive method to verify a material’s composition and its current state of physical degradation.

Is non-friable asbestos safe to leave in my home or building?

Non-friable asbestos is generally considered safe to leave in place if it remains in good condition and is not disturbed. As long as the binder matrix remains intact, the fibers are locked away and cannot become airborne. You must monitor these materials for signs of water damage or mechanical wear that could cause them to transition into a friable state.

What happens if I accidentally break a non-friable asbestos tile?

Breaking a non-friable tile can immediately release microscopic fibers into your breathing zone. When the material shatters, the fractured edges expose fibers that were previously encapsulated in the binder. You should immediately isolate the area, deactivate HVAC systems, and contact a professional for decontamination to prevent the spread of hazardous dust throughout the facility.

Does the EPA require removal of non-friable asbestos before demolition?

The EPA’s NESHAP regulations mandate the removal of Regulated Asbestos-Containing Material (RACM) before any demolition begins. This classification includes all friable asbestos and Category II non-friable materials that are likely to be pulverized by heavy machinery. Category I materials may occasionally remain if they won’t be subjected to grinding, sanding, or burning during the process.

How much does the cost of removal differ between friable and non-friable materials?

Removal costs for friable materials are significantly higher because of the advanced containment protocols required. Friable abatement necessitates full negative pressure enclosures and decontamination units to manage the high risk of fiber release. Non-friable removal is often less resource intensive, provided the material can be extracted without compromising its structural integrity.

What is the ‘wet method’ in asbestos abatement and why is it used?

The wet method involves saturating hazardous materials with amended water to prevent fibers from becoming airborne. This is a critical safety practice used in both friable vs non-friable asbestos abatement. The moisture increases the weight of the fibers, ensuring they settle on the floor rather than remaining buoyant in the air where they could be inhaled.

How long does the air stay contaminated after friable asbestos is disturbed?

Microscopic asbestos fibers can remain suspended in the air for 48 to 72 hours after a significant disturbance. Because these fibers are extremely light, even minor air currents from a ventilation system can keep them buoyant for days. This is why professional HEPA air filtration and independent clearance testing are mandatory before a space is cleared for re-entry.

Are there different types of asbestos fibers in friable vs. non-friable materials?

Both material categories can contain the same types of asbestos fibers, such as chrysotile or amosite. The distinction between friable vs non-friable asbestos lies entirely in the material’s structural matrix and binder, not the mineral type itself. For example, chrysotile is commonly found in both soft pipe insulation and hard vinyl floor tiles, presenting different risks based on how easily the material crumbles.

Demolition Waste Management Plan: The 2026 Professional Guide

The United States generates over 600 million tons of construction and demolition debris every year, a volume more than double the nation’s municipal…

The United States generates over 600 million tons of construction and demolition debris every year, a volume more than double the nation’s municipal solid waste output. For project managers, this massive scale translates into aggressive regulatory oversight and landfill fees that can quickly erode project margins. You’re likely familiar with the stress of potential permit rejections or the technical complexities of handling hazardous materials like asbestos and lead. It’s a high-stakes environment where incomplete paperwork leads to costly delays.

A professional demolition waste management plan serves as your primary defense against these operational risks. This guide details how to master 2026 compliance standards, including India’s new Extended Producer Responsibility framework and California’s 65% diversion mandates. We’ll show you how to transform waste from a liability into a controlled logistics process. You’ll learn to implement precise material separation and hazardous waste protocols that satisfy both environmental inspectors and your financial objectives. By the end of this article, you’ll have a clear methodology for creating a streamlined, permit-ready plan that ensures safety and efficiency on every site.

Key Takeaways

  • Learn how a professional-grade demolition waste management plan balances environmental stewardship with strict regulatory compliance to protect your project’s financial margins.
  • Define clear diversion targets and establish accountability protocols to ensure every ton of debris is tracked and reported according to 2026 standards.
  • Discover the methodology for integrating asbestos and lead abatement into your waste timeline to prevent cross-contamination and permit delays.
  • Master the pre-demolition audit process to identify salvageable assets and design site layouts that facilitate efficient, zone-based material segregation.
  • Understand the operational advantages of a unified strategy where structural removal and recycling services are managed through a single, seamless workflow.

What is a Demolition Waste Management Plan (DWMP)?

A demolition waste management plan is a technical roadmap that dictates how every fragment of debris is handled, sorted, and processed. By 2026 standards, this document is no longer an optional addendum but a foundational requirement for industrial and commercial projects. It outlines the lifecycle of debris from the moment of structural detachment to final recovery or disposal. This level of planning ensures that the site remains under total control, preventing the chaotic accumulation of materials that often leads to project delays.

The plan’s structure is built on three core pillars. Environmental stewardship focuses on maximizing material diversion through specialized recycling services. Regulatory compliance ensures the project meets all municipal and federal safety standards, protecting the owner from liability. Finally, cost-efficiency addresses the bottom line by optimizing logistics to avoid the escalating expenses of landfill disposal. A professional demolition waste management plan transforms waste from a project byproduct into a manageable resource stream.

Modern approvals require more than a simple “haul-to-landfill” mindset. Municipalities now demand proof that contractors are actively reducing waste streams before they’ll issue a permit. A well-constructed plan serves as the primary evidence needed to secure these approvals; it demonstrates that the contractor possesses the technical discipline required to manage complex debris fields without compromising public safety or environmental integrity.

The Legal and Regulatory Framework

Federal EPA guidelines provide a baseline for hazardous waste, but state-specific mandates often govern the daily operations of a site. It’s vital to differentiate between various construction and demolition materials to ensure they reach the correct facilities. For example, the demolition process in South Carolina requires specific documentation for non-hazardous C&D waste to satisfy local landfill regulations. These classifications dictate whether materials like concrete, brick, or wood can be recycled or if they require specialized containment under Subtitle C of the Resource Conservation and Recovery Act (RCRA).

Benefits of a Strategic Waste Plan

Implementing a strategic approach yields benefits that extend far beyond simple compliance. A demolition waste management plan provides the following advantages:

  • Reduction in tipping fees: High-volume recycling of metals and concrete significantly lowers disposal costs compared to mixed-waste landfilling.
  • Enhanced site safety: Methodical sorting prevents the accumulation of loose debris; this reduces trip hazards and fire risks for the ground crew.
  • LEED certification: A rigorous waste plan is an essential component for developers seeking points in the Materials and Resources category for sustainable building.

By treating waste management as a logistical challenge rather than a cleanup task, project managers can maintain tighter schedules and more predictable budgets.

Core Components of a Compliant Waste Management Strategy

A compliant strategy begins with a technical audit of the structure before the first machine arrives on site. It isn’t enough to simply list materials; you must quantify them. Successful managers perform a structural breakdown, quantifying concrete volume, steel tonnage, and board footage of lumber. According to the Core Components of a Compliant Waste Management Strategy, effective planning requires a granular understanding of every material present in the building envelope. This methodical inventory allows for the establishment of a 75% diversion goal for non-hazardous debris, which is a common benchmark for 2026 industrial projects.

The demolition waste management plan must explicitly name the Waste Management Coordinator. This individual manages the manifest system, oversees on-site sorting, and ensures that all authorized disposal and recycling facilities meet environmental standards. Without a designated authority, on-site sorting often fails, leading to contaminated loads and rejected deliveries at recycling centers. Clear accountability is the only way to maintain the project’s pulse and prevent administrative bottlenecks during the municipal approval phase.

Diversion Goals and Waste Streams

Setting realistic targets requires an analysis of building composition. A concrete-heavy warehouse offers different recovery potential than a wood-framed commercial office. You must categorize waste into source-separated or commingled streams. Source-separated waste involves on-site sorting into dedicated containers for wood, metal, and masonry. While this requires more site space, it drastically reduces tipping fees. Commingled waste is faster to load but often incurs higher processing fees at recovery facilities. Prioritizing high-value materials like non-ferrous metals or structural timber isn’t just an environmental choice; it’s a financial one that offsets the cost of more difficult-to-recycle debris.

Documentation and Manifest Tracking

Cradle-to-grave tracking is the industry standard for 2026. Every load leaving the site must be documented via a daily waste log to ensure audit readiness. Hauling tickets must include the material type, weight, date, and the specific destination facility. A final disposal certificate from the receiving facility closes the loop, providing the legal verification needed for municipal approvals. To ensure your project meets these rigorous standards, it’s often beneficial to review the specific requirements of the demolition process in South Carolina, where regional mandates dictate the precision of waste tracking logs. The technical precision of these documents is non-negotiable for any professional demolition waste management plan.

Demolition Waste Management Plan: The 2026 Professional Guide

Managing Hazardous Materials within Your Waste Plan

A demolition waste management plan fails if it treats toxic substances as an afterthought. Hazardous materials aren’t just an environmental concern; they’re a legal bottleneck that can halt a project indefinitely if not managed with technical precision. Your strategy must account for the identification and removal of lead-based paint, PCB-containing ballasts, and mercury switches long before the first structural impact occurs. Failure to segregate these materials results in the contamination of entire debris piles, turning recyclable concrete into expensive hazardous waste.

Integrating specialized services like asbestos removal in South Carolina into the broader project timeline is essential for maintaining site momentum. This integration requires a phased approach where abatement teams clear specific zones before general demolition crews enter. To ensure the safety of the surrounding environment and ground personnel, the plan must include provisions for third-party air monitoring and final clearance testing. These independent verifications provide the documented proof of safety required by municipal inspectors and insurance providers.

Asbestos and Lead Abatement Integration

Hazardous materials must be cleared before general demolition begins to prevent the release of microscopic fibers or toxic dust. The handling protocols differ significantly based on the material’s state. Friable asbestos, which can be crumbled by hand, requires full negative-pressure enclosures, while non-friable materials like floor tiles may follow different containment rules. Property owners should consult a comprehensive hazardous material abatement guide to understand the verification requirements necessary to move from the abatement phase to structural removal. This transition is a critical milestone in any 2026 waste strategy.

Hazardous Waste Disposal Logistics

Selecting the correct destination for toxic debris is a matter of liability protection. You must utilize certified Subtitle C landfills designed specifically for hazardous waste containment. These facilities require rigorous documentation, including specialized waste profiles and transport manifests. The Sustainable Management of Construction and Demolition Materials framework emphasizes that proper labeling and double-bagging are non-negotiable for risk mitigation. Using professional abatement contractors ensures that your demolition waste management plan adheres to these containment standards, protecting you from the long-term legal risks associated with improper disposal. Methodical logistics in this phase prevent the cross-contamination of your high-value recycling streams.

Steps to Execute a Successful Material Diversion Program

Execution is the phase where a demolition waste management plan transitions from a compliance document to a live logistical operation. Success hinges on a rigorous pre-demolition audit that identifies the building’s structural DNA. This audit classifies materials into three distinct categories: salvageable assets for resale, recyclable debris for processing, and landfill-bound waste. By quantifying these streams before the first machine enters the site, you establish a baseline for the final reconciliation of weight receipts and recycling certificates.

Site layout planning serves as the physical manifestation of your diversion goals. You must designate specific zones for wood, metal, and concrete to prevent the commingling of materials. Worker training is equally critical; even a minor amount of drywall contamination can cause a recycling center to reject an entire load of clean lumber. Methodical logistics coordination ensures that containers are hauled on a “just-in-time” schedule. This prevents debris accumulation from compromising site safety or blocking access for selective demolition equipment.

On-Site Sorting vs. Off-Site Separation

Choosing between on-site and off-site sorting depends largely on the site footprint and labor availability. Source-separation on-site is the most effective way to maximize the value of scrap metal and clean masonry, as it avoids the processing surcharges associated with commingled loads. However, on tight urban job sites, you may be forced to use commingled containers and rely on secondary sorting facilities. This challenge is particularly prevalent during commercial interior gutting services, where space is limited and material variety is high. Preventing cross-contamination in these environments requires disciplined oversight and a clear understanding of the receiving facility’s acceptance criteria.

Salvage and Adaptive Reuse

A sophisticated program prioritizes the recovery of architectural elements like hardwood flooring, heavy timbers, and ornate fixtures. Selective demolition allows for the careful extraction of these high-value components before the main structural removal begins. Deconstruction is the surgical alternative to traditional demolition, focusing on the manual disassembly of building components to preserve their structural integrity for future use. This approach not only supports environmental goals but also provides potential tax benefits through material donation. To optimize your next project’s diversion rates, consider partnering with a team experienced in commercial interior gutting services to manage the complexities of on-site separation.

The final step in a successful program is reconciliation. This involves comparing your initial estimates against the actual weight tickets and recycling certificates. This data provides the empirical proof of compliance required by municipal authorities and serves as a performance benchmark for future project planning.

Professional Oversight with TSIAC International

TSIAC International brings a 15-year legacy of methodical execution to every project site. We don’t just clear debris; we manage a complex resource stream with the technical precision required by 2026 industrial standards. A professional demolition waste management plan designed by our team integrates every technical variable from the initial structural analysis to the final recycling certificates. This comprehensive oversight ensures that structural demolition and abatement protocols work in tandem rather than as conflicting phases. We maintain total control over the site environment to protect both project timelines and owner liability.

Our commitment to environmental responsibility is reflected in our robust recycling services. We prioritize the recovery of metals, wood, and masonry to minimize landfill impact and reduce overall project costs. By maintaining control over the entire waste timeline, we provide our partners with the technical precision needed to avoid the administrative bottlenecks of permit rejections. We don’t promise results we can’t deliver; we provide a disciplined framework that meets every safety and regulatory benchmark currently in force.

The TSIAC Strategic Advantage

We provide full-service capabilities that bridge the gap between hazardous material handling and structural removal. Our documentation is designed to satisfy the most rigorous municipal permit requirements and LEED certification data needs. We focus on maximizing project speed without compromising the integrity of the waste diversion process. This dual focus allows us to handle complex tasks like concrete removal and selective demolition with the same level of methodical oversight as a full-scale structural teardown. Our reporting provides the “cradle-to-grave” transparency that modern auditors demand.

Getting Started with Your 2026 Project

Initiating a successful project requires an early and accurate waste audit during the pre-demolition phase. We assist property owners and developers in identifying potential salvage assets and hazardous risks before they become operational liabilities. Whether you’re managing a complex commercial interior or a large-scale industrial facility, our solutions are customized to the specific structural requirements of your site. Our team handles the logistical heavy lifting to ensure your demolition waste management plan is both permit-ready and cost-effective. Contact our team for a comprehensive project assessment to establish a professional foundation for your next demolition project.

Mastering Your 2026 Debris Strategy

Success on a modern site isn’t accidental. It’s the result of a disciplined approach that treats every structural component as a logistical data point. A professional-grade demolition waste management plan is the only way to navigate the evolving 2026 regulatory landscape while protecting your project’s bottom line. By prioritizing early hazardous material detection and disciplined material separation, you transform potential liabilities into a streamlined, cost-efficient process that satisfies both municipal inspectors and financial stakeholders.

With over 15 years of industry experience, TSIAC International provides the methodical oversight necessary for complex projects. Our team consists of licensed asbestos and lead abatement specialists who ensure your site remains compliant with the newest 2026 environmental standards. We integrate structural removal and recycling services into a single, seamless operation that maximizes material recovery and site safety. Partner with TSIAC International for expert demolition waste management to ensure your next project is executed with technical precision and unwavering reliability. We’re ready to help you build a safer, more sustainable project foundation.

Frequently Asked Questions

What is the minimum diversion rate required for a demolition waste management plan?

Minimum diversion rates are determined by local and state jurisdictions rather than a single federal standard. For example, California’s CALGreen mandate requires a minimum 65% diversion of non-hazardous debris for most projects. Your demolition waste management plan must align with these specific regional requirements to ensure your permit is not rejected during the application phase.

Does a waste management plan include asbestos and lead paint?

Yes, hazardous materials like asbestos and lead-based paint are essential elements of a professional waste strategy. These substances require specialized abatement protocols and must be transported to certified Subtitle C landfills. Identifying these toxins during your initial audit prevents the contamination of recyclable material streams, which would otherwise result in significant disposal surcharges and legal liabilities.

How do I track waste for LEED certification in 2026?

Tracking for LEED certification requires the meticulous collection of weight tickets and recycling certificates for every load that leaves the site. You must calculate the total percentage of diverted material compared to the total waste generated by weight or volume. Modern digital tracking logs are now the industry standard for providing the transparency and “cradle-to-grave” documentation required by USGBC auditors.

Can I reuse demolition debris on the same job site?

You can reuse specific materials such as crushed concrete, brick, or stone as on-site fill or road base if they meet structural engineering requirements. This practice is a highly effective way to reduce transportation costs and landfill fees. Any material reused in this manner should be quantified and recorded in your plan to count toward your overall diversion goals.

What are the penalties for not having a demolition waste management plan?

The most immediate penalty is usually the denial of necessary demolition permits, which can halt project timelines before they begin. In states with strict environmental mandates, such as Massachusetts or California, failing to maintain a compliant plan can lead to substantial daily fines or stop-work orders. These administrative penalties often exceed the cost of implementing a professional waste strategy from the outset.

How do I choose between on-site sorting and commingled recycling?

Base your decision on site acreage and the potential value of your debris. On-site sorting is ideal for large sites where you can separate high-value scrap metal and clean timber to avoid processing surcharges. Commingled recycling is a more practical solution for restricted urban sites where space for multiple containers is unavailable, though it often involves higher fees at the recovery facility.

Who is responsible for maintaining the waste manifest during demolition?

The designated Waste Management Coordinator is responsible for the accuracy and maintenance of the waste manifest. This individual, typically provided by the demolition contractor, ensures that every hauling ticket is recorded and matched with a final disposal certificate. This disciplined chain of custody is vital for satisfying municipal audits and ensuring the project meets all 2026 regulatory benchmarks.

Asbestos Survey for Demolition: The 2026 Property Owner’s Guide to Compliance

Did you know that in 2026, failing to conduct a certified asbestos survey for demolition in jurisdictions like New York can result in immediate fines…

Did you know that in 2026, failing to conduct a certified asbestos survey for demolition in jurisdictions like New York can result in immediate fines starting at $10,000 per violation? With approximately 40,000 Americans dying from asbestos-related diseases annually, regulatory scrutiny has never been more intense. Most property owners view these requirements as a complex hurdle that threatens to trigger hidden costs or stall project timelines. It’s a valid concern, especially when navigating the intricate technical standards set by NESHAP and OSHA.

This guide serves as your professional blueprint for compliance and safety. You’ll gain a clear understanding of the legal landscape following the EPA’s 2024 chrysotile ban and the current 0.1 fibers per cubic centimeter exposure limits. We’ll walk through the technical methodology of a proper inspection and demonstrate how a thorough asbestos survey for demolition mitigates financial risks before structural work begins. By the end, you’ll have a precise roadmap to manage your project with the methodical accuracy that high-stakes demolition demands.

Key Takeaways

  • Understand why a specialized asbestos survey for demolition is an intrusive, non-negotiable prerequisite for any structural removal project.
  • Learn how to navigate federal NESHAP standards, including the critical 10-day notification window required before site activity begins.
  • Identify the technical differences between friable and non-friable materials to better anticipate abatement costs and containment requirements.
  • Discover the rigorous sampling protocols, such as PLM and TEM laboratory analysis, used to verify hazardous materials within homogeneous areas.
  • Gain a strategic roadmap for transitioning from your survey report to a controlled abatement work plan involving negative air pressure and HEPA filtration.

Defining the Asbestos Survey for Demolition: A Prerequisite for Structural Removal

An asbestos survey for demolition isn’t a cursory visual inspection or a simple walk-through. It is a methodical, intrusive protocol designed to identify every potential trace of asbestos-containing material (ACM) before a structure is disturbed. Unlike a standard management survey, which aims to manage ACM in-place for daily occupancy, a demolition survey is exhaustive. It assumes the building will be destroyed, meaning the surveyor must access areas that are typically sealed or hidden from view. This technical baseline is required by federal law for almost all commercial structures, regardless of the building’s age or perceived condition.

The primary differentiator in this process is the requirement for destructive testing. Surveyors don’t just look at surfaces; they physically penetrate wall cavities, lift sub-flooring, and open up pipe chases to find “legacy” asbestos. These materials were often used in structural components that were never intended to be exposed during the building’s operational life. By identifying these risks early, property owners can accurately plan for Asbestos Abatement and Structural Demolition without facing the chaos of a mid-project discovery. Understanding these asbestos abatement procedures is vital because the resulting survey report serves as the technical foundation for the entire safety and containment strategy on the site.

Total Demolition vs. Selective Demolition Surveys

The scope of your asbestos survey for demolition depends entirely on your project’s final objective. For a total structural removal, the survey must be comprehensive, covering every load-bearing element and foundation component. However, if your project involves Selective Demolition or Interior Gutting, the survey might focus only on the specific zones scheduled for disturbance. It’s a common mistake to assume that sampling only visible areas is sufficient for a permit. Regulatory bodies require proof that even the “unseen” materials behind non-structural elements have been tested. If a surveyor can’t reach a specific area, it must be presumed hazardous until proven otherwise during the demolition process.

The Legal Liability of the Property Owner

Under federal NESHAP regulations, the “Owner or Operator” of a demolition project holds the primary legal responsibility for environmental compliance. This means you are personally liable for the presence of hazardous materials on your site. Proceeding without a certified asbestos survey for demolition is a high-risk gamble. In New York State, for instance, fines for such violations start at $10,000 and can quickly exceed $25,000 per day. A professional, documented survey acts as a legal shield. It proves you’ve exercised due diligence and followed the methodological precision required to protect workers and the surrounding community. This documentation is your primary defense against future litigation and the heavy financial penalties associated with non-compliance.

The National Emission Standards for Hazardous Air Pollutants, commonly known as NESHAP, forms the backbone of environmental compliance for any structural removal project. These Federal NESHAP Regulations are designed to eliminate the release of toxic fibers into the atmosphere during building teardowns. While the EPA manages these broad environmental rules, OSHA focuses on the immediate safety and respiratory protection of the workers on your site. This intersection of authority means that a single oversight can trigger multiple investigations from different federal and state agencies simultaneously. Understanding these requirements isn’t just about following the law; it’s about establishing a disciplined workflow that protects your assets and the community from the risks of airborne hazardous materials.

NESHAP Notification Requirements

A critical component of these regulations is the 10-day notification requirement. You must submit an official notice to the designated state or local agency at least 10 working days before any demolition activity begins. This period allows regulators to review the project scope and the results of your asbestos survey for demolition. It’s a hard legal deadline that applies to all commercial projects. Even if your building is confirmed to be asbestos-free, the notification remains a mandatory step for obtaining legal demolition permits.

Accreditation and Inspector Qualifications

Federal standards require a licensed, third-party asbestos inspector to perform these technical assessments. You shouldn’t rely on uncertified contractors or general demolition crews for this specialized data. When vetting a partner, verify their state-level certifications and professional history in hazardous environments. For regional specifics, review our guide on hazardous material abatement in South Carolina. Securing a partner experienced in Asbestos Abatement ensures your project moves forward without regulatory friction or hidden legal liabilities.

Asbestos Survey for Demolition: The 2026 Property Owner’s Guide to Compliance

The Technical Methodology of a Pre-Demolition Asbestos Inspection

A professional asbestos survey for demolition follows a rigid, phase-based methodology to ensure no hazardous material is overlooked. It begins with the identification of Homogeneous Areas (HAs). These are groups of materials that appear uniform in color, texture, and date of application. By categorizing the structure into these HAs, inspectors apply statistical sampling methods that provide a high degree of confidence in the final results. This systematic approach is essential because it prevents the accidental disturbance of fibers, ensuring worker safety from asbestos hazards throughout the project lifecycle.

Step 1: Planning and Document Review

The process starts in the office, not on the site. Inspectors meticulously review original blueprints and previous renovation records to identify components likely to contain asbestos, such as thermal system insulation or fireproofing. This phase is also when we establish a comprehensive safety plan to protect the inspection team during the intrusive sampling phase. We coordinate closely with the demolition process in South Carolina to ensure site access doesn’t compromise structural integrity or safety protocols. Proper planning at this stage prevents delays once field work begins.

Step 2: Intrusive Sampling and Laboratory Analysis

Fieldwork involves physically collecting bulk samples from across the site. Inspectors use specialized techniques to sample roofing materials, floor mastics, and wall cavities, often requiring small penetrations into the building’s envelope. These samples undergo Polarized Light Microscopy (PLM) to confirm fiber content and type. In cases where PLM results are inconclusive for non-friable materials, Transmission Electron Microscopy (TEM) provides a more detailed analysis. It’s vital to remember that Regulated Asbestos-Containing Material (RACM) is defined as any material containing more than 1% asbestos.

Once sampling is complete, the inspector quantifies the total volume of RACM. This data is compiled into a final report that serves as the primary reference for the demolition team. It details the location, condition, and friability of all identified materials. This report doesn’t just check a regulatory box; it provides the specific data needed to design a safe, cost-effective abatement plan. By quantifying these risks upfront, property owners avoid the extreme costs of emergency shutdowns and hazardous waste mismanagement. A thorough asbestos survey for demolition is the only way to ensure the site is truly ready for heavy machinery.

Evaluating Material Risks: Friable vs. Non-Friable Asbestos in Demolition

The physical state of asbestos-containing material (ACM) determines the complexity and cost of your project. An asbestos survey for demolition categorizes these materials into two primary groups: friable and non-friable. Friable ACM, such as thermal pipe insulation or spray-applied fireproofing, is highly hazardous because it can be reduced to powder by simple hand pressure. This characteristic makes it prone to releasing millions of microscopic fibers into the air with the slightest disturbance. These materials require the highest level of containment and professional oversight to prevent environmental contamination.

Non-friable materials are further divided into Category I and Category II. Category I includes resilient floor coverings, gaskets, and asphalt roofing products. Category II covers more rigid items like transite siding or cement pipes. While these are safer in their intact state, they require strict monitoring during site preparation. Accurate classification prevents expensive disposal errors and ensures your site remains compliant with environmental standards. If these materials are handled improperly, they can quickly transition from a managed risk to a legal liability.

The Danger of Mechanical Disturbance

Mechanical demolition creates a unique set of risks for non-friable materials. When heavy machinery like excavators or wrecking balls impact a structure, they exert forces far beyond simple hand pressure. This mechanical action can shatter non-friable Category II materials, effectively reclassifying them as Regulated Asbestos-Containing Material (RACM). Once a material is crushed, ground, or pulverized, it is legally and physically friable. It’s a common mistake to assume that “hard” asbestos products don’t require removal before the building comes down.

This reality necessitates a full Asbestos Abatement phase before structural impact occurs. If your survey identifies other hazards, such as lead-based paint on structural steel, you should integrate Lead Abatement into this pre-demolition window. Handling these hazards simultaneously is a hallmark of a well-organized site, preventing the cross-contamination of debris piles and protecting the safety of everyone involved. To ensure your site meets these rigorous standards, partner with a team experienced in Asbestos Abatement for complex structural projects.

Cost Implications of Material Classification

The volume and type of RACM identified in your report directly dictate the total asbestos removal South Carolina budget. Friable materials require more intensive containment, such as full poly-sheeting and specialized decontamination units, which increases labor and equipment costs. Non-friable materials that remain intact can sometimes be disposed of as non-hazardous construction debris, provided they aren’t subjected to mechanical grinding or sanding during the removal process.

Mismatched classification leads to massive financial penalties at the landfill. If hazardous ACM is found in a “clean” debris load, the entire shipment may be rejected, or you could face emergency environmental remediation fines. A methodical asbestos survey for demolition provides the technical data needed to segregate waste streams effectively. By accurately identifying these materials before the first excavator arrives, you protect your project from the volatile costs of regulatory non-compliance and hazardous waste mismanagement.

Professional Abatement and Structural Demolition: Executing a Safe Project Site

The transition from a technical report to a live project site requires disciplined execution. Once the asbestos survey for demolition identifies the presence of hazardous fibers, the primary focus shifts to containment. We establish regulated work areas using high-efficiency particulate air (HEPA) filtration and negative air pressure systems. These technical measures ensure that microscopic fibers remain trapped within the work zone, preventing any release into the surrounding environment. It’s a methodical process where every seal and filtration unit is inspected to maintain the site’s integrity before any structural demolition begins.

Safe structural removal is only possible when the hazardous materials are fully sequestered or removed. Following the abatement work plan, our teams proceed with the physical dismantling of the structure. We don’t just clear the site; we manage it with a commitment to environmental responsibility. This includes active Recycling Services where we sort wood, metal, and plastic to divert as much material as possible from landfills. This approach ensures that the end of your building’s lifecycle is handled with the same professional care as its initial construction.

From Abatement to Debris Management

A successful project doesn’t end when the asbestos is removed. A post-abatement clearance inspection is mandatory to verify that the site is safe for the next phase of work. Once the air is cleared and the containment is struck, the building is ready for clean structural removal. This sequence allows for more effective commercial interior gutting services, as crews can work without the burden of respiratory hazards. Sorting and recycling these materials at the source reduces the project’s environmental footprint and can often lower disposal costs.

Choosing a Partner for Comprehensive Demolition and Abatement

Managing multiple contractors for abatement and demolition often leads to communication gaps and scheduling delays. Choosing a single-source partner for both Asbestos Abatement and Structural Demolition streamlines the workflow and ensures that the safety protocols established during the survey are maintained through the final site clearing. Our 15-year TSIAC International Charleston track record demonstrates our ability to handle complex, high-stakes projects with unwavering reliability.

The success of your structural removal project depends on the accuracy of the initial data. Don’t risk heavy EPA fines or project shutdowns by cutting corners on the preliminary phase. Ensure your project starts with a compliant, expert asbestos survey for demolition to protect your financial interests and the safety of your workers. Contact our team today to discuss your project’s specific requirements and secure a partner who prioritizes methodological precision from the first walkthrough to the final debris removal.

Securing Your Project’s Financial and Environmental Future

Executing a successful structural removal in 2026 requires more than heavy machinery; it demands a disciplined adherence to environmental protocols and technical accuracy. By prioritizing a comprehensive asbestos survey for demolition, you eliminate the risk of catastrophic EPA fines and ensure that every hazardous fiber is accounted for before site activity begins. We’ve explored how intrusive sampling and strict NESHAP compliance form the defensive perimeter around your project’s timeline and budget. These steps aren’t merely regulatory hurdles but are the foundation of a safe, high-performance work environment.

TSIAC International brings over 15 years of industry expertise to every site, offering integrated Asbestos Abatement and Structural Demolition solutions. Our commitment to certified environmental responsibility and Recycling Services ensures that your project meets the highest standards of sustainability while mitigating all legal liabilities. Don’t leave your site’s safety to chance. Contact TSIAC International for a Professional Asbestos Survey & Demolition Quote and move forward with the confidence of a partner who understands the complexities of hazardous material management.

Frequently Asked Questions

Is an asbestos survey required for buildings built after the 1980s ban?

Yes, an inspection is mandatory regardless of the building’s age. Many property owners mistakenly believe the 1980s marked the end of asbestos use, but the EPA didn’t finalize the ban on chrysotile asbestos until March 2024. Regulators require a certified asbestos survey for demolition to confirm that no legacy materials or imported products are present in the structure before any disturbance occurs.

How long does a pre-demolition asbestos survey typically take to complete?

Completion time varies by building scale and complexity. A standard commercial inspection usually requires 1 to 2 days of onsite field work, followed by 3 to 5 business days for laboratory processing of bulk samples using PLM or TEM analysis. Complex industrial facilities with extensive mechanical systems often require a longer duration for thorough intrusive sampling and data compilation.

Can I perform my own asbestos sampling to save on survey costs?

You cannot legally perform your own sampling for a commercial project. Federal NESHAP and OSHA regulations mandate that a licensed, third-party inspector conducts the asbestos survey for demolition. This ensures the technical precision of the samples and maintains a legal chain of custody for laboratory results, which is a prerequisite for obtaining demolition permits.

What is the difference between a renovation survey and a demolition survey?

The primary difference is the level of physical intrusion and scope. A renovation survey only assesses materials in the specific work zone, but a demolition survey is exhaustive. It involves destructive testing to reach materials behind walls, under floors, and within structural components that will be completely disturbed during a total structural removal.

What happens if a demolition starts and hidden asbestos is discovered later?

All site activity must cease immediately if suspected ACM is found mid-demolition. You’re required to stabilize the area to prevent fiber release and notify the appropriate environmental agencies. This situation often triggers stop-work orders and significant emergency remediation costs that could’ve been avoided with a methodical pre-demolition inspection and abatement plan.

Do residential single-family homes require an asbestos survey for demolition?

Requirements for residential homes vary by local jurisdiction. While federal NESHAP rules often exempt single-family dwellings, many cities and counties require a certified survey before they’ll issue a demolition permit. You should always verify local building codes to avoid administrative fines and potential rejections from waste disposal facilities.

How much does an asbestos survey for demolition cost on average?

Costs fluctuate based on the structure’s size and the total number of samples needed for laboratory verification. In 2026, a residential asbestos survey for demolition typically costs between $250 and $800. Commercial inspections often start around $550 for basic coverage but increase based on the technical complexity and square footage of the facility being assessed.

Are there specific notification requirements for lead paint during demolition?

Lead paint requires its own set of rigorous safety protocols and waste characterization. While it doesn’t always trigger a 10-day NESHAP notice like asbestos, OSHA requires contractors to implement lead-safe work practices to protect the crew. If your survey identifies lead-based paint, the demolition plan must include specific worker respiratory protection and appropriate disposal of lead-contaminated debris.