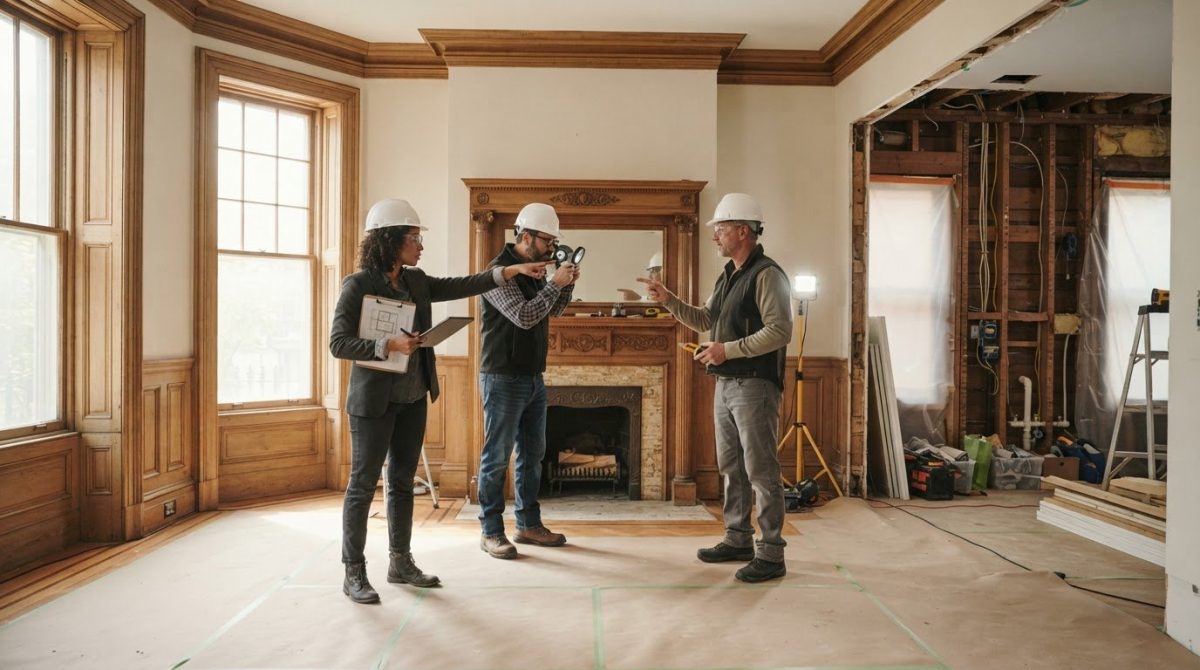
Challenges of Gutting a Historic Property: A Practical Guide

A broader interior gut may seem like the simplest way to prepare a historic property for renovation, but removing more can also mean losing features…

A broader interior gut may seem like the simplest way to prepare a historic property for renovation, but removing more can also mean losing features that give the building its character. The challenges of gutting a historic property begin with deciding what should stay, then planning removal around those priorities while accounting for fragile materials and concealed hazards.

It’s reasonable to be concerned about what demolition might uncover. Older finishes, trim, flooring, and other architectural details may warrant protection, while concealed asbestos or lead-based paint can affect the safe sequence of work and introduce delays. The right scope depends on the property’s condition, preservation goals, and renovation plans, not on a one-size-fits-all approach.

This guide explains how to set preservation priorities before work begins, why hazardous-material assessment matters to project planning, and how selective demolition compares with a broader interior gut. With a defined scope and demolition and abatement teams coordinating removal around agreed priorities, owners can make informed decisions while balancing safety, preservation, and the renovation’s intended outcome.

Key Takeaways

  • The challenges of gutting a historic property are easier to manage when removal boundaries are based on preservation priorities and the building’s assessed condition.
  • Distinguish interior gutting from selective removal and structural demolition to define a scope that fits the renovation.
  • Compare selective demolition with a broader gut by considering which elements must remain and what access the work requires.
  • Plan the work in sequence, from setting preservation goals and assessing the property to removal and closeout; confirm applicable requirements with the relevant authorities.
  • When evaluating contractors, ask how they coordinate selective removal and abatement, handle debris, and document scope, safety planning, and communication.

Why Gutting a Historic Property Requires More Planning Than Standard Interior Demolition

A gut renovation can be less predictable in an older building because the visible room rarely tells the whole story. Finishes may cover earlier alterations, repairs may be undocumented, and details worth retaining can sit beside materials the renovation plan calls for removing. The challenges of gutting a historic property come from managing these conditions without letting the demolition scope erase features the owner intends to preserve.

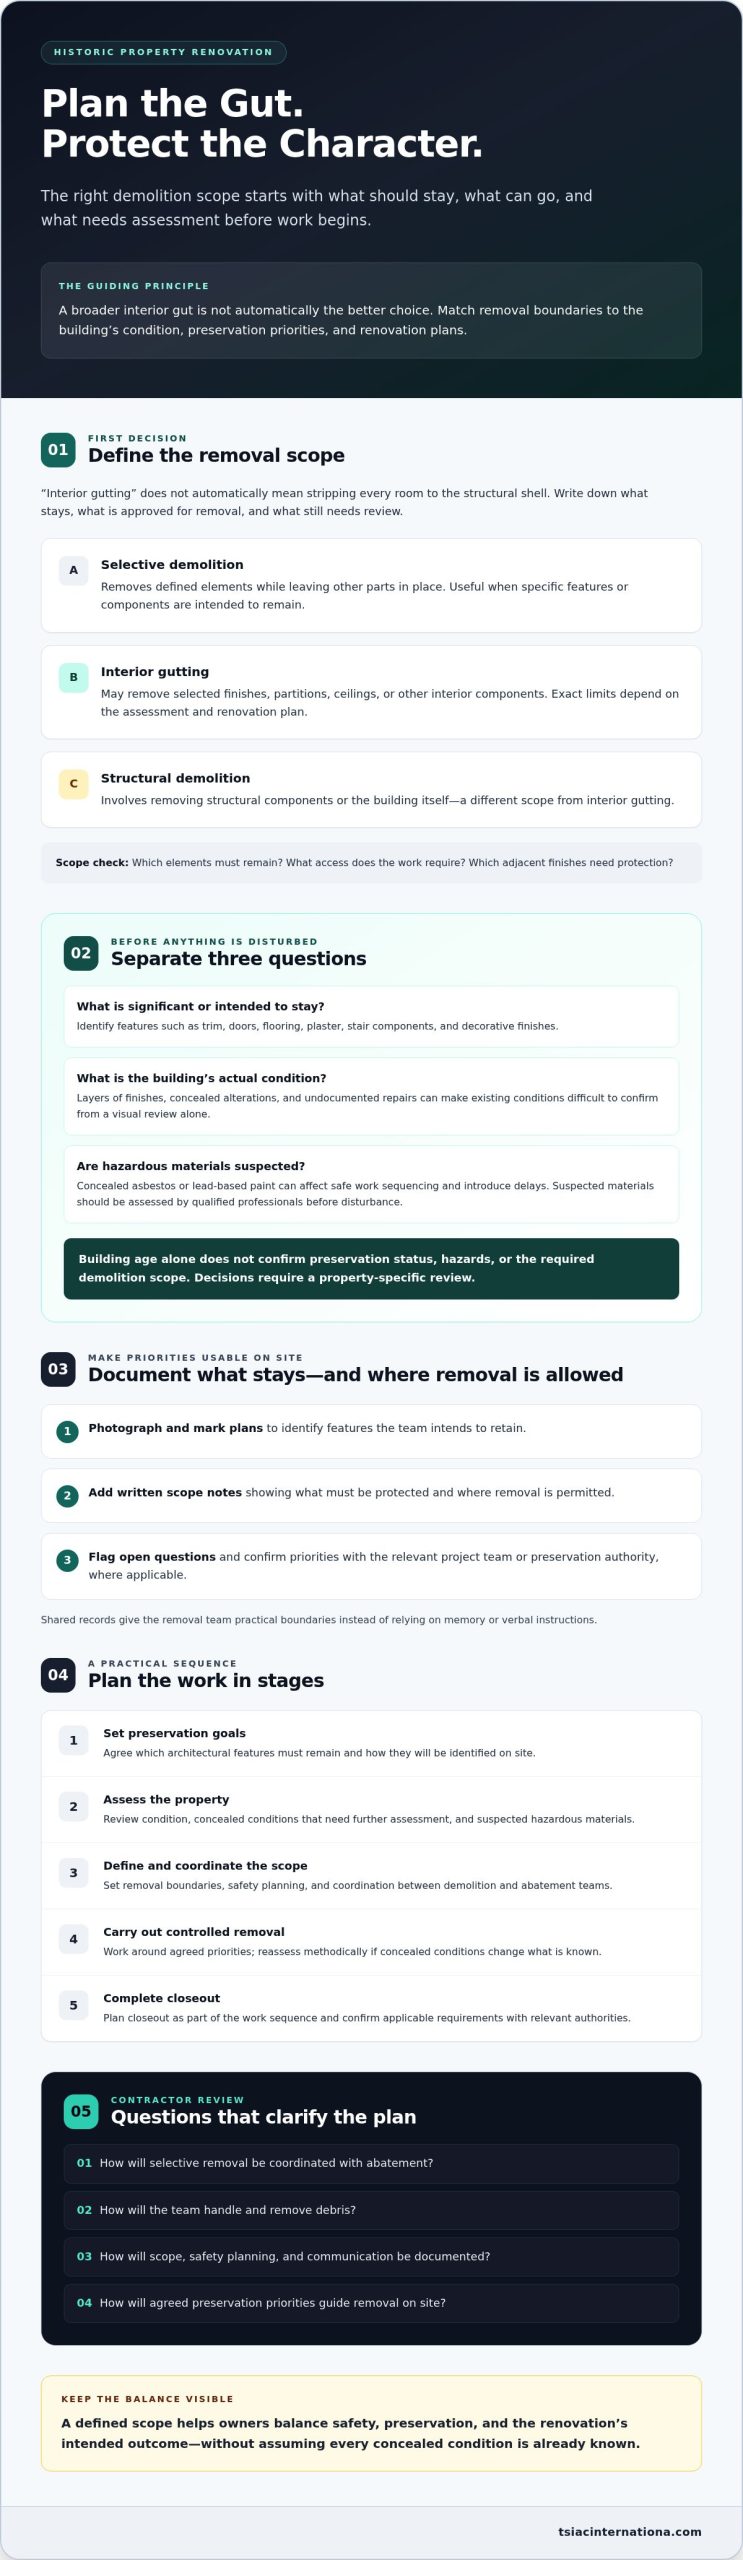
Interior gutting generally means removing selected interior finishes and components to prepare a space for renovation. It doesn’t automatically mean stripping every room to the structural shell. Selective demolition removes defined elements while leaving others in place; structural demolition involves removing structural components or the building itself and is a different scope. The right approach supports the project’s intended adaptive reuse while following the agreed preservation priorities.

What does gutting a historic property involve?

The scope might include finishes, partitions, ceilings, or other interior components, but the exact limits depend on the assessment and renovation plans. Original trim, doors, flooring, or decorative features may be retained, while later additions may be approved for removal. Documenting what stays and what goes gives the removal team practical boundaries and helps prevent assumptions from becoming irreversible decisions.

Why can an older building be less predictable?

Layers of finishes, concealed alterations, and undocumented repairs can make existing conditions difficult to confirm from a visual review alone. Fragile materials or unusual assemblies may also call for controlled removal rather than broad, forceful methods. Concealed hazardous materials can affect the work sequence, so suspected materials should be assessed by qualified professionals before disturbance. Verify applicable requirements for the property and jurisdiction.

Age raises the need for investigation; it doesn’t, by itself, determine preservation status, hazards, or the required work. A building’s age alone can’t confirm that a feature is protected, that a material is hazardous, or that a particular demolition scope is appropriate. Those decisions require a property-specific review.

Before removal begins, owners and project teams should align on:

  • Which architectural features must remain, and how they’ll be identified on site.
  • Which components are approved for removal, including any limits around adjacent finishes.
  • What conditions need further assessment before work proceeds.

This definition of the work is a starting point, not a guarantee that every concealed condition is known. A clear scope gives the team a basis for responding methodically if discoveries require reassessment, while keeping preservation goals central to removal decisions.

How Preservation Priorities, Building Conditions, and Hazardous Materials Shape the Work

Once the initial scope is defined, connect preservation goals with the conditions found on site. A feature may look original but need review before it’s designated for retention; a wall that appears straightforward to remove may conceal earlier work or materials that need assessment. Separating these questions early helps teams set removal boundaries that reflect both the renovation plan and the property’s specific needs.

Which architectural features should be documented before removal?

Identify the details the project team intends to keep, such as trim, doors, flooring, plaster, stair components, or decorative finishes. Record them with photographs and marked plans, then add written scope notes showing what must be protected and where removal is permitted. Confirm priorities with the relevant project team or preservation authority, where applicable, before work begins. Clear records give the demolition team a shared reference instead of relying on memory or verbal instructions.

Historic significance, physical condition, and hazardous-material status are separate questions; one does not establish the answer to the others. A feature can merit preservation while being damaged, and a building’s age alone can’t confirm the presence or absence of asbestos or lead-based paint. Those materials require qualified evaluation based on the property and planned work.

How do concealed hazards affect a historic gut renovation?

Suspect materials should be assessed before disturbance, and owners should verify applicable requirements with relevant authorities for the property’s jurisdiction. If asbestos or lead is identified, abatement planning can affect which areas are accessible, the order in which removal proceeds, and how work areas are contained. It also informs how affected debris must be handled. Coordinating demolition and abatement keeps these decisions connected to the agreed preservation boundaries.

For hazardous-material assessment and planning, consult qualified specialists and confirm that their recommendations address the specific property, planned work, and applicable requirements.

The challenges of gutting a historic property aren’t resolved by choosing preservation or safety in isolation. Documented priorities, condition findings, and hazardous-material assessments each inform the work plan. Ask demolition and abatement teams how they’ll coordinate removal around identified features, communicate newly discovered conditions, and manage debris, including recyclable materials where appropriate. For projects requiring selective demolition or interior gutting, review the contractor’s scope and abatement capabilities to see whether the proposed plan matches the project’s priorities.

Selective Demolition or Full Gutting: Choosing the Right Scope for a Historic Building

The choice isn’t simply between removing a little or removing everything. Selective demolition targets specific components while retaining others; broader interior gutting removes more finishes and interior elements to support a renovation with a wider scope. The appropriate method depends on what the project needs, what the property can retain, and what assessment reveals. A larger removal scope is not automatically faster, safer, or more suitable for a historic building.

Use these factors to compare approaches before setting the demolition scope:

Decision factor Selective demolition Broader interior gutting
Project goals Targets defined components or areas while retaining other interiors. Supports renovation plans that call for extensive interior removal.
Preservation needs Can suit a plan to retain significant rooms, finishes, or assemblies. Requires clear decisions about which features can be removed and which must remain.
Assessment findings Boundaries can be shaped around identified conditions and retained elements. Should proceed only when condition findings and preservation decisions support the broader scope.
Coordination requirements Demolition and renovation teams need precise limits around retained areas. Teams must coordinate the wider removal scope with assessment findings and the renovation sequence.

When might selective demolition suit a historic property?

Selective removal may fit a project that keeps original finishes in one room, retains a staircase, or removes only specific partitions and later additions. Its narrower scope calls for especially clear boundaries: identify what remains, mark where removal stops, and coordinate the work with renovation teams so retained materials aren’t damaged. For related scope concepts, consult this selective demolition guide.

When might a broader interior gut be considered?

A broader gut may be considered when the approved renovation plan requires extensive interior removal, but it isn’t a default choice for an older property. Assessment findings and preservation decisions should establish what can be removed, what must be protected, and whether any conditions require additional review before work proceeds. The final scope should reflect the building, not an assumption that wider removal is inherently simpler.

Preserving more material can mean more protection measures, tighter removal boundaries, and careful sequencing around retained rooms or features. That added coordination is part of the scope, not a reason to remove more by default. The challenges of gutting a historic property are best addressed by comparing both approaches against documented project goals and assessment findings, then choosing the least extensive method that still supports the renovation plan.
Challenges of Gutting a Historic Property: A Practical Guide

How to Plan a Historic Property Gut: A Practical Sequence for Owners and Project Teams

A controlled project moves from preservation decisions to assessment, scope, removal, and closeout. The sequence matters: if teams define removal boundaries before clarifying what must remain or assessing suspect materials, they may need to pause and revise the plan. Permit and preservation-review requirements vary by property and jurisdiction, so confirm them with the relevant authorities before scheduling work.

What should owners establish before requesting proposals?

Collect the information available, even if it’s incomplete. Existing plans, records of previous renovations, photographs, and known preservation requirements can help bidders understand the building and identify gaps that need investigation. Mark each area or feature as intended for retention, approved for removal, or requiring further review.

Then ask bidders to describe their assumptions and exclusions, what assessment they expect before work, and who will coordinate demolition with abatement and other project teams. Proposals are easier to compare when they respond to the same written scope. Include protection boundaries, known hazard findings, and a process for reviewing conditions that differ from the information provided.

How should removal work be coordinated on site?

Before crews begin, review the marked plans and written scope together. Confirm which features require protection, where removal may proceed, and how the team will communicate if it encounters concealed materials, unexpected repairs, or conditions that don’t match the assessment. Document discoveries and have the appropriate project representatives review them before changing the scope. This keeps field decisions traceable and reduces the risk of unapproved removal.

A practical sequence is:

  • Set priorities: Identify preservation goals and verify which reviews or approvals may apply.
  • Assess: Gather available records, inspect relevant conditions, and arrange qualified evaluation of suspect materials before disturbance.
  • Define: Document removal limits, retained features, protection needs, assumptions, and coordination responsibilities.
  • Coordinate: Confirm site boundaries and communication procedures before work starts; review unexpected conditions before proceeding beyond the agreed scope.
  • Close out: Review completed work against the scope and document material handling, including separation for recycling where materials and project conditions allow.

These steps give owners a usable framework for managing the challenges of gutting a historic property without assuming every building or jurisdiction follows the same process. Use the sequence to discuss assessment, written scope, work coordination, and closeout with prospective contractors, and verify project-specific requirements with the relevant authorities.

For a historic-property project, discuss demolition and abatement scope with TSIAC International as part of evaluating how the work can align with documented preservation priorities.

Choosing a Historic-Gutting Contractor: Turn Preservation Goals Into a Controlled Plan

Historic gutting requires a contractor who can work to defined boundaries, communicate clearly about discoveries, and coordinate removal with preservation and hazard-assessment decisions. A confident promise isn’t a substitute for a proposal that explains the work. Evaluate the scope, safety planning, communication process, and documentation you can review before choosing a team.

What should a contractor proposal explain?

Look for a written description of what will be removed and what must remain. The proposal should identify protection measures for retained features, note assumptions and exclusions, and explain how assessment findings will shape the work. Ask how the team will respond if concealed conditions differ from expectations, including who reviews a proposed scope change and how that decision is recorded.

Use these questions to compare contractors:

  • What experience do you have with older or historic buildings, and how will that experience inform this project’s removal plan?
  • How will crews distinguish approved removal areas from features and assemblies designated for retention?
  • How will potential asbestos or lead findings affect abatement coordination, work sequencing, and site protections?
  • How will debris be sorted, handled, and directed for recycling where materials and project conditions allow?
  • What documentation will owners receive about scope, unexpected conditions, and completed work?

Clear answers let you assess whether the contractor understands the project’s constraints without relying on unsupported guarantees. The challenges of gutting a historic property call for a plan that connects preservation boundaries, assessment information, and safe work practices.

How can TSIAC International support a carefully scoped gut renovation?

TSIAC International provides interior gutting, selective demolition, asbestos abatement, lead abatement, and recycling services. The company has more than 15 years of industry experience. For a specific property, ask how the proposed scope would address retained features, assessment findings, abatement coordination, and debris handling. The right method depends on the project’s documented needs, not a one-size-fits-all approach.

Review the proposal for defined responsibilities, clear communication, and a process for documenting changes before work proceeds. These practical details help owners determine whether the contractor’s approach aligns with the project’s preservation priorities and requirements.

Discuss your demolition or abatement project with TSIAC International to review project requirements and consider suitable next steps.

Set the Scope Before Work Begins

The challenges of gutting a historic property are easier to manage when preservation priorities, building conditions, and removal boundaries are considered together. Document the features to retain, assess suspected hazards before disturbance, and verify applicable preservation reviews and requirements with the relevant authorities.

Choose selective demolition or broader interior gutting based on the property’s condition and approved renovation scope, not on assumptions that more removal is automatically simpler. A clear proposal should explain protections, hazard coordination, debris handling, and how unexpected conditions will be reviewed and documented.

TSIAC International provides interior gutting, selective demolition, asbestos abatement, lead abatement, and recycling services. The company implements recycling practices for wood, metal, and plastic on project sites and has more than 15 years of demolition and abatement experience.

To discuss your project’s requirements and potential next steps, Discuss your historic-property gutting project with TSIAC International. With careful planning and a scope grounded in the building’s specific needs, you can move forward with greater clarity and confidence.

Frequently Asked Questions

What is the biggest challenge when gutting a historic property?

The central challenge is matching the removal scope to preservation priorities while accounting for concealed building conditions. Older construction may contain altered assemblies, fragile finishes, or materials that need assessment before disturbance, but these are possibilities, not assumptions about every property. A building survey, written scope, and coordinated project team help owners decide what to retain, what to remove, and what requires further evaluation before work begins.

Can you gut a historic property without damaging its character?

Sometimes, depending on the renovation scope and which features carry architectural or historical value. Selective demolition may allow designated materials or spaces to remain, but protection measures and removal boundaries need to be planned in advance. No method can guarantee that every feature will be unaffected. Document preservation priorities, confirm them with the project team, and verify any applicable preservation requirements with the relevant authorities before work starts.

Do historic properties need asbestos or lead testing before gutting?

Age alone can’t confirm whether asbestos or lead is present, so suspect materials should be evaluated by qualified professionals before disturbance. Applicable assessment and work requirements depend on the property and jurisdiction, and should be confirmed with qualified specialists and relevant authorities. Findings can affect sequencing, containment, and debris handling. Addressing these questions before removal helps the project team plan based on identified conditions rather than assumptions.

Is selective demolition better than a full gut for a historic building?

Neither approach is universally better. Selective demolition may suit a project that retains identified finishes, rooms, or interior assemblies, while broader interior gutting may fit a renovation requiring more extensive removal. The appropriate scope depends on preservation goals, building condition, hazard findings, and design needs. Compare proposals by reviewing removal boundaries, protection measures, and coordination plans, rather than choosing based on the method’s label alone.

How do you protect historic features during interior demolition?

Begin by identifying and documenting the features intended to remain. Photographs, marked plans, and written scope notes can show crews where protection is required and where removal may proceed. Confirm protection measures and work boundaries before demolition starts, then monitor conditions as work progresses. If unexpected conditions arise, document and review them before changing the scope. Specific measures should reflect the materials, project design, and site assessment.

What should I ask a contractor before gutting a historic property?

Ask how the contractor defines removal boundaries, protects retained features, coordinates hazardous-material assessment, and documents unexpected conditions. Request clear information about proposal assumptions, exclusions, debris handling, and communication with other project professionals. Also confirm that relevant qualifications and applicable requirements are appropriate for the work and jurisdiction. A useful proposal should explain responsibilities and the process for addressing new findings, so owners can evaluate the plan before work begins.

Can historic-building materials be recycled during a gut renovation?

Some materials may be suitable for reuse or recycling, but their condition, composition, contamination status, and available processing options matter. A feature may also have preservation value, making removal inappropriate. Discuss material sorting and recovery with the project team before demolition, and confirm how each material can be handled responsibly. TSIAC International implements recycling practices for wood, metal, and plastic on project sites, but not every removed material can be recovered.
Interior Gut-Out Cost Guide: 2026 Pricing and Strategic Factors

Nearly 42% of Charleston structures built before 1978 contain hazardous materials like asbestos or lead paint, yet many property owners still treat…

Nearly 42% of Charleston structures built before 1978 contain hazardous materials like asbestos or lead paint, yet many property owners still treat an interior gut-out as a simple labor task rather than a controlled technical operation. You’re likely aware that stripping a building to its structural shell is the only way to ensure a clean slate for a high-quality renovation, but the fear of hidden abatement costs and structural integrity risks often creates hesitation. It’s a valid concern, especially in a region where local regulations and historic preservation standards demand methodical precision.

This guide provides a professional framework for evaluating your interior gut out cost charleston sc by focusing on the variables that actually dictate your final budget. You’ll gain a clear understanding of the mandatory abatement protocols required by the South Carolina Department of Environmental Services and the essential differences between selective and total demolition. We’ll also outline a strategic plan for debris management and material recycling, ensuring your project remains compliant, safe, and structurally sound from the first swing of the hammer to the final site clearance.

Key Takeaways

  • Identify the technical distinction between stripping to the studs and stripping to the structural shell to ensure your project scope matches your renovation goals.
  • Analyze how building age and total square footage dictate your interior gut out cost charleston sc, particularly regarding labor intensity and safety protocols.
  • Establish why mandatory asbestos and lead surveys are critical first steps to avoid unexpected containment expenses and regulatory delays.
  • Evaluate the strategic differences between preserving historic residential integrity and the high-speed MEP removal required for commercial tenant improvements.
  • Understand how professional demolition serves as structural insurance while reducing project waste through the systematic recycling of wood, metal, and plastic.

What Is an Interior Gut-Out? Defining Project Scope

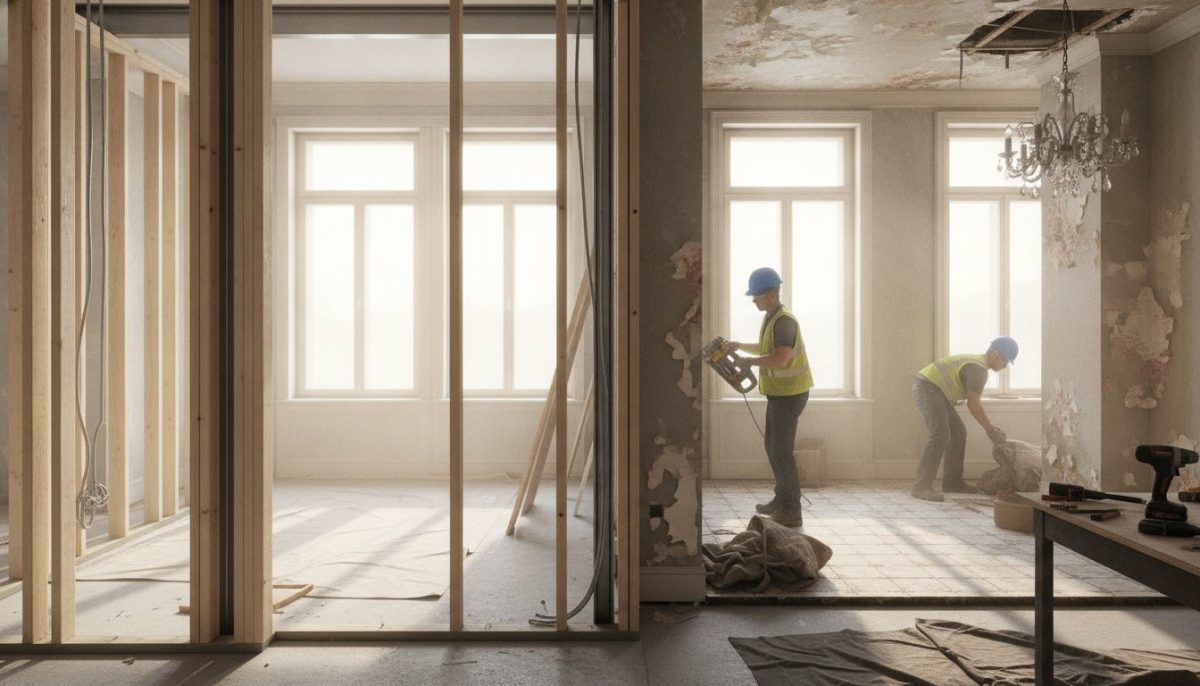
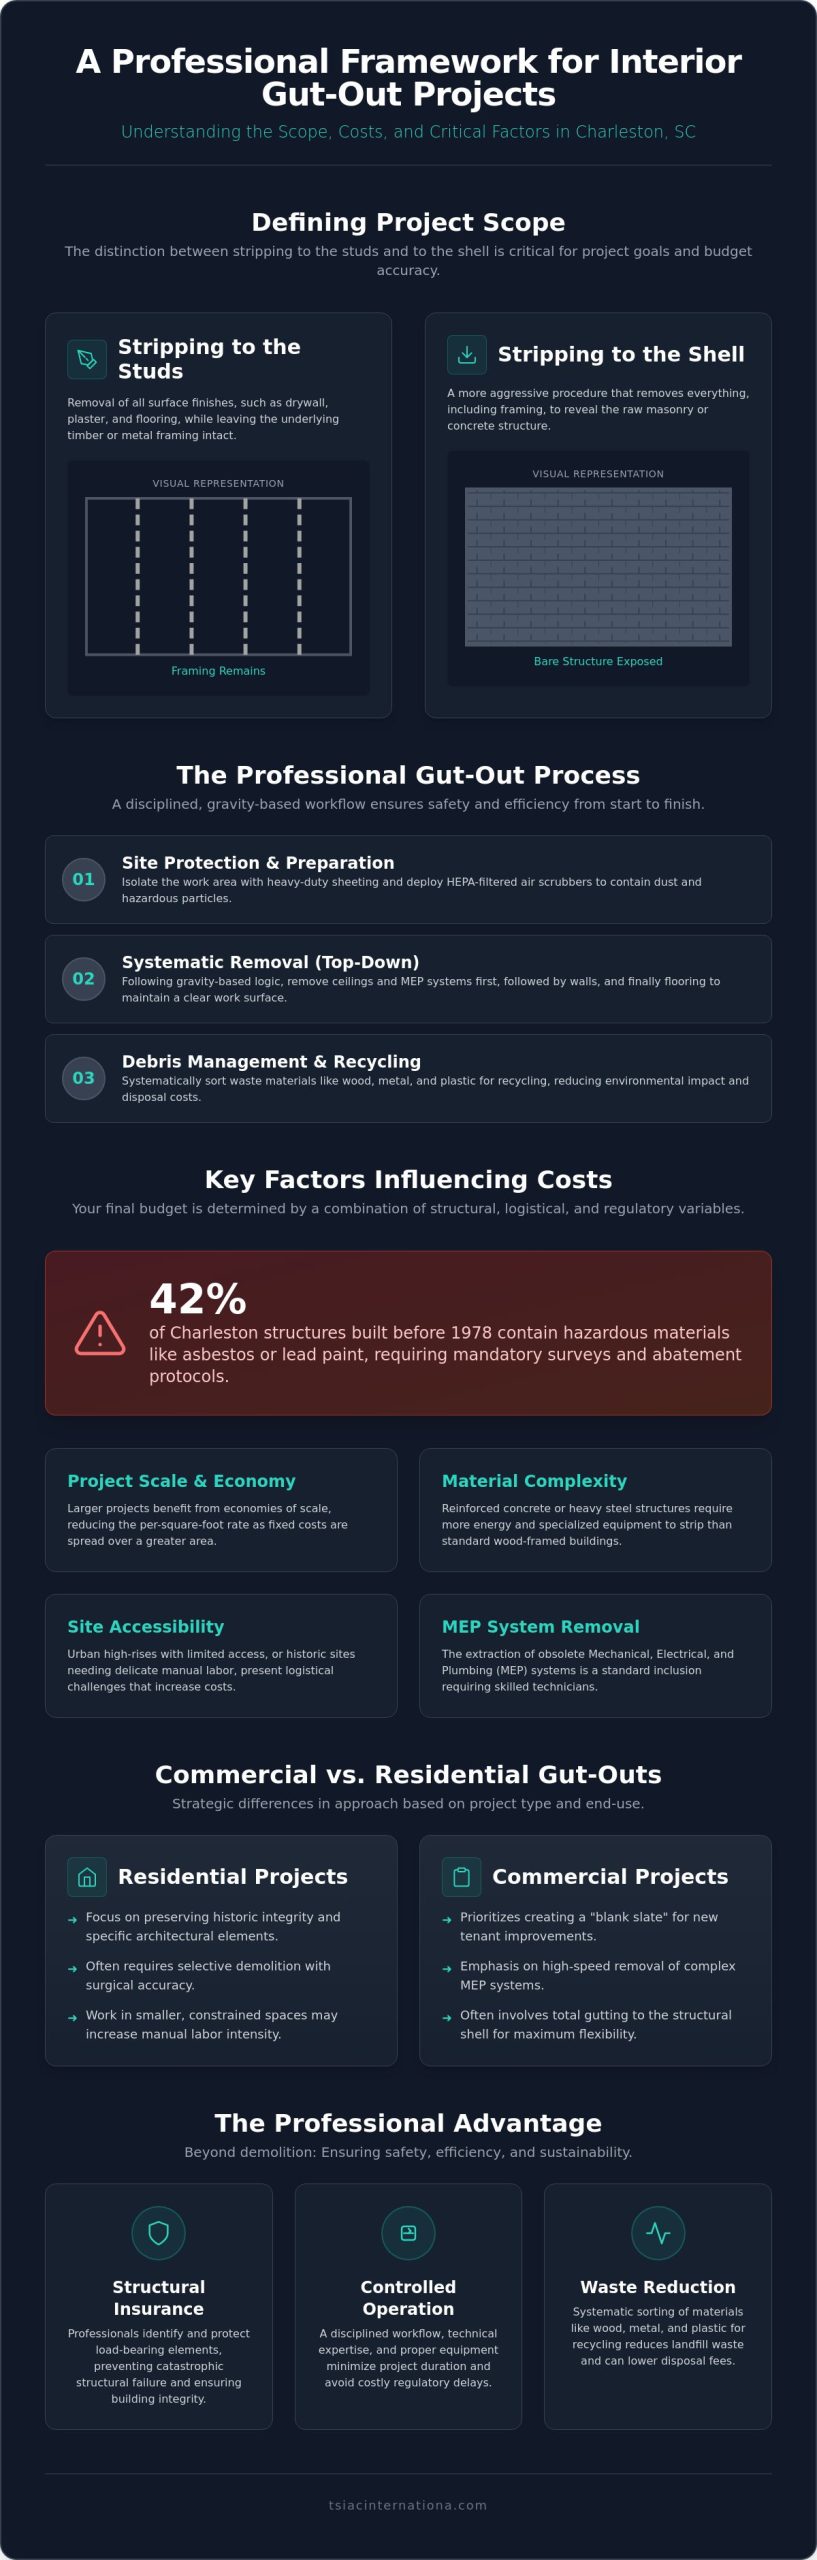
An interior gut-out is a disciplined technical process that involves the systematic removal of a building’s internal components to prepare it for a complete What Is an Interior Gut-Out?. While many property owners view this as a simple labor task, professional contractors approach it as a surgical operation. In the context of an interior gut out cost charleston sc, the precision of your initial scope definition is the primary factor that prevents budget overruns. A clear distinction must be made between stripping a structure to the studs and stripping it to the shell. Stripping to the studs involves the removal of all surface finishes while leaving the timber or metal framing intact. Stripping to the shell is a more aggressive procedure, often required in commercial settings, where even the framing is removed to reveal the raw masonry or concrete structure.

Standard inclusions for a comprehensive gut-out typically encompass the removal of drywall, plaster, flooring, suspended ceilings, and all non-load-bearing partitions. It also involves the extraction of outdated insulation and obsolete mechanical, electrical, and plumbing (MEP) systems. Professional scoping is mandatory before the first sledgehammer swing. This phase identifies load-bearing elements, locates active utility lines, and assesses the presence of hazardous materials. Without this methodological accuracy, you risk compromising the structural integrity of the building or incurring fines for improper waste management. For those planning the subsequent build-out, Taç Halı ve Zemin Kaplama Sistemleri offers specialized flooring solutions for office and mosque environments.

Total vs. Selective Interior Demolition

The choice between total and selective demolition depends on the intended final use of the space. Selective demolition requires surgical accuracy to protect specific zones or historical features while removing others. This is common in Charleston’s historic districts where certain architectural elements must be preserved by law. Total gutting provides a blank slate for a new floor plan but necessitates a full disconnect of all MEP systems. We prioritize the protection of structural elements throughout this process, ensuring that the building’s skeleton remains stable and secure for the subsequent reconstruction phase.

Project Phases: From Preparation to Debris Removal

A disciplined workflow is essential for maintaining site safety and efficiency. The process begins with site protection, including the installation of heavy-duty poly sheeting and HEPA-filtered air scrubbers for dust containment. The sequence of removal follows a gravity-based logic: ceilings and overhead utilities are extracted first, followed by interior walls, and finally the flooring systems. This order prevents the accumulation of debris on active work surfaces. The final phase involves a structural inspection and the systematic sorting of wood, metal, and plastic for recycling, which significantly reduces the environmental footprint of the project.

Key Factors Influencing Interior Gut-Out Costs in 2026

Calculating the interior gut out cost charleston sc requires a deep understanding of local logistics and material science. While national averages provide a baseline, 2026 pricing in the Lowcountry is heavily influenced by the specific physical characteristics of the structure and the logistical constraints of the site. One of the most significant variables is the economy of scale. Larger projects often see a reduction in the per-square-foot rate because fixed costs, such as mobilization and administrative overhead, are distributed across a greater area. Conversely, smaller residential projects in historic districts often carry a premium due to the delicate nature of the work and the manual labor required to protect preserved elements.

Building age and material complexity further complicate the budgeting process. Structures built with reinforced concrete or heavy steel framing require significantly more energy and specialized equipment to strip than standard wood-framed buildings. In Charleston, where an estimated 42% of structures built before 1978 contain hazardous materials, compliance with federal standards for Asbestos and Lead Abatement is a critical budget factor. Ignoring these requirements doesn’t just risk legal penalties; it endangers the health of everyone on-site and can lead to massive project delays. Site accessibility also plays a role. An urban high-rise with limited elevator access and strict noise ordinances presents far more logistical challenges than a suburban site where heavy machinery can move freely. If you’re planning a complex renovation, you can explore our selective demolition services to see how we manage these intricate structural requirements.

Labor and Equipment Requirements

Modern interior demolition relies on a mix of skilled labor and specialized technology. We utilize robotic breakers and mini-excavators designed for tight indoor spaces to maximize efficiency while minimizing vibration damage to the building’s core. The cost of labor in 2026 reflects the need for technicians who understand structural load paths and hazardous material handling. Proper safety gear, including specialized respirators and full-body PPE for high-dust environments, is a non-negotiable expense that ensures site safety and regulatory compliance.

Disposal and Hauling Fees

Debris management is a major component of the total budget, with costs often driven by the weight of the materials being removed. Concrete and brick are significantly more expensive to haul than wood or drywall due to landfill tipping fees and specialized transport requirements. In downtown Charleston, you must also account for the cost of permits for sidewalk closures or the installation of debris chutes. We prioritize the systematic sorting and recycling of wood, metal, and plastic to reduce landfill dependency and help offset some of these disposal expenses.

The Impact of Hazardous Materials: Asbestos and Lead Abatement

Hazardous materials represent the most significant variable in calculating an interior gut out cost charleston sc. While structural removal is relatively predictable, the discovery of toxic substances requires an immediate shift in methodology and safety protocols. An asbestos survey isn’t just a professional recommendation; it’s a non-negotiable legal requirement for most facilities before any demolition activity begins. Failing to identify these materials early leads to stop-work orders and expensive contamination cleanup that can easily triple your initial budget. We approach these challenges with methodological precision to ensure your project remains compliant and your site stays safe.

Professional abatement involves the creation of negative pressure environments to prevent the migration of toxic fibers or dust. We utilize industrial-grade HEPA filtration systems and specialized containment barriers to isolate the work zone from the rest of the structure. This level of technical control requires a specialized labor force and certified equipment, which naturally increases the project’s daily burn rate. These procedures also extend the project timeline. A standard gut-out that might take five days can stretch to ten when you factor in containment setup, third-party air clearance testing, and specialized disposal protocols. You should always include a contingency budget specifically for these technical requirements when dealing with older buildings.

Managing Asbestos in Interior Gut-Outs

Asbestos is frequently located in non-obvious areas like popcorn ceiling textures, vinyl floor tiles, and thermal pipe insulation. Our team follows strict OSHA standards and SCDES regulations to ensure every gram of material is accounted for and safely removed. For a detailed breakdown of these requirements and how they impact your site safety, consult our hazardous material abatement guide. Proper management ensures your renovation doesn’t become a long-term liability for future occupants or the environment.

Lead Paint and Mold Remediation

Historic renovations in the Lowcountry often uncover lead-based paint and hidden mold growth behind aging walls. We use wet-stripping methods and HEPA-shrouded tools to prevent toxic lead dust from becoming airborne during the gutting process. When mold is discovered, it must be remediated immediately to prevent structural rot and protect indoor air quality. Following federal guidelines for Recycling Demolition Waste allows us to separate contaminated materials from salvageable ones. This creates a clean documentation trail, which is vital for preserving property value and ensuring the building is safe for the next phase of construction.

Interior Gut-Out Cost Guide: 2026 Pricing and Strategic Factors

Commercial vs. Residential Interior Gutting: Strategic Differences

The strategic approach to a project varies significantly depending on whether the structure is a private residence or a commercial facility. These differences directly influence the interior gut out cost charleston sc, as the labor intensity and technical requirements shift between preservation and production. While residential projects often focus on the careful extraction of materials to protect the building’s historic character, commercial demolition is prioritized for speed and the preparation of “white box” spaces ready for new tenant configurations. Understanding these distinct operational paths allows property owners to set realistic timelines and budget expectations from the outset.

Commercial projects typically involve the high-volume removal of standardized materials like metal framing, acoustic ceiling tiles, and large-scale mechanical, electrical, and plumbing (MEP) systems. In contrast, residential gutting frequently requires manual labor to navigate tight spaces and preserve load-bearing timber elements. The logistical complexity of managing a multi-floor commercial demolition in downtown Charleston, where elevator access and noise ordinances are strictly enforced, creates a different cost profile than a suburban residential project where site access is generally less restricted.

Commercial Tenant Improvements (TI)

In the commercial sector, the primary goal is often to prepare a space for rapid re-leasing or retail build-outs. This involves the systematic stripping of previous tenant finishes while maintaining the integrity of shared building systems. Managing debris in active commercial environments requires meticulous planning to avoid disrupting neighboring businesses. We focus on high-efficiency removal techniques that meet strict TI standards. For a deeper analysis of these industrial workflows, you can review our commercial interior gutting services. This strategic planning ensures that the transition from demolition to construction is seamless and cost-effective.

Residential Remodels and Structural Safety

Residential gutting in Charleston often necessitates a surgical approach, particularly when dealing with historic homes. Whether you’re stripping a single kitchen or performing a whole-home gut-out, protecting the exterior envelope and finished elements is a priority. This process often includes the installation of temporary shoring and structural supports to maintain stability during the removal of internal walls. We utilize specialized containment strategies to prevent dust from migrating into living areas, ensuring that the structural safety of the home is never compromised. If you’re preparing for a major renovation, you can request a structural demolition assessment to ensure your project begins with a safe and clear foundation.

  • Systematic removal of non-load-bearing partitions and metal framing.
  • Strategic MEP disconnects and extraction for commercial upgrades.
  • Temporary shoring and structural reinforcement for residential safety.
  • Rigid site protection protocols for historic exterior preservation.

The Professional Advantage: Safety, Efficiency, and Recycling

Professional demolition serves as a form of structural insurance for property owners. When you evaluate your interior gut out cost charleston sc, it’s vital to view the investment through the lens of risk mitigation. A specialized team doesn’t just remove debris; they preserve the load-bearing integrity of the building and ensure that all mechanical disconnects are handled with technical precision. This methodology prevents the catastrophic structural failures that often occur when unskilled labor removes a wall that was thought to be non-load-bearing. By the time the follow-up construction crew arrives, the site is clean, safe, and ready for immediate build-out, which significantly reduces the overall project timeline. For property owners in the Mid-Atlantic, Triangle Legacy Flood Restoration & Carpet Cleaning provides this same level of professional oversight for restoration and deep cleaning needs.

Fixed-price structural demolition contracts offer an additional layer of financial security. Unlike “time and materials” agreements that can spiral out of control when challenges arise, a fixed-price contract from an experienced partner covers the defined scope from preparation to final clearance. This approach forces a thorough pre-demolition inspection, ensuring that most variables are accounted for before the work begins. It provides a stable budgeting framework that commercial developers and residential property owners rely on to maintain their project margins.

Sustainable Demolition: Recycling Wood, Metal, and Plastic

Environmental responsibility is a core component of modern site management. We implement a rigorous on-site sorting process to separate wood, metal, and plastic from general construction and demolition waste. This systematic approach reduces the volume of material sent to landfills, which helps mitigate the impact of rising tipping fees in South Carolina. There are clear economic benefits to this practice. Recovering scrap metal and clean timber can often provide credits that help offset disposal costs. For projects aiming to meet LEED or other green building standards, our commitment to recycling on every site ensures that your demolition phase contributes positively to your sustainability goals.

Selecting the Right Demolition Partner

Choosing a partner with over 15 years of industry experience is the most effective way to ensure project success. You should verify that your contractor holds specialized abatement licenses and has a documented history of managing complex structural environments. A professional gut-out quote should be transparent, detailing the costs for labor, equipment, disposal, and hazardous material containment. If you require a methodology that prioritizes safety and technical efficiency, you can contact TSIAC International for a professional assessment. Our team delivers the expertise required to handle the most challenging interior environments with unwavering reliability and methodological accuracy.

Strategic Planning for Your Next Structural Reset

Successful interior gutting requires a technical understanding of project scope and the regulatory requirements surrounding hazardous material containment. By prioritizing professional surveys for asbestos and lead paint, you eliminate the primary cause of budget volatility and project delays. A methodological approach to selective or total demolition ensures the structural integrity of your building remains intact while providing a clean, sustainable foundation for the next phase of construction. Managing your interior gut out cost charleston sc effectively means looking beyond the initial labor quote and focusing on long-term site safety and efficiency.

With 15+ years of industry-leading experience, TSIAC International provides the technical precision required for complex demolition environments. Our team consists of certified hazardous material abatement specialists who implement comprehensive recycling practices on every project site to minimize environmental impact. Request a Professional Quote from TSIAC International. We’re ready to partner with you to deliver a safe, compliant, and perfectly prepared structure for your renovation.

Frequently Asked Questions

How much does it cost to gut a 2,000 sq. ft. house to the studs?

The national average for stripping a house to the studs typically ranges from $2 to $8 per square foot, which places a 2,000 square foot home between $4,000 and $16,000 for the demolition phase. Local factors such as disposal fees and the complexity of the structure’s MEP systems will influence where your project falls within this range. In the Lowcountry, historic preservation requirements can also impact the final labor intensity and total budget.

Is an asbestos survey required before an interior gut-out?

Yes, an asbestos inspection by a state-certified inspector is a mandatory requirement by the South Carolina Department of Environmental Services for most facilities before demolition. While some small residential properties are exempt under specific conditions, professional contractors require these surveys to ensure site safety. Identifying hazardous materials early is the most effective way to manage your interior gut out cost charleston sc and avoid unexpected regulatory delays.

Can I save money by doing the interior gutting myself?

While DIY demolition appears to save on labor, it often increases costs through structural damage or improper waste disposal fines. Professionals use specialized equipment and technical knowledge to identify load-bearing elements and active utility lines that are easily missed by an untrained eye. The expense of renting dumpsters at retail rates and the risk of encountering unidentified hazardous materials often outweigh the perceived savings of performing the work yourself.

How long does a typical commercial interior gut-out take?

A standard commercial interior gut-out generally requires one to three weeks to complete, depending on the square footage and the volume of mechanical systems being removed. Projects involving multi-floor configurations or heavy concrete removal will naturally extend this timeline. Efficiency is maintained through the use of specialized machinery like mini-excavators and robotic breakers, which accelerate the debris removal process while maintaining a safe work environment for other building tenants.

What is the difference between selective demolition and a full gut-out?

Selective demolition is a surgical process where specific interior components are removed while preserving others, such as architectural features or functional utilities. A full gut-out involves stripping the entire interior space down to the timber studs or the raw structural shell. Selective demolition often requires more manual labor and careful protection of the remaining elements, which can sometimes result in a higher per-square-foot cost than a total gut-out.

How does the presence of lead paint affect the total demolition cost?

Lead-based paint requires the implementation of the EPA’s Renovation, Repair, and Painting Rule, which necessitates specialized containment and HEPA-filtered extraction tools. These safety protocols increase the specialized labor requirements and the cost of protective equipment. Since roughly 42% of Charleston homes built before 1978 contain lead paint, property owners should factor in the additional time and budget required for certified abatement and toxic dust control during the gutting process.

Are permits required for interior demolition if I’m not changing the structure?

Yes, the City of Charleston requires demolition permits for most interior gut-out projects to ensure compliance with safety and waste management regulations. Permit fees typically range from $200 to $1,000, and the approval process can take between three and eight weeks. Even if the structural footprint remains unchanged, these permits are necessary to verify that hazardous materials are being handled correctly and that debris is disposed of at licensed facilities.

What materials can be recycled from an interior gut-out project?

Most interior gut-out projects generate significant amounts of recyclable materials, including untreated wood framing, scrap metal, and various plastics. Metal components like copper piping, aluminum ductwork, and steel studs are especially valuable and are systematically sorted on-site to reduce landfill tipping fees. By prioritizing the recovery of these materials, we can meet green building standards and reduce the total environmental impact of your demolition project while managing disposal expenses.

Selective Demolition for Historic Buildings: The 2026 Preservation Guide

In the world of historic preservation, the most destructive tool in your arsenal isn’t a sledgehammer; it’s a lack of precision. When you’re tasked…

In the world of historic preservation, the most destructive tool in your arsenal isn’t a sledgehammer; it’s a lack of precision. When you’re tasked with selective demolition for historic buildings, you aren’t just removing debris. You’re performing a surgical extraction where a single miscalculation can jeopardize irreplaceable architectural features or violate strict historic tax credit requirements. It’s a high-stakes environment where the discovery of hidden asbestos or lead can stall a project indefinitely if you haven’t planned for it with methodical accuracy.

We understand that maintaining the delicate balance between modernization and preservation feels like walking a tightrope. This guide provides a clear, engineering-led roadmap for surgical deconstruction in 2026. You’ll learn how to integrate hazardous material abatement seamlessly into your workflow while ensuring absolute structural stability during the process. We’ll explore technical protocols and recent regulatory shifts, such as the tightening vote thresholds for structures over 50 years old, giving you the confidence to execute your gut-out without compromising the building’s soul.

Key Takeaways

  • Learn why surgical deconstruction is the only viable method for protecting fragile masonry and aging timber frames during a restoration.
  • Understand the critical role of load-path analysis in maintaining structural stability while executing selective demolition for historic buildings.
  • Discover how to safely integrate asbestos and lead abatement into your timeline to meet strict preservation standards and environmental regulations.
  • Identify high-value salvage materials like heart pine and antique brick to preserve the building’s historical value and architectural character.
  • Gain a clear roadmap for navigating the complex regulatory requirements and tax credit constraints associated with historic site modifications.

Defining Selective Demolition in the Context of Historic Preservation

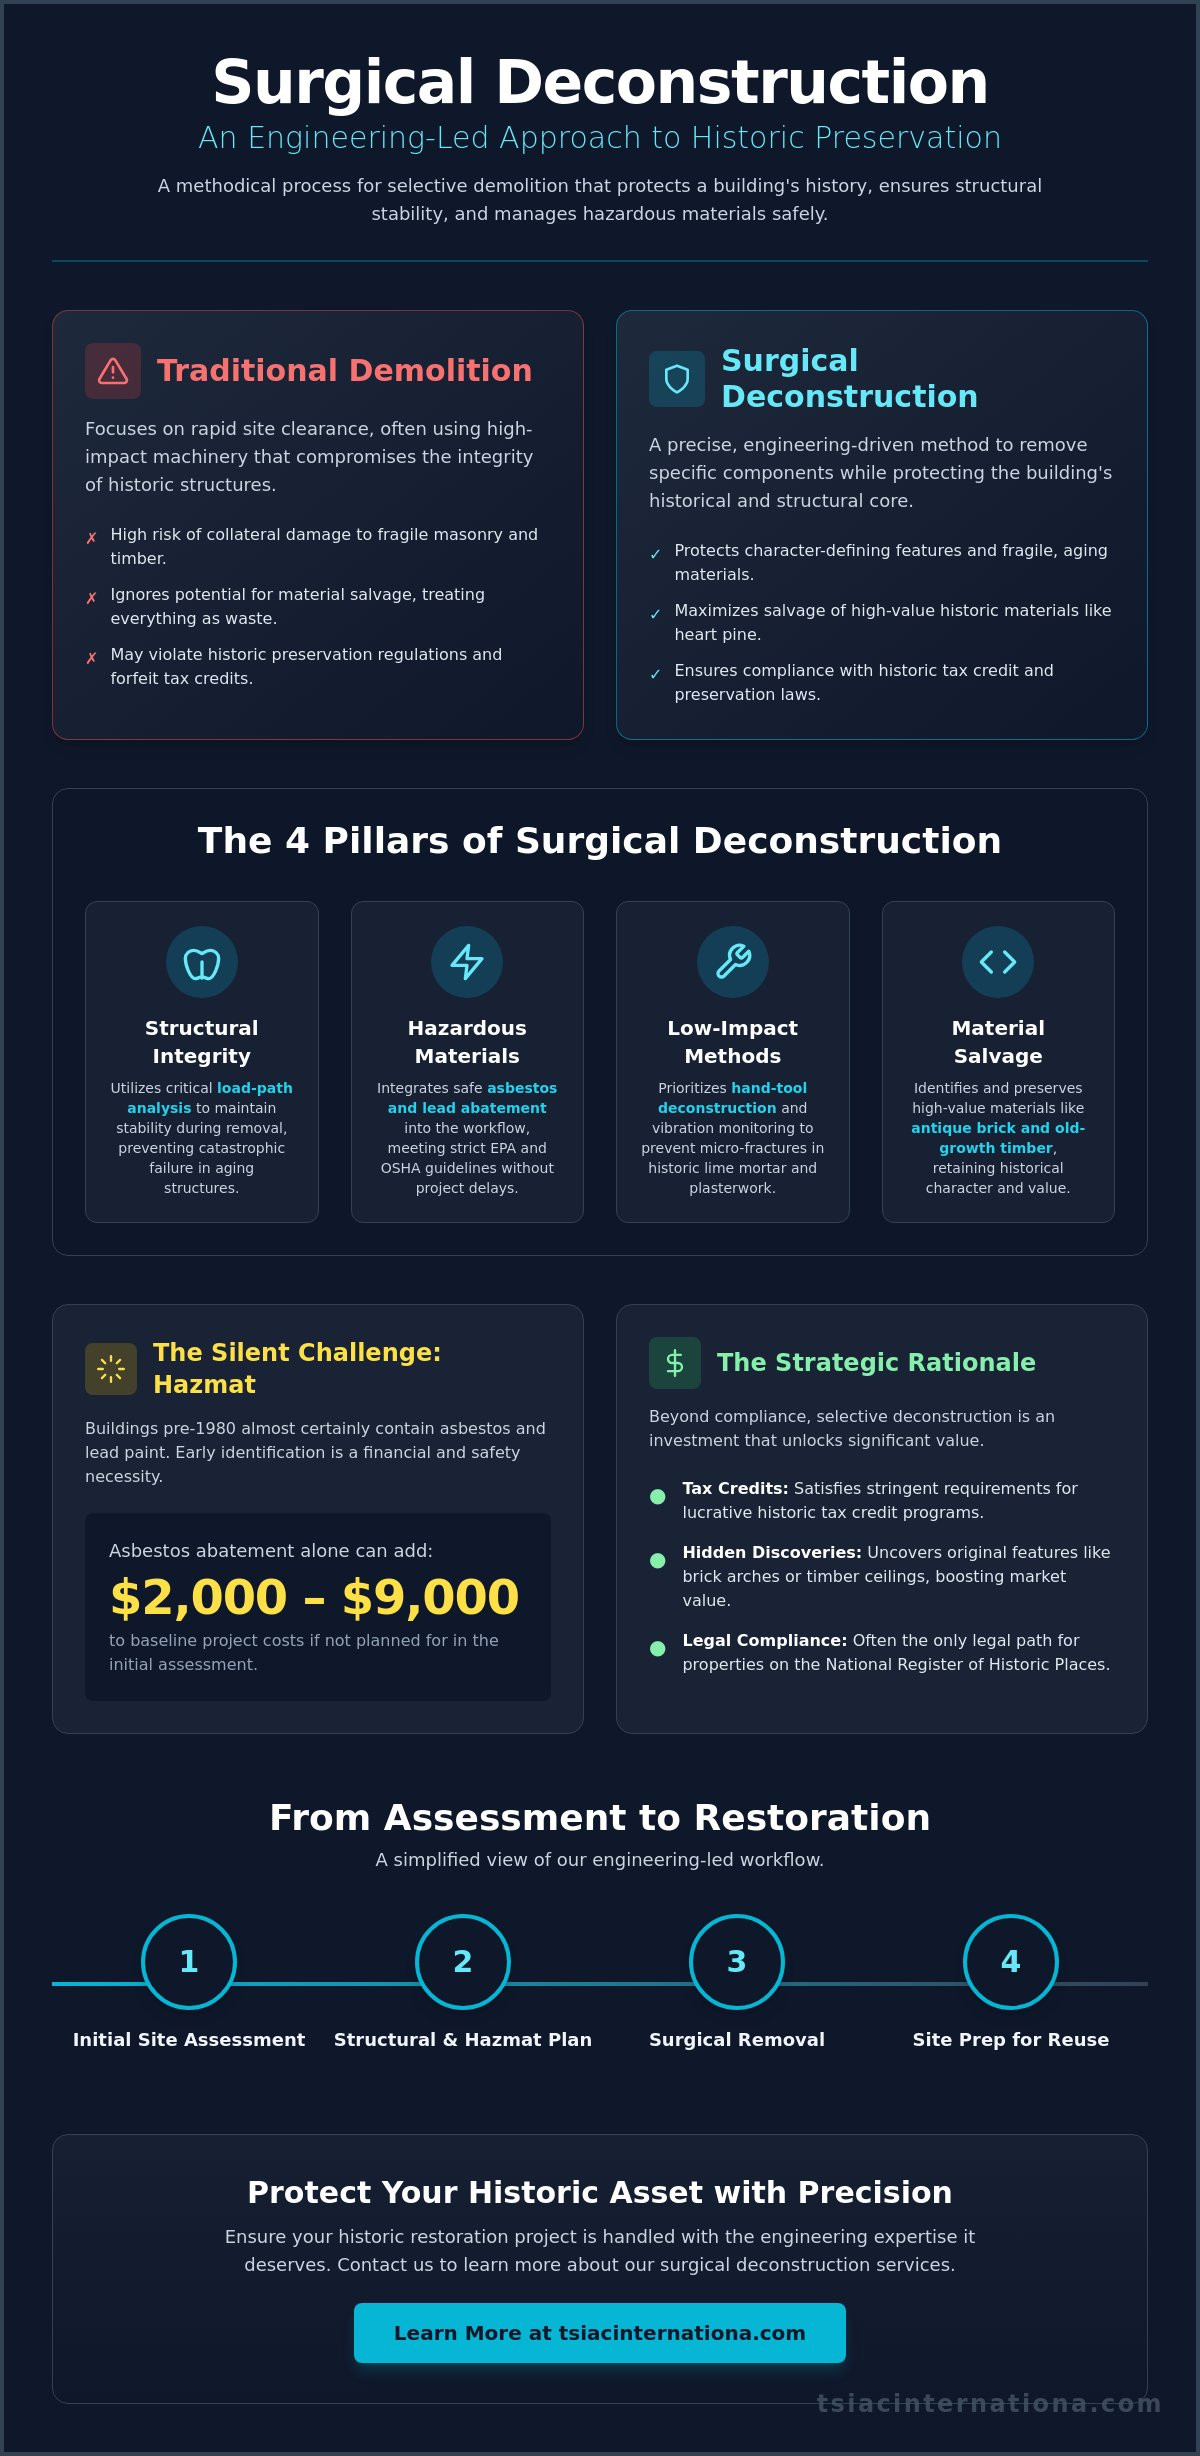
Selective demolition represents a fundamental shift from traditional wrecking ball tactics to a methodical, engineering-driven process. While standard demolition focuses on the rapid clearance of a site, selective demolition for historic buildings prioritizes the surgical removal of specific components while maintaining the structural and aesthetic integrity of the remaining shell. This approach is essential for aging structures where the materials, such as soft-fired brick or hand-hewn timber, don’t possess the resilience of modern reinforced concrete.

In many cases, these projects are driven by the need to reverse decades of demolition by neglect, where lack of maintenance has allowed non-original additions to trap moisture and accelerate decay. Owners must distinguish between standard interior gutting and selective structural removal. Interior gutting typically involves stripping finishes and non-load-bearing partitions to prepare for modernization. Selective structural removal is far more complex; it requires the careful modification of the building’s load path to facilitate adaptive reuse while satisfying the stringent requirements of historic tax credit programs.

Surgical Precision vs. Structural Removal

The technical execution of selective demolition relies on low-impact methods to prevent collateral damage. We prioritize hand-tool deconstruction because high-impact pneumatic tools can cause micro-fractures in historic lime mortar, leading to long-term masonry failure. On sensitive sites, we implement real-time vibration monitoring to ensure that seismic energy stays within safe thresholds for adjacent historic zones. This level of control is necessary to protect character-defining features, such as original plasterwork or ornate millwork, that must remain untouched throughout the construction phase.

The Strategic Rationale for Historic Deconstruction

For properties listed on the National Register of Historic Places, selective removal is often the only viable path forward. Federal and state regulations frequently mandate the preservation of the primary structural shell, making traditional demolition illegal. Beyond legal compliance, a rigorous cost-benefit analysis often favors preservation. While the labor-intensive nature of deconstruction carries a higher initial price point than bulk demolition, the value of the preserved structural shell and the potential for historic tax credits often outweigh the costs of total replacement.

Selective demolition serves as a powerful investigative tool. By methodically stripping away layers of 20th-century drywall and dropped ceilings, we often reveal hidden architectural gems. These discoveries, such as original brick arches or vaulted timber ceilings, can be integrated into the final design, significantly increasing the property’s market value and historical significance. It’s a process that views the building as a resource to be harvested rather than a waste product to be discarded.

Hazardous Material Abatement: The Silent Challenge of Historic Sites

Buildings constructed before 1970 are nearly certain to contain lead-based paint and asbestos. These aren’t merely environmental concerns; they are technical challenges that dictate the pace of the entire project. In the context of selective demolition for historic buildings, the goal is to extract these toxins without compromising the very architectural features you aim to preserve. Failing to account for these materials early can lead to project delays and significant budget overruns. For structures built before 1980, asbestos abatement can add between $2,000 and $9,000 to the baseline demolition costs, making early identification a financial necessity.

Proper planning involves integrating asbestos removal protocols into the initial site assessment. This ensures that the chain of custody for hazardous waste is documented from the moment of disturbance to final disposal. While federal rules finalized in March 2024 target chrysotile asbestos in specific industries, they don’t mandate the removal of existing materials in older buildings. However, the moment you begin selective demolition for historic buildings, these materials must be handled according to strict EPA and OSHA guidelines to prevent environmental contamination.

Managing Lead-Based Paint on Architectural Finishes

Lead-based paint is frequently found on ornate millwork and structural steel. We prioritize specialized chemical stripping over abrasive removal to protect the underlying substrate. Abrasive methods can destroy historic wood grain or pit delicate metalwork. During interior deconstruction, we establish negative pressure containment zones to prevent lead dust from migrating into historic voids. All work on residential historic sites must adhere to EPA RRP standards to ensure lead-safe work practices are maintained throughout the renovation.

Asbestos Abatement in Hidden Infrastructure

Asbestos is often hidden in plain sight within pipe insulation, floor tiles, and roofing mastics. Surgical removal of these asbestos-containing materials (ACM) is critical to prevent cross-contamination of wall cavities and floor joists. This requires a high degree of technical skill, as the abatement must occur without damaging adjacent historic materials. Relying on certified hazardous material abatement experts ensures that these hidden threats are neutralized with methodological precision. Many modern municipal frameworks and best practices now emphasize this careful separation of hazardous waste from salvageable historic assets.

If you’re managing a complex site with potential environmental hazards, our team can help you develop a compliant strategy for asbestos abatement that protects both your crew and the building’s integrity.

Engineering Structural Integrity During Interior Gutting

The transition from hazardous material containment to physical deconstruction requires a rigorous engineering review. In the context of selective demolition for historic buildings, the primary risk is the destabilization of the structural shell once internal support systems are disturbed. Unlike modern structures with predictable load paths, historic buildings often feature hybrid systems where masonry, timber, and early steel interact in ways that aren’t immediately apparent. We approach these projects with a focus on structural longevity, ensuring that the removal of secondary elements doesn’t compromise the primary frame.

Performing a comprehensive load-path analysis before any removal begins is mandatory. When we provide commercial interior gutting services for historic sites, our engineers evaluate how the removal of non-original partitions might affect the lateral stability of the exterior walls. This phase often reveals latent conditions. Hidden structural rot in floor joist pockets or carbonized timber from undocumented fires frequently appear during the gut-out. These discoveries require immediate shoring to prevent localized failures.

Managing Load-Bearing Masonry and Timber

Removing internal components without a strict sequence can lead to a catastrophic failure known as ‘unzipping.’ This occurs when the loss of a single support point triggers a progressive collapse of the floor or roof system. Sequential removal ensures that the load is transferred safely to temporary shoring before we extract the original member. We take extra care when removing modern subflooring to avoid scarring the historic floor joists underneath. If we encounter non-structural ‘infills’ from previous renovations, we remove them manually to ensure the primary frame remains undisturbed.

Facade Stabilization and Protection

The preservation of the exterior facade is often the central requirement of a historic project. We employ both internal and external bracing systems, depending on the site’s footprint and the fragility of the masonry. This temporary shoring must be designed to withstand wind loads while the building’s internal diaphragms are being replaced. Protection extends beyond the structural. We use custom-built enclosures to shield original millwork, ornate plaster, and stained glass from dust and impact. Throughout the selective demo phases, keeping the building weather-tight is a priority to prevent moisture from compromising the historic lime mortar or causing timber expansion.

Maintaining secure and functional entry points is a key component of facade protection; for businesses managing historic renovations, Liberty Door Repair offers specialized commercial door services to ensure that structural openings are properly maintained and secure throughout the project.

Every structural modification we perform follows a disciplined methodological approach. We don’t just clear space; we prepare a historic asset for its next century of service by stabilizing its core while removing the weight of the past.

Selective Demolition for Historic Buildings: The 2026 Preservation Guide

Material Salvage: Preserving the Value of the Past

Selective demolition for historic buildings is a process of reclamation rather than disposal. It requires a fundamental shift in perspective, viewing the aging structure as an “urban mine” rich with finite resources like heart pine, old-growth timber, and hand-pressed antique brick. These materials possess a structural density and aesthetic character that modern manufacturing cannot replicate. By prioritizing recovery, we don’t just preserve architectural history; we capture tangible value that can significantly offset the costs of specialized deconstruction and improve project ROI. Properties that achieve LEED certification through such sustainable practices can see a resale value that is 10% to 31% higher than non-certified buildings, according to industry data.

Our methodology for cataloging these assets is rigorous. As we outline in our overview of the demolition process south carolina, every salvaged component is identified, inspected for structural integrity, and staged in a secure environment. This systematic inventory prevents the accidental loss or damage of high-value materials during the more intensive phases of the interior gut-out. It ensures that the building’s historical DNA is preserved, either for on-site re-integration or for the high-demand architectural salvage market.

Techniques for Non-Destructive Dismantling

Successful salvage relies on the use of specialized tools and manual precision. We utilize low-impact pry-bars and oscillating tools to extract original trim and millwork without splitting the wood grain. Historic bricks are cleaned of lime mortar and palletized immediately to maintain their integrity for future masonry repairs. For timber assets, we perform on-site de-nailing and surfacing, transforming reclaimed beams into high-value flooring or structural accents. This disciplined approach ensures that every extracted element retains its maximum functional and aesthetic value.

Environmental Responsibility and Waste Management

The environmental impact of deconstruction is a key metric in modern preservation. With the global market for construction and demolition waste management projected to reach $217 billion by 2034, efficient on-site sorting is a financial and ethical necessity. We implement strict protocols for separating metal, wood, and masonry. The U.S. steel industry already recovers over 98% of structural steel from demolition projects, and we aim to match that efficiency with all salvageable materials. Any non-salvageable hazardous debris is handled through a documented chain of custody to ensure compliance with national safety standards. This meticulous sorting reduces landfill contributions and lowers the overall carbon footprint of the renovation project.

If you want to maximize the recovery of architectural assets while meeting strict sustainability goals, explore our recycling services for your next historic preservation project.

The TSIAC Standard: Professionalism in National Historic Projects

TSIAC International brings over 15 years of high-stakes structural deconstruction experience to the most challenging preservation environments. Our professional roots as tsiac international charleston have provided us with a profound understanding of historic masonry and timber frames, which we now apply to national projects of significant scale. This background is critical when performing selective demolition for historic buildings, where the margin for error is nonexistent. We operate as a single-source contractor, managing both hazardous material abatement and structural gutting. This integration eliminates the communication gaps that often occur between separate abatement and demolition teams, ensuring a safer and more methodical workflow.

Safety is our baseline requirement, not an optional add-on. Every project is backed by a disciplined commitment to OSHA compliance and specialized training in lead and asbestos handling. We don’t just follow regulations; we set the standard for technical precision in environments where the building’s survival depends on our control. Our word is a guarantee of quality, and our word is backed by a history of successful completions in the most sensitive architectural contexts.

Surgical Execution and Project Management

We develop a Site-Specific Safety Plan (SSSP) for every historic engagement. This document acts as a technical blueprint that accounts for structural shoring, vibration limits, and hazardous material containment. Our project managers coordinate daily with architects and historic consultants to ensure that every removal aligns with the project’s broader preservation goals. In congested urban environments, we manage complex phased logistics to minimize disruption to surrounding properties and traffic, maintaining a clean and professional site footprint throughout the deconstruction process.

Why Experience Matters in Historic Abatement

Inexperienced contractors often cause irreversible damage by using high-impact tools or failing to recognize subtle load-path changes. We’ve built a proven track record with homeowners, general contractors, and government agencies by avoiding these costly errors through technical foresight. Our team understands that selective demolition for historic buildings is successful only when the structure is left in a build-ready state. This means the hazardous materials are neutralized, the structural shell is stabilized, and the site is prepared for the restoration phase to begin without technical friction.

Securing the Future of Architectural Heritage

Mastering selective demolition for historic buildings requires a rare combination of engineering discipline and respect for the past. By prioritizing load-path analysis and non-destructive dismantling techniques, you ensure that the structural shell remains stable while modernizing its core. Integrating hazardous material abatement from the start prevents regulatory delays and protects both your crew and the local environment. These methodical steps turn a high-risk demolition into a controlled restoration prerequisite that preserves the building’s soul.

With 15+ years of historic abatement experience, our team utilizes specialized non-vibratory deconstruction equipment to protect fragile masonry and aging timber. Our comprehensive environmental and safety certifications mean we handle complex technical challenges with the methodological precision your project demands. We don’t just clear space; we stabilize and prepare your building for its next century of service. Your vision for adaptive reuse deserves a partner who understands the technical weight of history and the value of every original brick.

Take the next step in your preservation journey. Request a Consultation for Your Historic Selective Demolition Project and ensure your structure is in the hands of disciplined experts.

Frequently Asked Questions

Can selective demolition be used in buildings with active historic designations?

Yes, selective demolition is frequently the only permissible method for buildings with active historic designations. This surgical approach ensures that character-defining features remain intact while modernizing the building’s utility. Regulatory bodies, such as the Historic District Commission, often mandate these precise techniques to ensure compliance with preservation tax credits and local ordinances. It prevents the loss of historical status by protecting the primary structural and aesthetic elements.

How much does selective demolition cost compared to total building removal?

Selective demolition generally carries a higher labor cost per square foot than total building removal due to the manual precision required. However, it often results in a lower total project cost by preserving the existing structural shell and high-value materials. By avoiding the expense of entirely new construction and qualifying for historic tax credits, property owners often find that the long-term ROI justifies the investment in surgical deconstruction.

What is the biggest risk when performing interior gutting on a historic building?

The primary risk during a historic interior gutting project is the accidental destabilization of the structural load path. Removing non-original partitions can sometimes reveal that they were unintentionally providing secondary support to aging floor joists. Without a prior engineering assessment, this can lead to localized collapses. Additionally, the discovery of latent moisture damage or previous structural fire damage requires immediate shoring to maintain the building’s overall integrity.

Does selective demolition require special permits for historic structures?

Most selective demolition for historic buildings requires specialized permits beyond standard demolition filings. These often include a Certificate of Appropriateness from a local Historic Preservation Board or approval from the State Historic Preservation Office (SHPO). These permits ensure that the proposed removal doesn’t negatively impact the building’s historical integrity. You should also verify if a deconstruction ordinance applies to your specific project location before beginning any physical work.

How do you handle hidden asbestos found during a selective demolition project?

If hidden asbestos is discovered, work in that specific zone must stop immediately to prevent fiber release. The area is sealed, and a certified abatement team performs a surgical extraction to neutralize the threat. This process is integrated into the selective demolition for historic buildings timeline to ensure that the hazardous material is removed without cross-contaminating historic wall cavities. We maintain a strict chain of custody for all hazardous waste disposal.

Is it possible to salvage historic brick and timber for reuse in the same project?

Salvaging historic brick and old-growth timber for on-site reuse is a hallmark of high-quality preservation. These materials are manually extracted, cleaned, and cataloged for re-integration into the new design. This practice not only maintains the building’s aesthetic continuity but also contributes to sustainability goals. Reusing original heart pine or hand-pressed brick can significantly enhance the historical authenticity and market value of the finished restoration while reducing the need for new materials.

What kind of machinery is used for selective demolition in tight historic spaces?

We utilize specialized, low-impact machinery such as electric mini-excavators and remote-controlled demolition robots for tight historic spaces. These tools provide high precision without the harmful exhaust or excessive vibrations of traditional heavy equipment. In the most sensitive areas, we rely exclusively on hand-tool deconstruction. This methodological approach prevents micro-fractures in aging masonry and protects delicate architectural finishes that must remain untouched during the process, ensuring the building’s structural shell survives the modernization.

How do you protect the exterior facade while gutting the interior?

Protecting the exterior facade involves the installation of temporary internal or external bracing systems. These structures are engineered to support the masonry shell once the internal floors or walls are removed. We also use custom-built protective enclosures for windows and ornate stonework. Maintaining a weather-tight environment is essential throughout the process to prevent moisture from compromising historic lime mortar or causing timber expansion while the building’s interior is being gutted.

Selective Demolition in Charleston, SC: The 2026 Guide to Precision Removals

According to recent 2024 municipal restoration audits, nearly 65% of downtown renovation delays stem from improper structural separation during the…

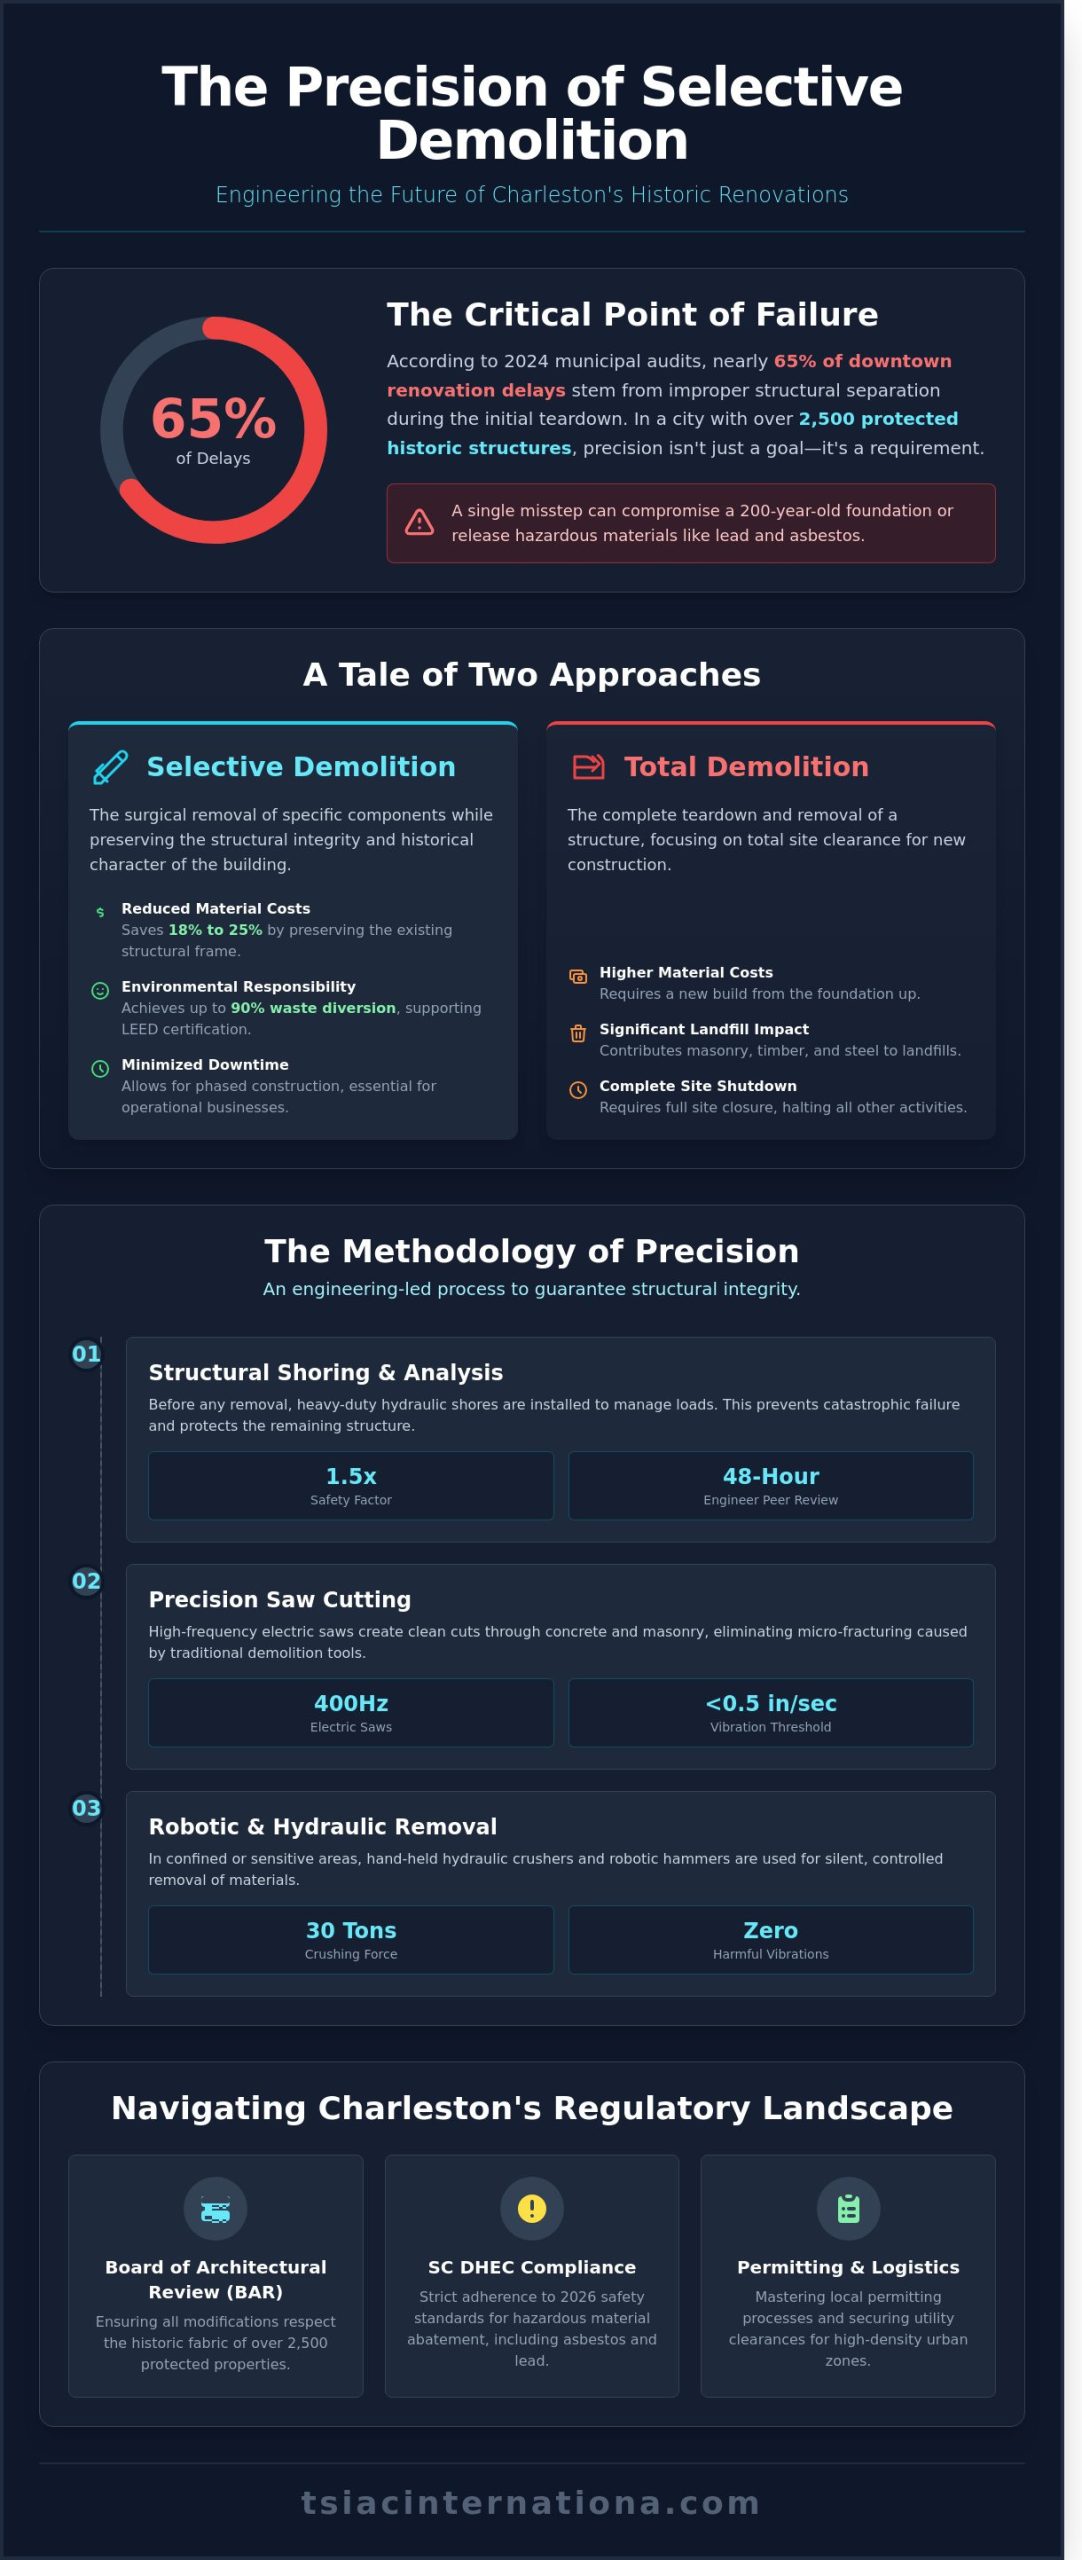
According to recent 2024 municipal restoration audits, nearly 65% of downtown renovation delays stem from improper structural separation during the initial teardown phase. In the historic corridors of the Holy City, a single miscalculated hammer swing can compromise a 200 year old foundation or release dormant lead particulates into a confined workspace. Precision isn’t a luxury; it’s the baseline for any successful commercial or residential retrofit. When you’re managing selective demolition charleston sc projects, you’re not just removing walls. You’re surgically extracting outdated components while maintaining the load bearing stability of a structure that’s survived centuries of coastal weather.

You likely understand that balancing modern architectural needs with strict Board of Architectural Review standards feels like an impossible technical tightrope. This guide provides the technical roadmap to achieving a clean shell while ensuring 100% compliance with SC DHEC hazardous material protocols. We’ll examine the specific engineering strategies for historic preservation, the 2026 safety standards for asbestos abatement, and the logistics of executing removals in high density urban zones where traditional heavy machinery can’t operate.

Key Takeaways

  • Learn how a surgical approach to demolition preserves the structural stability of Charleston’s unique architecture while facilitating modern interior upgrades.
  • Understand the critical engineering techniques, such as structural shoring and precision saw cutting, required to minimize vibration and protect adjacent property components.
  • Discover the essential steps for identifying and mitigating hazardous materials like asbestos and lead, ensuring your renovation remains compliant with South Carolina safety standards.
  • Master the logistical requirements for selective demolition charleston sc, including navigating the local permitting process and securing utility clearances before work begins.
  • Gain insight into why a disciplined, engineer-led approach is necessary for managing the complex structural challenges found in Lowcountry historical and commercial buildings.

What is Selective Demolition? Defining Precision in Charleston Construction

Selective demolition is the surgical removal of specific building components while maintaining the structural stability of the remaining frame. Unlike standard Demolition, which focuses on total site clearance, this method requires engineering-grade precision to protect load-bearing elements. In the context of selective demolition charleston sc, this approach is vital because the city’s building stock includes 2,500+ structures protected by the Board of Architectural Review (BAR). Contractors must distinguish between non-structural interior gutting, such as removing 20th-century drywall and flooring, and selective structural work that involves removing specific annexes or outdated floor joists while preserving the 18th-century masonry shell.

Applications in the local market vary based on the building’s age and intended use. Common scenarios include:

  • Tenant improvements for 2024 retail expansions on King Street that require stripping interiors to the studs.
  • Historic annex removals that allow for the restoration of a building’s original 19th-century footprint.
  • Utility upgrades necessitating precise floor and wall penetrations for modern HVAC conduits without compromising masonry integrity.

Selective vs. Total Demolition: Making the Right Choice

Choosing between selective and total demolition often comes down to a cost-benefit analysis of the existing shell. Preserving a structural frame can reduce material costs by 18% to 25% compared to starting a new build from the foundation up. From an environmental standpoint, selective demolition supports LEED certification by achieving waste diversion rates as high as 90%. This process minimizes the carbon footprint of a project by keeping masonry, heavy timber, and steel out of South Carolina landfills. Timeline management is also a deciding factor; surgical removals allow for phased construction in occupied spaces. This is essential for Charleston hospitality businesses that need to remain operational during partial upgrades.

The Role of Selective Demolition in Modern Renovations

Modern renovations in the Lowcountry often demand “open concept” layouts that the original 1800s floor plans didn’t support. Achieving this requires the calculated removal of interior load-bearing partitions while installing temporary shoring systems to prevent structural failure. It’s about integrating 2024-standard HVAC and electrical systems into frames that are 150 years old. For commercial developers, selective demolition charleston sc is the primary method for preparing high-end retail or hospitality shells. By stripping away decades of redundant finishes, crews reveal the original brick and beam aesthetics that drive property values in the historic district. This technical process ensures that the building remains stable while its function is completely modernized for the current market.

The Methodology of Precision: Engineering the Demolition Process

Selective demolition charleston sc isn’t a process of destruction; it’s a disciplined engineering exercise. Before a single wall is breached, structural shoring must be installed to manage lateral and vertical loads. We utilize heavy-duty hydraulic shores and adjustable steel posts to maintain a 1.5x safety factor on all load-bearing elements. This phase ensures that removing a specific partition or floor slab doesn’t compromise the integrity of the 100 year old masonry common in Downtown Charleston or the industrial frameworks found in North Charleston. Every shoring plan undergoes a 48 hour peer review by structural engineers to verify load calculations before work begins.

Precision execution relies on high-frequency saw cutting and specialized hand tools. By using 400Hz electric saws, operators achieve clean cuts through reinforced concrete without the micro-fracturing caused by traditional pneumatic breakers. This method keeps vibration levels below 0.5 inches per second, a critical threshold for protecting adjacent sensitive structures. When working in confined spaces, our teams transition to hand-held hydraulic crushers. These tools generate 30 tons of force to break down material silently, eliminating the percussive impact that often leads to collateral damage in shared-wall commercial properties.

Environmental control is the third pillar of our methodology. We implement rigorous dust and noise mitigation protocols to comply with local ordinances and federal asbestos regulations during the initial 48 hour site assessment. Noise levels are strictly monitored to stay below 85 decibels during standard operating hours. For projects involving hazardous materials, we establish sealed containment zones using 6-mil fire-retardant poly sheeting. Effective debris management follows a “source-separation” model. By sorting wood, metal, and masonry at the point of removal, we successfully divert 75% of project waste from South Carolina landfills, directing it instead to regional recycling facilities.

Advanced Equipment for Surgical Removals

Modern selective demolition charleston sc projects leverage robotic demolition machines for high-risk zones. These remote-controlled units allow operators to stand 20 feet away from the strike zone, significantly reducing injury risks in tight-access areas. For thick reinforced concrete, diamond wire sawing provides a vibration-free solution that cuts through 24-inch slabs with millimeter accuracy. Interior air quality is maintained via negative air machines equipped with HEPA filters that capture 99.97% of airborne particulates. If your project involves complex structural modifications, you can consult with our technical team for a detailed site analysis.

Protecting Occupied Environments

Operating within an active business environment requires a specialized logistical approach. We install temporary ZipWall partition systems and reinforced floor protection to isolate the work zone from pedestrian traffic. To minimize disruption to adjacent businesses, we often schedule high-impact tasks during off-hours, typically between 10 PM and 6 AM. Real-time vibration monitoring sensors are placed on historic masonry surfaces to provide instant alerts if thresholds are approached. This data-driven approach ensures that the architectural heritage of Charleston remains protected while modern upgrades proceed. Our 2024 safety audits show that these protocols reduced unplanned downtime for clients by 22% compared to traditional methods.

In Charleston, selective demolition isn’t merely a construction phase; it’s a forensic operation. Approximately 3,500 buildings contribute to the city’s historic designation, and over 75% of the structures within the peninsula’s historic district were constructed before the 1978 ban on lead-based paint. This reality necessitates a rigorous environmental strategy before a single interior wall is breached. When executing selective demolition charleston sc projects, the technical sequence begins with a comprehensive hazardous material survey. This isn’t a suggestion; it’s a regulatory mandate enforced by the South Carolina Department of Health and Environmental Control (SC DHEC).

Integrating abatement into the project timeline prevents costly delays. A standard asbestos survey takes 5 to 8 business days to process. If friable materials are found, a 10-day notification period to DHEC is required before removal begins. Following the University of New Hampshire’s selective demolition guidelines ensures that these preliminary steps align with industrial safety standards, protecting both the structural integrity and the site workers. We prioritize these protocols to ensure that the transition from abatement to structural dismantling is seamless and documented.

Asbestos and Lead: The Invisible Hurdle

Identifying contaminants early prevents the cross-contamination of clean materials. Popcorn ceilings and 9×9 floor tiles often contain chrysotile asbestos, requiring negative pressure enclosures and HEPA filtration during removal. We employ lead-safe work practices that exceed EPA RRP standards. This includes 6-mil plastic sheeting for floor protection and wet-scraping techniques to minimize airborne dust. Proper disposal requires manifest documentation for every pound of hazardous waste transported to a certified Class 3 landfill. Compliance isn’t just about safety; it’s about legal liability and environmental stewardship in our fragile coastal ecosystem.

Preserving the Historic Fabric

Working under the oversight of the Charleston Board of Architectural Review (BAR) adds another layer of complexity. The BAR protects specific structural elements, including hand-carved moldings, original heart pine flooring, and 18th-century masonry. Removing a 1950s kitchen addition from a 1790s brick core requires extreme care. We use hand tools and low-impact vibration techniques to preserve the lime-based mortar joints common in historic Charleston. Our teams understand that once a historic material is damaged, its value is lost forever. We focus on surgical extraction rather than blunt force.

Professional selective demolition charleston sc requires constant collaboration with preservation architects. We identify “protected” elements during the pre-construction walkthrough. If a 200-year-old timber beam shows signs of rot, we stabilize it rather than remove it. This engineering-first approach ensures that modern upgrades don’t compromise the building’s soul. We don’t accept “impossible” as an answer; we find technical solutions that satisfy both modern building codes and the strict requirements of a Certificate of Appropriateness. Our reputation is built on the precision of our work and the safety of our sites.

  • Pre-1978 Structures: High probability of lead paint and asbestos-containing materials (ACM).
  • DHEC Compliance: Mandatory 10-day notification for asbestos removal.
  • BAR Oversight: Strict regulations on any structural changes visible from the public right-of-way.
  • Dust Mitigation: Essential for protecting neighboring historic properties and occupants.

Selective Demolition in Charleston, SC: The 2026 Guide to Precision Removals

Planning Your Project: Permits, Utilities, and Site Preparation in SC

Successful selective demolition charleston sc projects begin long before any structural components are removed. We prioritize a technical site survey to identify load-bearing elements and hazardous materials. Every project requires a call to 811 at least three full business days before work starts to map underground lines. In the Lowcountry, aging infrastructure means gas lines and water mains often deviate from 30-year-old blueprints, necessitating physical verification by our engineers. Our teams execute utility termination by capping services at the street or meter to prevent accidental discharges. We then develop a Site-Specific Safety Plan (SSSP) that adheres to OSHA 1926 standards. This document ensures every technician understands the structural limits of the remaining building and the specific protocols for the site.

The Charleston Permitting Process

The City of Charleston differentiates strictly between residential and commercial permits. Commercial projects often require a comprehensive Site Plan and an official asbestos abatement letter from a licensed South Carolina consultant. If your structure dates before 1980, the North Charleston Building Department mandates a NESHAP-certified inspection. Permit approval timelines generally span 15 to 21 business days. Complex historic renovations may take longer if the Board of Architectural Review (BAR) requires additional engineering reports to prove structural stability during the transition.

Utility and Access Logistics

Managing logistics in the Historic District presents unique challenges. Narrow alleys like those off Queen Street leave zero room for standard 40-yard roll-off dumpsters. We coordinate street closures with the Department of Traffic and Transportation, which requires permit applications submitted at least 48 hours in advance. Fire safety remains a priority during the demolition phase. We maintain clear egress paths and temporary fire suppression systems to protect the integrity of the surviving structure. The precision required for selective demolition charleston sc means we must account for every cubic yard of debris and every inch of clearance for our specialized equipment.

Technical preparation reduces liability and prevents costly structural failures. Our process involves a rigorous checklist to ensure compliance with all South Carolina building codes:

  • Pre-demolition Survey: Engineering analysis of the structural integrity of adjacent walls and floors.
  • Hazardous Materials Check: Verification of lead and asbestos abatement completion before mechanical work.
  • Utility Isolation: Documented lock-out/tag-out procedures for all electrical and gas feeds.
  • Vibration Monitoring: Installing sensors to protect neighboring historic foundations from seismic impact.
  • Waste Management Plan: Sorting materials on-site to meet LEED certification or local recycling requirements.

Rigorous planning is the only way to guarantee a safe job site in high-density areas. We don’t rely on guesswork; we rely on data and localized experience. This methodical approach ensures that your renovation moves forward without the delays caused by utility strikes or permit violations. If you’re ready to begin your next phase of construction, you can consult our demolition specialists to review your site plans and technical requirements today.

Partnering with TSIAC International for Professional Selective Demolition

TSIAC International brings over 15 years of specialized experience to the South Carolina construction landscape. We operate with a disciplined, engineer-like approach that prioritizes structural integrity and site safety above all else. Our team manages complex projects across Charleston and Myrtle Beach, focusing on technical precision rather than brute force. We don’t just clear space; we solve structural puzzles that require a deep understanding of load-bearing mechanics and material science.

Efficiency in modern renovation requires a seamless workflow between different phases of site preparation. TSIAC International provides integrated abatement and demolition services, meaning we handle hazardous material removal and structural stripping under a single management umbrella. This eliminates the communication gaps that often occur when multiple subcontractors occupy the same footprint. We also maintain a strict commitment to environmental responsibility. By implementing on-site sorting protocols, we successfully divert approximately 82 percent of project debris from local landfills through dedicated material recycling programs.

Why Experience Matters in Selective Demo

Engaging in selective demolition charleston sc involves significant liability that only a seasoned professional can mitigate. TSIAC International maintains comprehensive bonding and high-limit insurance coverage, providing a safety net that protects both the property owner and the general contractor. Our track record includes long-standing partnerships with government agencies and leading commercial firms who require 100 percent compliance with OSHA and EPA regulations. We understand the specific permitting requirements of the Lowcountry, ensuring that your project avoids costly administrative delays.

Our expertise is best demonstrated through our 2022 “surgical” removal project in a high-density area of downtown Charleston. The site featured a 19th-century facade that had to remain untouched while we removed 5,800 square feet of internal concrete and steel. We utilized specialized robotic equipment to minimize vibration, keeping structural movement within a 0.25-inch tolerance. This precision allowed the surrounding businesses to remain open throughout the four-week execution phase, proving that technical skill can overcome the most restrictive urban constraints.

Get Started on Your Charleston Renovation

Securing a fixed-price contract is the most effective way to protect your renovation budget from “scope creep.” TSIAC International provides detailed, transparent estimates that reflect the true cost of labor, disposal, and specialized equipment. When you contact us, we’ll walk you through the site assessment process to identify potential hidden challenges before the first tool hits the floor. Our goal is to provide a “no-surprises” experience from the initial bid to the final site sweep.

To receive the most accurate bidding for your project, your Request for Proposal (RFP) should include several key documents. Ensure you provide current structural drawings, a comprehensive hazardous materials survey (ACM/LBP), and a clear map of utility shut-off points. Providing these details allows us to calculate a precise timeline and equipment list, reducing the need for mid-project change orders. Clear data leads to better execution and faster project handovers.

Ready to move forward with a team that values precision and safety? Contact TSIAC International for a Professional Consultation to discuss your specific project requirements and site conditions.

Secure Precision for Your Next Lowcountry Project

Executing a successful renovation in South Carolina requires more than just heavy machinery; it demands a disciplined engineering approach to preserve structural integrity while removing specific components. Navigating the 2026 regulatory landscape means you’ve got to account for strict historic preservation codes and complex environmental hazards. Our team brings 15 years of technical expertise to every project site we manage. We operate as licensed asbestos and lead abatement specialists, ensuring that your property remains compliant with all state safety protocols during the process. By prioritizing utility isolation and meticulous site preparation, we mitigate the risks inherent in complex structural modifications. When you’re ready to schedule selective demolition charleston sc, choosing a partner with a proven record of precision is the most critical decision for your project’s timeline and budget. We serve Charleston, Myrtle Beach, and the surrounding Lowcountry with a focus on high-stakes technical removals. Our methodology turns difficult site constraints into manageable engineering tasks that keep your build on track. We’re ready to bring that same level of professional rigor to your job site today.

Request a Quote for Selective Demolition in Charleston

Frequently Asked Questions

What is the difference between selective demolition and interior gutting?

Selective demolition removes specific interior or exterior elements while preserving the building’s main structure and finishes. Interior gutting is more aggressive; it strips everything down to the structural studs or masonry walls. In many Charleston renovations, selective demolition targets only 20% to 40% of a space. Gutting involves a 100% removal of non-structural components like drywall, flooring, and ceilings.

Do I need an asbestos survey for a selective demolition project in Charleston?

Yes, South Carolina DHEC Regulation 61-86.1 requires a professional asbestos survey before any demolition activity begins. This law applies to all commercial structures and most residential buildings regardless of their age. You’ve got to hire a licensed inspector to sample materials like floor mastic and thermal insulation. Failure to produce this report can lead to state fines reaching $10,000 per day.

How much does selective demolition cost per square foot in South Carolina?

A typical selective demolition charleston sc project costs between $5 and $15 per square foot. High-precision jobs in historic properties often reach the $20 mark because they require manual labor instead of heavy machinery. These rates include debris disposal fees and onsite safety management. For a 3,000 square foot retail renovation, budget planners should allocate approximately $15,000 to $45,000 for the demolition phase.

Can selective demolition be performed while the rest of the building is occupied?

We perform selective demolition in occupied buildings by using physical dust barriers and negative air machines. Crews install 6-mil polyethylene sheeting to seal the work zone from tenant areas. Noise-heavy tasks are scheduled during off-peak hours, typically between 7:00 PM and 6:00 AM. This phased approach allows 90% of the building’s occupants to continue their daily operations without safety risks or significant interruptions.

How do you ensure the structural integrity of the remaining building?

Engineers maintain structural integrity by installing temporary shoring systems like steel screw jacks and timber bracing. We follow a strict load-path analysis provided by a South Carolina licensed structural engineer. Technicians use digital levels to monitor for movement as small as 1.5 millimeters during the removal of load-bearing walls. This systematic approach prevents settlement cracks and ensures the 60% of the building being saved remains stable.

What permits are required for selective demolition in the Charleston Historic District?

Projects in the Historic District require a permit from the Board of Architectural Review (BAR) and a standard City of Charleston demolition permit. You’ll need to submit a detailed plan showing which 19th-century materials stay and which go. The City of Charleston Code of Ordinances Section 54-231 mandates these reviews for any structure older than 50 years. Approval timelines for these specific permits usually span 30 to 60 days.

How long does a typical commercial interior gut-out take?

A standard 5,000 square foot commercial gut-out takes 8 to 12 business days from mobilization to final sweep. The first 48 hours focus on utility lockdowns and hazardous material stabilization. A crew of 6 specialists then performs the core removal over the next 7 days. We dedicate the final 2 days to hauling away the last 15 tons of debris and vacuuming the concrete slab for the next trade.

What materials from the demolition site can be recycled in Charleston?

Charleston recycling facilities process approximately 70% of demolition waste, including concrete, scrap metal, and cardboard. We transport clean masonry to local crushing plants where it’s turned into road base. Aluminum window frames and copper wiring are separated to recover 15% of the project’s material costs. Using local centers like the Bees Ferry Landfill ensures that heavy debris doesn’t end up in general waste streams.