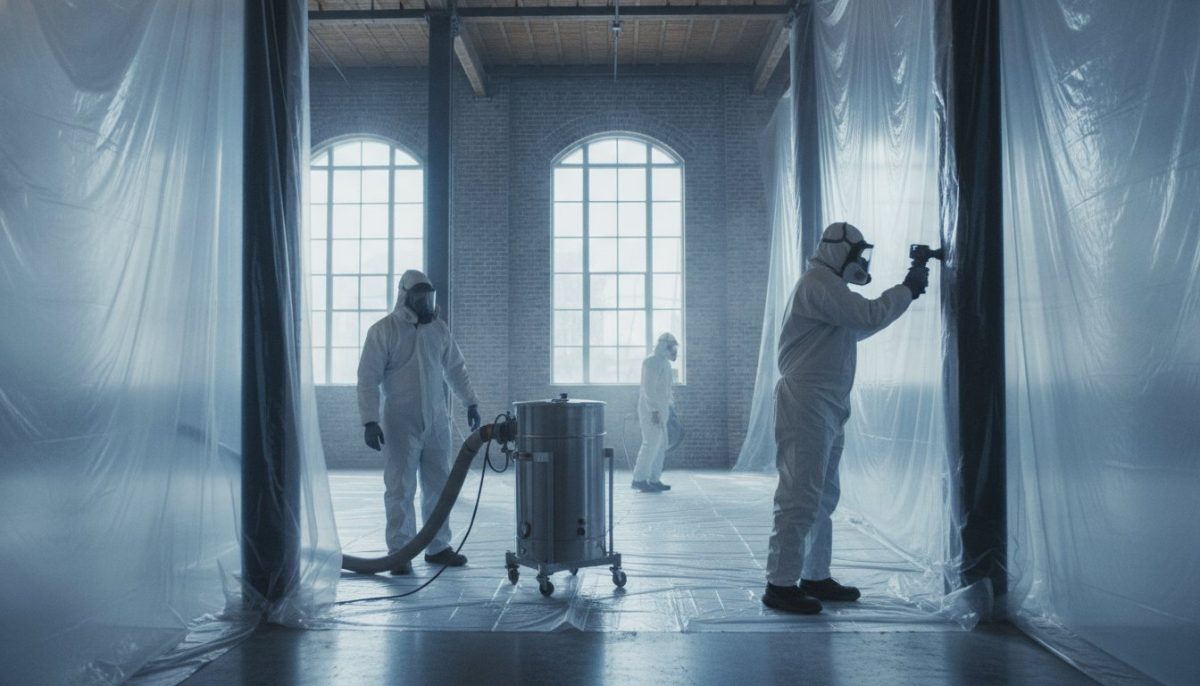
Commercial Asbestos Abatement: The 2026 Strategic Guide for Facility Managers

Approximately 92% of construction firms now report significant difficulty finding qualified professionals to handle hazardous materials. This labor…

Approximately 92% of construction firms now report significant difficulty finding qualified professionals to handle hazardous materials. This labor shortage, combined with an 8% to 12% increase in project costs this year, means that commercial asbestos abatement is no longer just a safety requirement; it’s a high stakes logistical challenge. You’re likely feeling the pressure of the May 28, 2026, deadline for phasing out asbestos sheet gaskets while trying to avoid the heavy EPA fines and project delays that stem from poor containment strategies.

We understand that your primary goal is to maintain project continuity while protecting your occupants and your balance sheet. This strategic guide provides the technical roadmap you need to master these complexities; ensuring your site achieves full regulatory clearance and a seamless transition to the next construction phase. We’ll examine the 2024 EPA rulings, current market pricing for large scale projects, and the specialized engineering methods required to integrate abatement with selective demolition for maximum efficiency.

Key Takeaways

  • Understand why commercial asbestos abatement requires industrial-scale engineering and rigorous containment protocols that far exceed standard residential cleanup methods.
  • Learn how to utilize advanced engineering controls, including negative air machines and polyethylene barriers, to maintain site safety and prevent hazardous fiber migration.
  • Protect your facility from long-term legal liability by ensuring a documented “Chain of Custody” for all hazardous waste identification and disposal.
  • Master the critical phases of the abatement lifecycle, from initial bulk sampling to final site clearance, to keep your project timeline and budget on track.
  • Identify the strategic advantages of integrating asbestos removal with selective demolition to reduce project friction and ensure a seamless transition to the next phase of construction.

What is Commercial Asbestos Abatement? Defining the Scope in 2026

Professional commercial asbestos abatement is the systematic identification, containment, and removal of asbestos-containing materials (ACM) within industrial and commercial frameworks. While residential projects often focus on small-scale flooring or siding, commercial operations are complex engineering phases that require high-level precision to manage structural steel fireproofing, HVAC insulation, and industrial flooring. To understand the foundational procedures and occupational risks involved, facility managers should review the technical overview of What is Asbestos Abatement? to grasp why these projects demand specialized contractors.

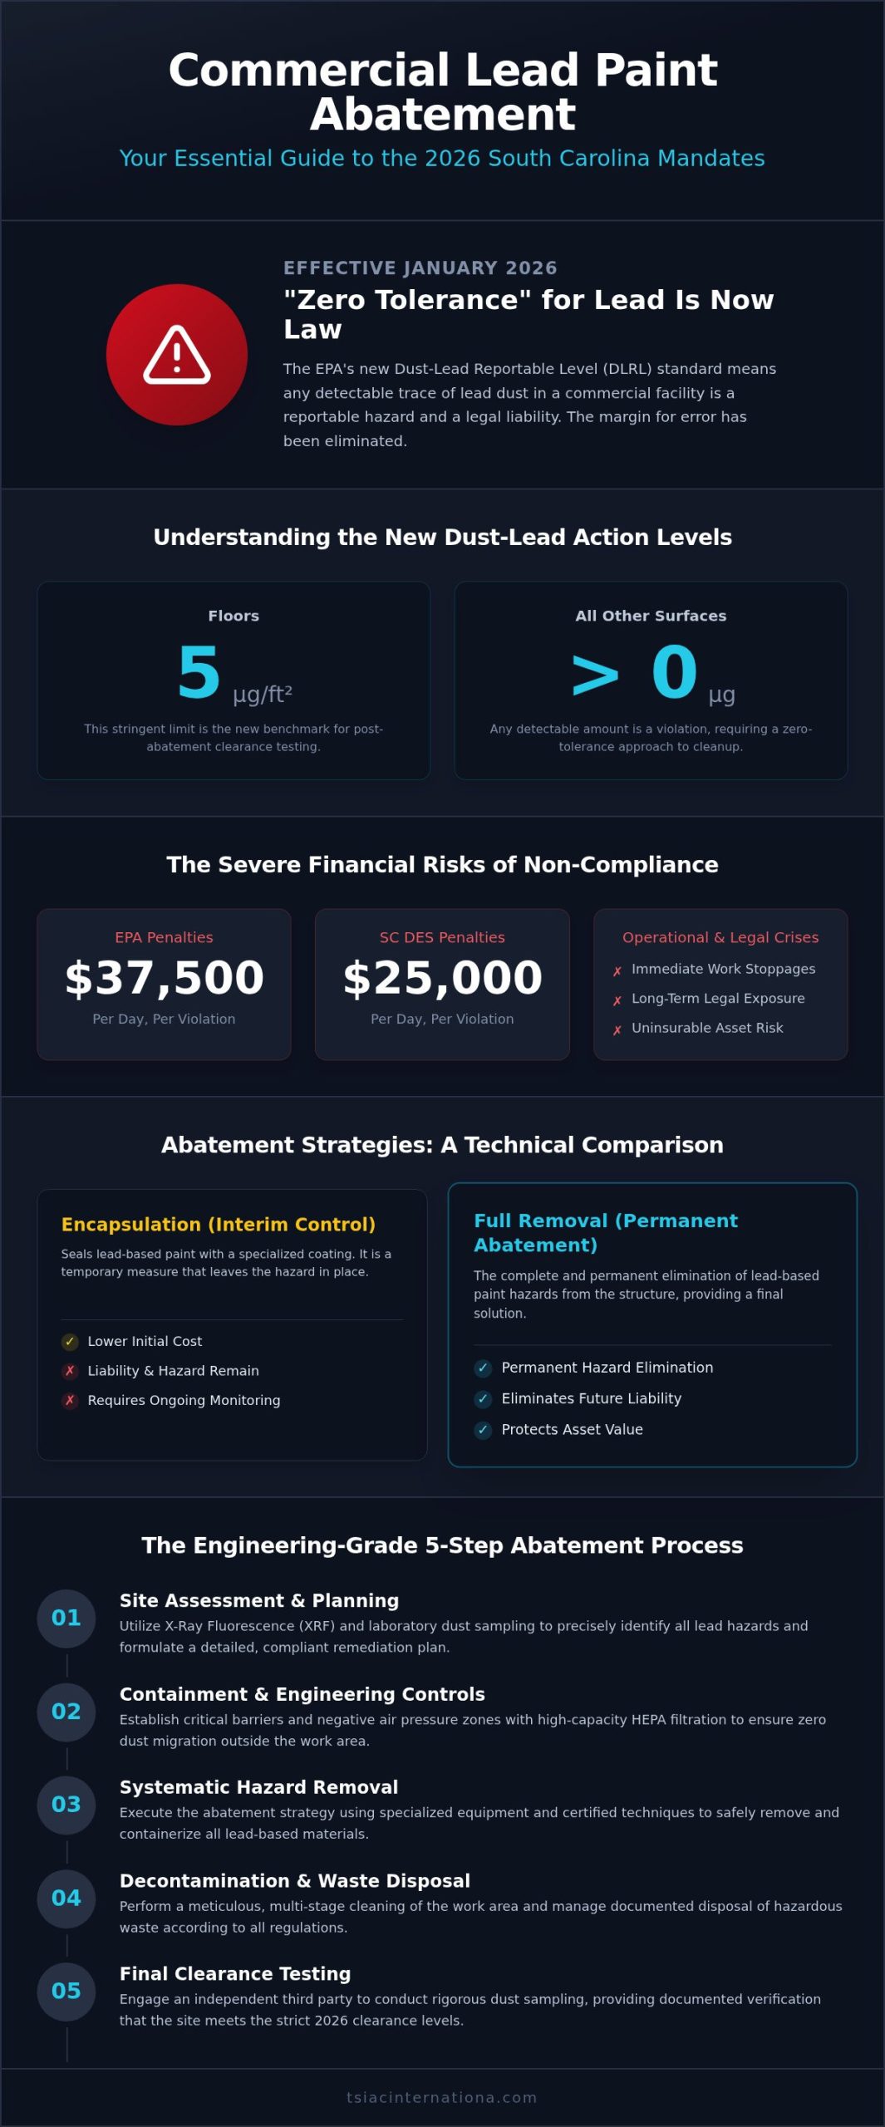
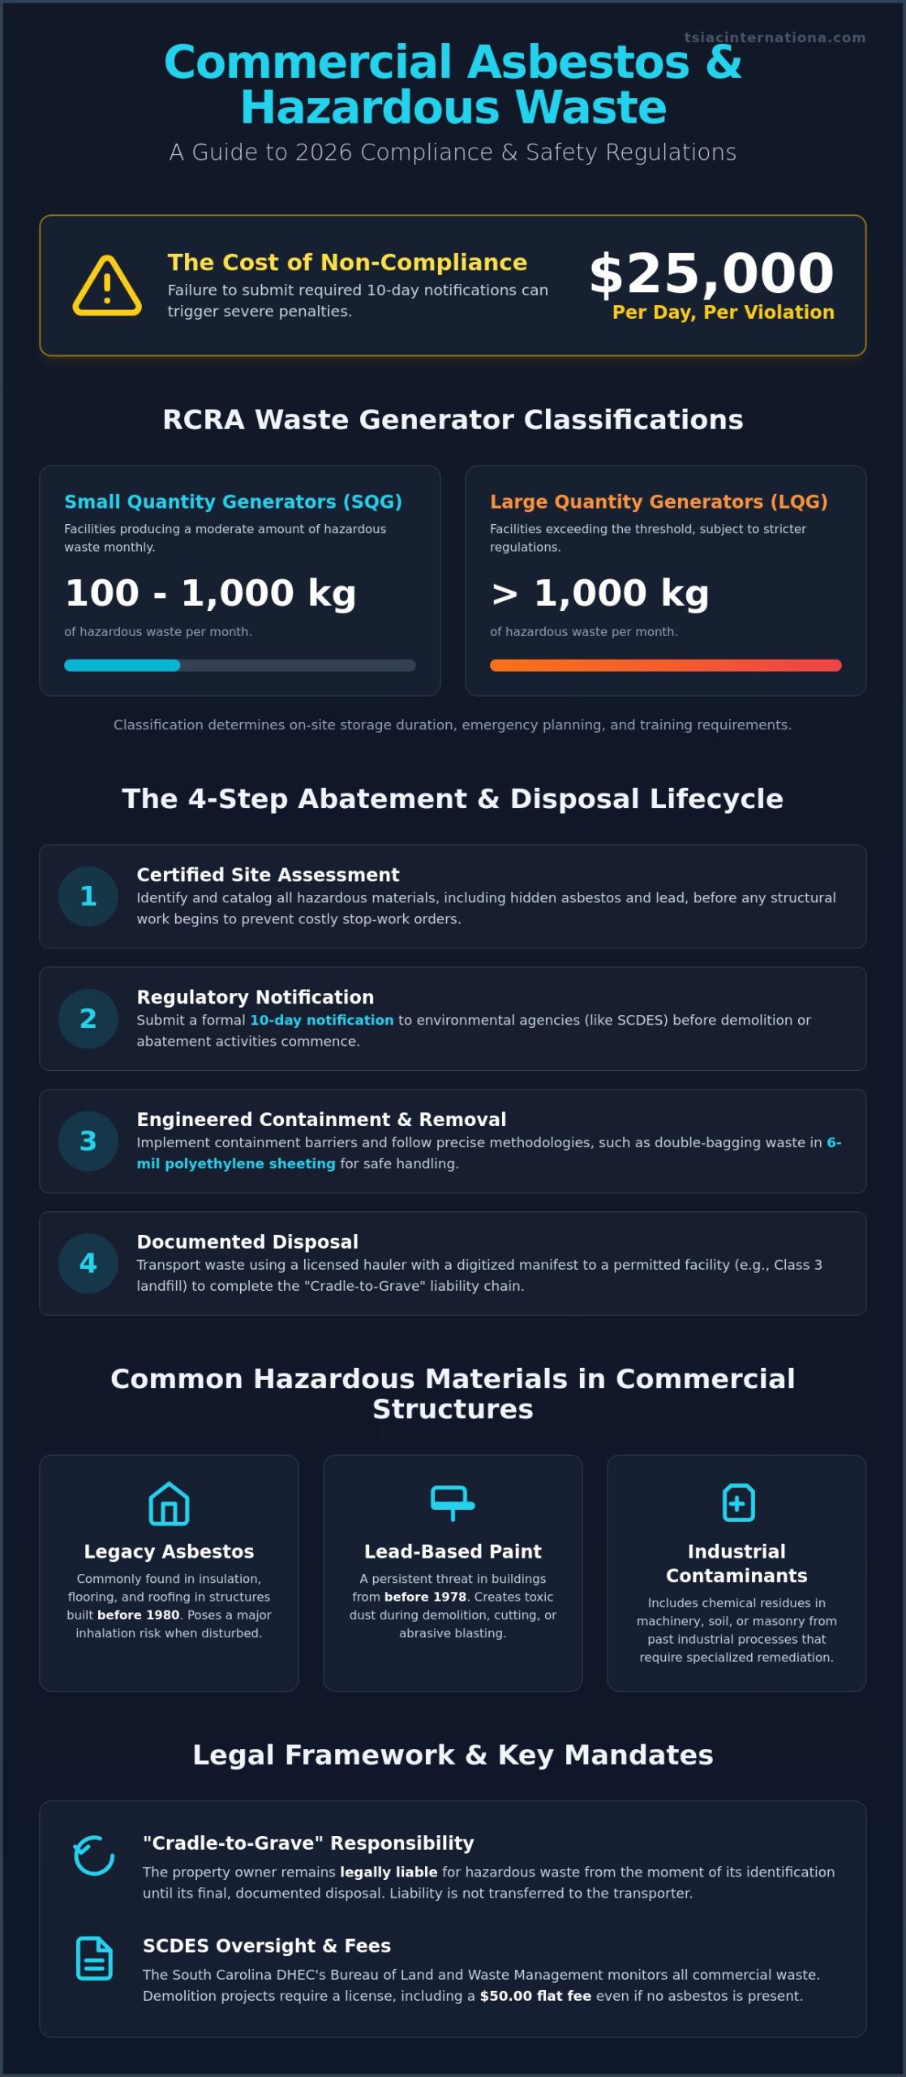
The regulatory environment in 2026 is exceptionally rigid. Following the EPA final rule issued on March 28, 2024, the industry has shifted toward a total prohibition of chrysotile asbestos. As of May 28, 2024, the manufacture and commercial use of this material became restricted, with a critical compliance deadline for asbestos sheet gaskets set for May 28, 2026. Facility managers must navigate these EPA NESHAP and OSHA requirements with absolute accuracy. Failure to align with these dates can halt a project entirely, especially as the U.S. Court of Appeals reviews ongoing legal challenges in June 2026.

The Legal and Financial Stakes of Non-Compliance

Managing hazardous materials falls under the doctrine of strict liability. This means a facility owner is responsible for exposure or environmental contamination regardless of intent or perceived negligence. Fines from the EPA or OSHA can reach tens of thousands of dollars per day, but the secondary costs are often more damaging. Stop-work orders during a renovation can derail construction timelines, while unresolved asbestos issues significantly diminish property value and future insurability. A professional approach ensures that liability is transferred through a documented chain of custody and proper disposal protocols.

Friable vs. Non-Friable Asbestos in Industrial Settings

The distinction between friable and non-friable materials dictates the engineering controls required on a job site. Non-friable materials, such as vinyl floor tiles, are stable unless they’re subjected to mechanical force. However, high-risk zones like boiler rooms and mechanical penthouses often contain friable insulation that poses a severe threat. Friable asbestos in commercial high-traffic zones refers to any material that, when dry, can be crumbled or reduced to powder by hand pressure, creating an immediate inhalation risk for occupants. Proper containment in these areas isn’t optional; it’s a structural necessity for the safety of the entire facility.

Engineering Controls: How Large-Scale Abatement Works

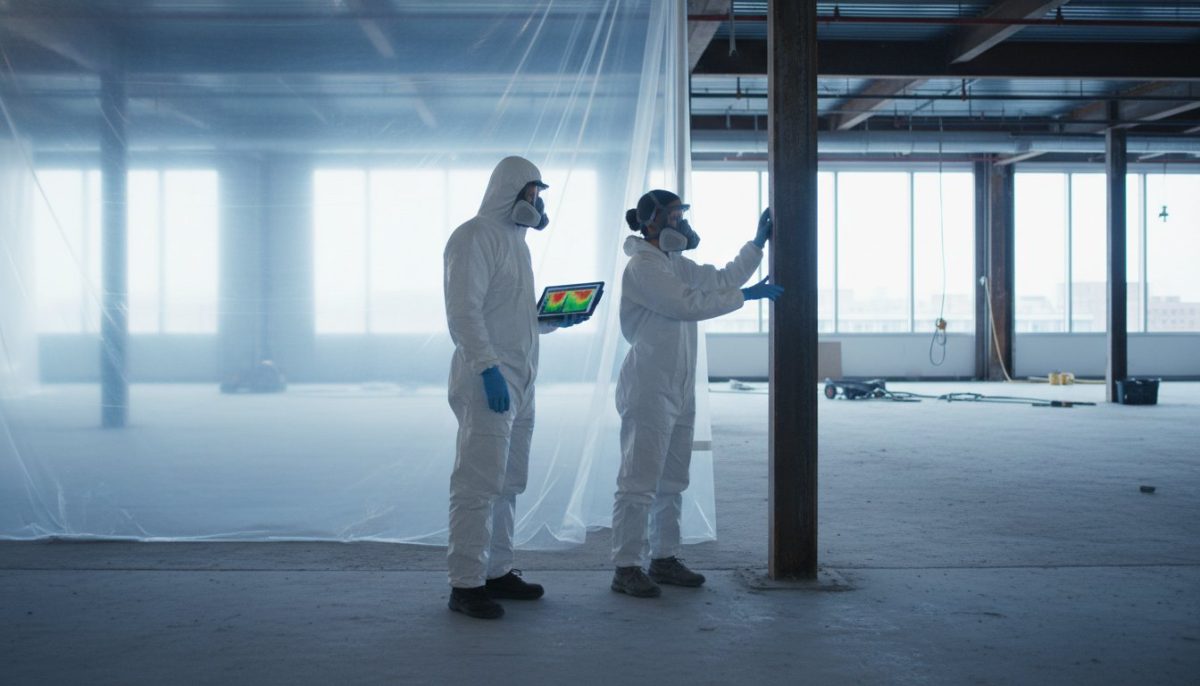
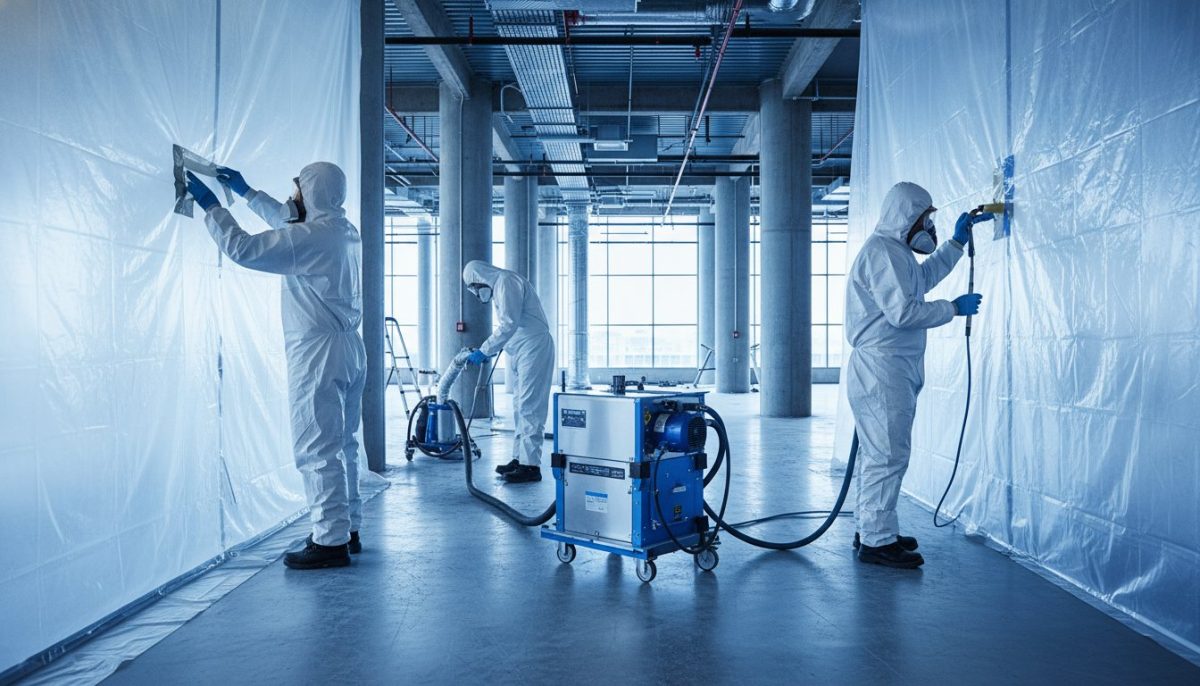
Large scale commercial asbestos abatement is an exercise in pressure differentials and physical isolation. We don’t just remove material; we re-engineer the environment to ensure zero fiber migration. This process begins with the construction of critical barriers. High-durability polyethylene sheeting, typically 6-mil thickness, is used to seal every opening, from windows to electrical outlets. These seals must be airtight to withstand the mechanical stress of negative pressure. It’s a technical foundation that ensures the safety of the entire structure.

The core of this containment strategy is the Negative Air Machine (NAM). These units pull air through HEPA filters and exhaust it outside the building, creating a vacuum effect. This ensures that if a seal were to fail, air would rush into the containment area rather than toxic dust escaping into the facility. For personnel and waste transfer, we utilize multi-stage decontamination units. These systems feature separate chambers for suit removal, showering, and clean dressing, acting as a technical airlock between the work zone and the rest of the building.

Industrial HEPA Filtration and Air Exchange Standards

Efficiency is measured by the ability to capture microscopic particles. We utilize HEPA filtration systems that are certified at 99.97% efficiency for particles as small as 0.3 microns. In high-ceiling industrial spaces, the calculation of air exchange rates is critical. We aim for a minimum of four air changes per hour to maintain a safe environment. Real-time air quality monitoring is conducted throughout the shift to verify that these engineering controls are functioning as intended. Adhering to Federal Asbestos Regulations ensures that these technical benchmarks meet the highest safety standards during every phase of the project.

Occupant Safety and Business Continuity

Maintaining business continuity during commercial asbestos abatement requires a surgical approach to HVAC management. We physically disconnect and seal ductwork serving the abatement area to prevent cross-contamination with occupied zones. Third-party industrial hygiene monitoring provides an objective layer of safety verification, offering peace of mind to your staff and stakeholders. If you’re planning a phased renovation, our team can help you design a custom abatement strategy that minimizes operational downtime. We focus on keeping your facility running while we manage the hazards.

Wet removal techniques are also essential for source control. By saturating asbestos-containing materials with amended water or surfactants at the point of contact, we significantly reduce the concentration of airborne fibers before they can even reach the filtration system. This multi-layered approach is what separates professional industrial engineering from basic cleanup services. It’s about controlling the environment with absolute precision.

Commercial Asbestos Abatement: The 2026 Strategic Guide for Facility Managers

Mitigating Risk: Why Professional Abatement is a Financial Necessity

Facility managers often view commercial asbestos abatement as a line item to be minimized. However, selecting a contractor based solely on the lowest bid frequently leads to catastrophic financial outcomes. These hidden costs manifest as failed air clearance tests, multi-week project delays, and permanent legal exposure. A professional contractor does more than remove hazardous materials; they facilitate a total transfer of liability through a rigorous “Chain of Custody” protocol. This system ensures that every ounce of toxic waste is tracked from the point of origin to a certified disposal facility, protecting the asset owner from future litigation under EPA Asbestos Regulations.

Expert containment also accelerates the subsequent phases of a renovation or teardown. When abatement is performed with engineering precision, the site is handed over for structural or selective demolition in a pristine state, eliminating the need for costly re-clearing. Most commercial insurance policies explicitly require certified abatement professionals to maintain coverage. Using uncertified labor can void your liability protection instantly, leaving the facility owner to absorb the full cost of any accidental exposure or environmental contamination.

Avoiding the Pitfalls of Improper Removal

Secondary contamination is the most severe risk of amateur abatement. If fibers escape a poorly constructed containment zone, the cost of decontaminating an entire high-rise or industrial complex can easily exceed the original project budget. Improper disposal in non-certified landfills also carries criminal and civil penalties that can haunt a corporation for decades. On average, a single contamination breach increases total project costs by 40% due to emergency remediation and legal fees.

The Role of Regulatory Documentation

Precision in documentation is as important as precision in the field. Waste Shipment Records (WSR) serve as the permanent legal proof of compliant disposal and are required for long-term facility records. These close-out reports are often a mandatory prerequisite for obtaining structural demolition permits from local municipalities. For a detailed look at how these rules apply in specific jurisdictions, see our analysis of hazardous material abatement in South Carolina. This level of transparency ensures that facility managers can defend their compliance status during any future audit or property transaction. We provide the technical evidence required to prove that your commercial asbestos abatement project was executed to the highest engineering standards.

The 5-Step Lifecycle of a Commercial Abatement Project

Executing a commercial asbestos abatement project requires more than just manual labor; it’s a phased engineering operation that demands absolute sequence control. Each stage is designed to eliminate environmental risk while preparing the structure for its next lifecycle phase. Skipping a single verification step can lead to containment failure or legal complications during the final handoff. A disciplined approach ensures that the project moves from initial identification to final air clearance without the friction of unexpected delays.

  • 1. Comprehensive Asbestos Survey: Technicians map every square foot of the facility, using bulk sampling and laboratory analysis to identify all asbestos-containing materials (ACM).
  • 2. Site Preparation and Containment: We construct a physical “bubble” using 6-mil polyethylene and establish negative air pressure to isolate the work zone.
  • 3. Precision Removal: Teams systematically extract materials using specialized industrial tools and wet-removal techniques to keep fiber counts at the lowest possible levels.
  • 4. Final Cleaning and Encapsulation: After bulk removal, we perform multi-pass HEPA vacuuming and apply high-grade encapsulants to seal any remaining surfaces.
  • 5. Independent Clearance Testing: A third-party industrial hygienist conducts rigorous air sampling to verify the area meets all safety standards for re-entry.

Phase 1: The Pre-Abatement Survey

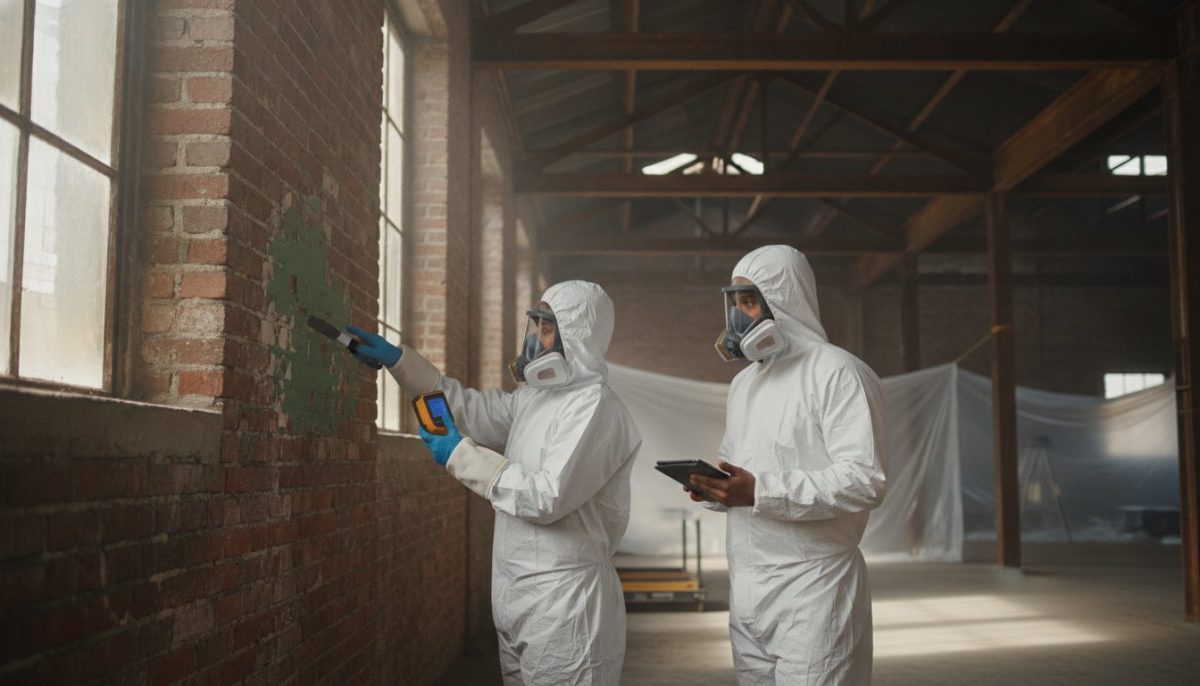
A standard maintenance survey is rarely sufficient for major renovations. A comprehensive pre-demolition inspection is required to identify “hidden” asbestos often found in wall cavities, internal duct linings, or underground piping systems. By uncovering these materials before the first hammer swings, we prevent the “change orders” and budget spikes that derail poorly planned projects. Accurate data at this stage is the only way to guarantee a fixed-cost estimate for the entire commercial asbestos abatement process.

Phase 5: Achieving Final Clearance

The project isn’t finished until an independent lab issues a “Safe for Re-entry” certificate. We typically recommend Transmission Electron Microscopy (TEM) over the more common Phase Contrast Microscopy (PCM) for high-stakes commercial environments. TEM provides a much higher level of analytical resolution, identifying the smallest fibers that PCM might miss. This certificate carries significant legal weight, serving as your primary defense against future liability claims. Once clearance is achieved, we provide a clean handoff to the demolition or renovation team, ensuring they can work in a 100% hazard-free environment. If you need to begin this process immediately, you can request a technical site assessment to define your project scope with engineering precision.

Managing these five steps with a single, experienced partner reduces the risk of communication gaps between the survey team and the removal crew. It ensures that the technical specifications established in the first phase are executed perfectly in the third, leading to a guaranteed pass in the fifth. This continuity is what protects your timeline and your occupants.

The TSIAC Advantage: Integrating Abatement with Selective Demolition

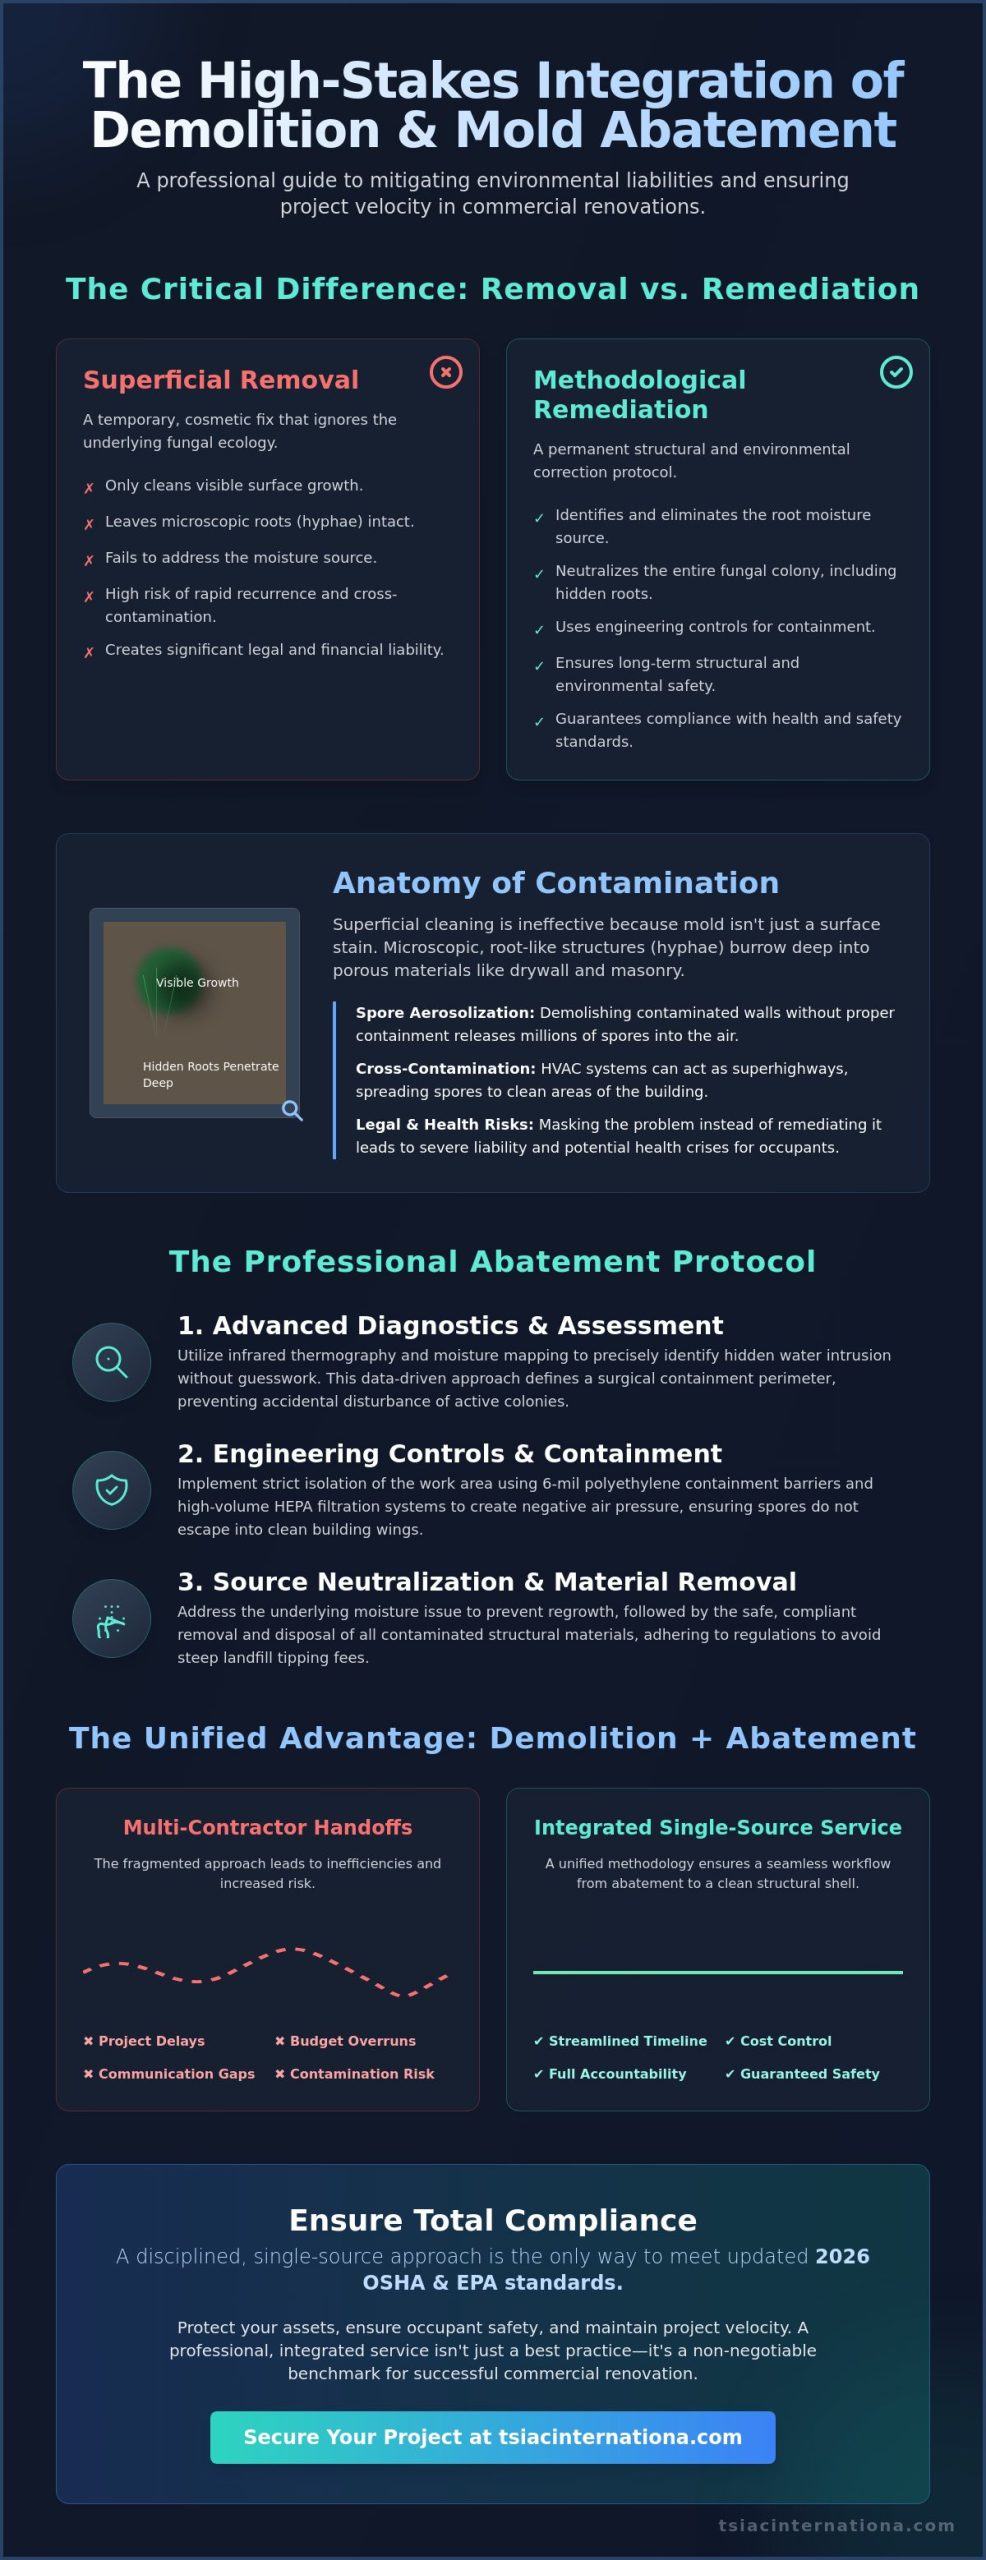
Efficiency in commercial asbestos abatement is frequently compromised during the handoff between specialized vendors. When a facility manager hires one firm for hazardous material removal and another for structural work, communication gaps lead to schedule friction and increased liability. We eliminate these bottlenecks by providing a unified engineering solution. By integrating abatement with selective demolition, we maintain a single point of accountability from the first air sample to the final structural modification. This approach ensures that technical requirements align perfectly with mechanical needs.

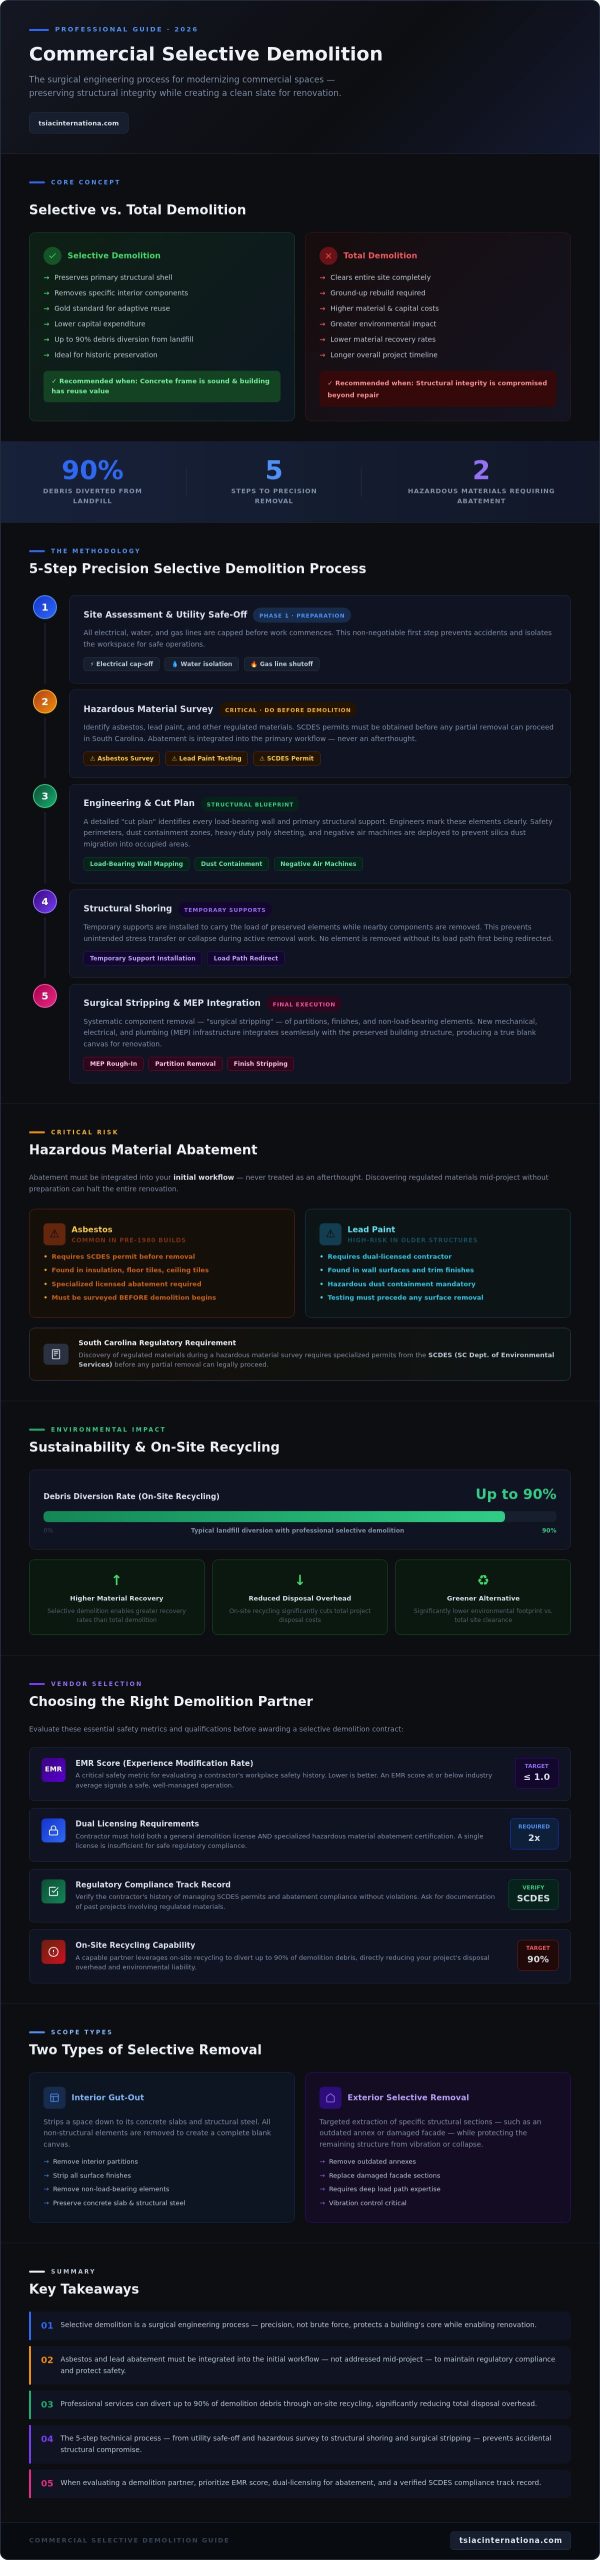
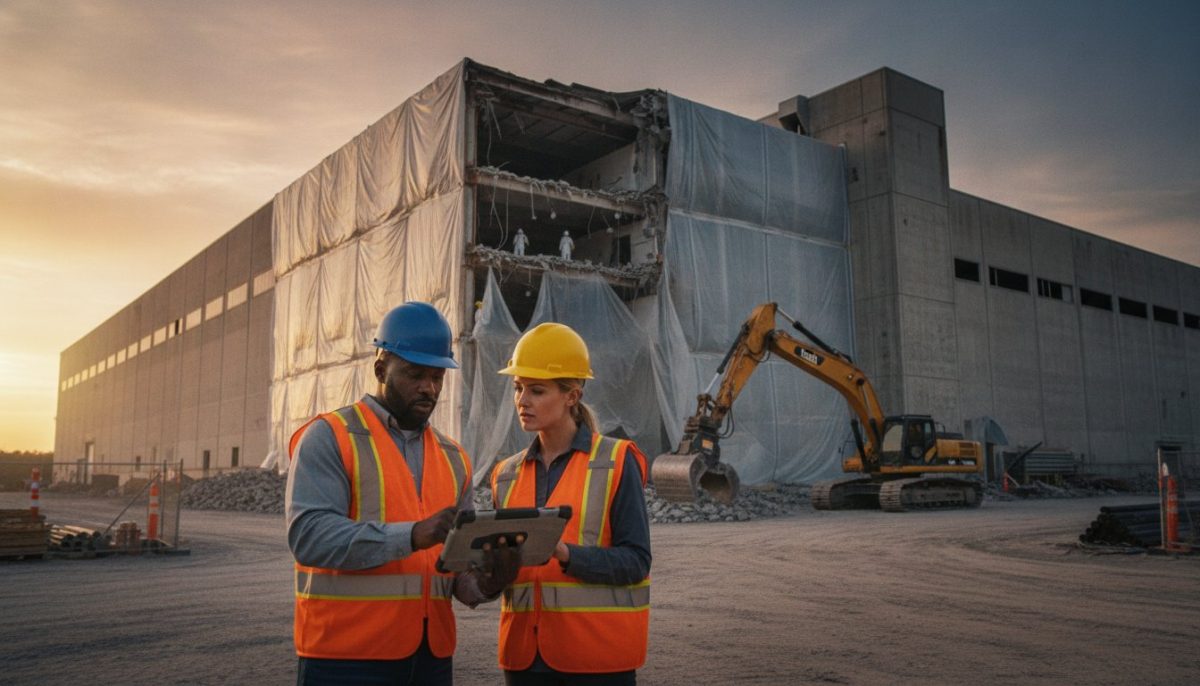
Selective demolition is a surgical process. It isn’t about a wrecking ball; it’s about the controlled removal of specific components to preserve the integrity of the remaining structure. Our teams utilize 15 years of engineering experience to navigate complex industrial environments where precision is the baseline. We don’t just clear the site. We prepare it for its next purpose with a level of accuracy that only a dual-specialty contractor can provide. This synchronized workflow allows for faster site turnover and a significant reduction in total project overhead.

Maximizing Efficiency Through Selective Gutting

Older commercial assets often contain hidden pockets of hazardous materials within wall cavities or floor assemblies. Our commercial interior gutting services are designed to strip these interiors to the studs while simultaneously managing toxic risks. We’ve executed this integrated model on large scale office complexes and industrial plants where stripping 100,000 square feet of interior space requires a disciplined, rhythmic approach. This prevents the delays that occur when a demolition crew accidentally encounters unidentified ACM and has to wait for a separate abatement team to mobilize.

Environmental Stewardship and Waste Management

Engineering precision also extends to our environmental impact. We don’t view debris as a single waste stream. Instead, we meticulously sort non-contaminated materials, such as metal framing, concrete, and wood, to divert up to 70% of project waste from landfills. This commitment to recycling reduces disposal costs and aligns your project with modern sustainability standards. We handle metal and concrete in close proximity to active abatement zones using specialized dust suppression and isolation techniques. For a deeper look at these technical protocols, you can review our guide on the demolition process in South Carolina. We provide the technical expertise to solve the site challenges that others avoid. This ensures your commercial asbestos abatement and demolition project is completed with absolute engineering precision.

Mastering the Technical Transition to a Hazard-Free Facility

Success in 2026 relies on viewing hazardous material removal not as a standalone obstacle, but as a critical engineering phase. By integrating commercial asbestos abatement with selective demolition, you eliminate the friction of vendor handoffs and ensure your project remains on schedule. Our 15+ years of hazardous material expertise allows us to navigate the most complex industrial environments with the precision your asset deserves. We don’t just clear a site; we prepare it for its next lifecycle with absolute technical certainty.

We provide the comprehensive documentation and engineering controls required for total regulatory compliance, backed by the security of being a fully bonded and insured partner for large-scale commercial contracts. This technical rigor protects your occupants and your bottom line from the risks of secondary contamination. Secure your facility with professional abatement; contact TSIAC International today. We’re ready to bring engineering-grade precision to your most challenging site requirements, ensuring a safe and seamless transition to your next phase of construction.

Frequently Asked Questions

Is it possible to isolate commercial abatement areas while tenants remain in other parts of the building?

Yes, it’s possible to isolate commercial asbestos abatement zones using airtight critical barriers and negative air machines. We establish a pressure differential that prevents fibers from migrating into occupied spaces. By sealing HVAC ducts and using multi-stage decontamination units, we ensure the rest of the building remains safe and operational throughout the project. This engineering approach allows for phased renovations without requiring total building evacuation.

How long does a typical commercial asbestos abatement project take to complete?

Project timelines vary based on the square footage and the type of material being removed. A mid-size commercial project might take one to three weeks, while large-scale industrial sites can span several months. Factors like the complexity of the containment bubble and the required air clearance testing phases significantly influence the final schedule. We provide a detailed technical timeline after the initial pre-abatement survey is finalized.

What happens if asbestos is discovered mid-project during a renovation?

Work must stop immediately if suspect material is discovered mid-project. The area should be sealed to prevent fiber release and a certified technician must collect bulk samples for lab analysis. If the tests are positive for ACM, a formal abatement plan is required before renovation can resume. This immediate response prevents the massive costs associated with total building decontamination and potential legal exposure for the property owner.

Can commercial asbestos abatement be performed at night or on weekends to avoid disruption?

Yes, we frequently schedule abatement activities during nights or weekends to minimize business disruption. This allows facility managers to maintain normal operations during business hours while we handle hazardous removals in a controlled environment. Off-hours work also simplifies the coordination of waste transport and personnel movement through high-traffic zones, ensuring a more efficient project lifecycle for active commercial assets.

What is the difference between asbestos abatement and asbestos encapsulation?

Abatement involves the physical removal and disposal of asbestos-containing materials from the structure. Encapsulation is the process of sealing the material with a specialized liquid sealant to prevent fiber release. While encapsulation costs less, typically $2 to $6 per square foot in 2026, removal is the only permanent solution that eliminates future liability and allows for subsequent structural demolition or interior gutting.

How do I know if my building needs a pre-demolition asbestos survey?

Federal NESHAP regulations require a thorough inspection before any renovation or demolition of a commercial facility. This applies regardless of the building’s age, as asbestos was used in industrial materials well into the late 20th century. A comprehensive survey identifies hidden ACM in wall cavities and mechanical systems, which is a mandatory step for obtaining legal demolition permits and ensuring worker safety.

What are the specific OSHA training requirements for workers on a commercial abatement site?

Workers on a commercial asbestos abatement site must complete a 40-hour initial training course and participate in annual 8-hour refresher sessions. OSHA also requires medical surveillance for employees exposed to asbestos above permissible limits. These regulations ensure that every person in the containment zone understands the technical protocols for personal protection, hazardous waste handling, and the maintenance of negative pressure environments.

How does the presence of asbestos affect the cost of structural demolition?

Asbestos significantly increases demolition costs because it must be removed before structural teardown can begin. Specialized labor, containment materials, and hazardous waste disposal fees add a layer of expense that standard demolition doesn’t require. Integrating these services with a single contractor can help mitigate these costs by streamlining the project lifecycle and reducing the mobilization fees associated with hiring multiple specialized firms.

Professional Metal Framing Demolition: Techniques, Safety, and Recycling

A single miscalculation during metal framing demolition can compromise the structural integrity of a 50,000 square foot industrial facility in less…

A single miscalculation during metal framing demolition can compromise the structural integrity of a 50,000 square foot industrial facility in less than ten seconds. You’re likely aware that dismantling commercial steel structures requires more than raw force; it demands engineering precision to avoid catastrophic structural failures. It’s natural to worry about the unexpected discovery of hazardous materials like lead or asbestos, which frequently appear in structures built prior to the 1978 ban on lead-based paints. These variables, combined with the rising costs of debris disposal, make every selective demolition project a high-stakes operation.

We’ll provide the expert insights you need to master these complexities through rigorous technical execution and sustainable material recovery. You’ll gain a clear understanding of the professional demolition workflow, ensuring your site remains compliant with OSHA safety standards while maintaining total control over the environment. This guide outlines a strategic plan for material recycling that can significantly reduce project overhead. We’ll examine the critical steps of the process, from initial load-bearing assessments to the final logistics of hauling reclaimed steel to specialized processing centers.

Key Takeaways

  • Learn to distinguish between light-gauge cold-formed steel and heavy structural components to ensure the correct technical approach for any project scope.
  • Understand why structural surveys and engineering sign-offs are essential for executing safe, surgical selective removals or total structural deconstructions.
  • Identify hidden hazards like lead-based paint and asbestos while maintaining strict OSHA standards for fall protection and fire prevention on-site.
  • Master the systematic workflow of metal framing demolition, beginning with site mobilization and following through to the precise deconstruction of the structural skeleton.
  • Implement sustainable debris management strategies that utilize the total recyclability of steel to lower project costs and minimize environmental footprints.

Fundamentals of Metal Framing Demolition

Metal framing demolition is the engineered process of dismantling steel or aluminum structural elements within a building. This discipline requires a different set of skills compared to timber removal because metal doesn’t splinter or fail predictably under impact. Instead, it behaves according to its metallurgical properties, requiring precise thermal or mechanical intervention. In modern industrial settings, where steel accounts for over 70% of the structural mass in commercial builds, a controlled approach ensures the stability of the remaining envelope.

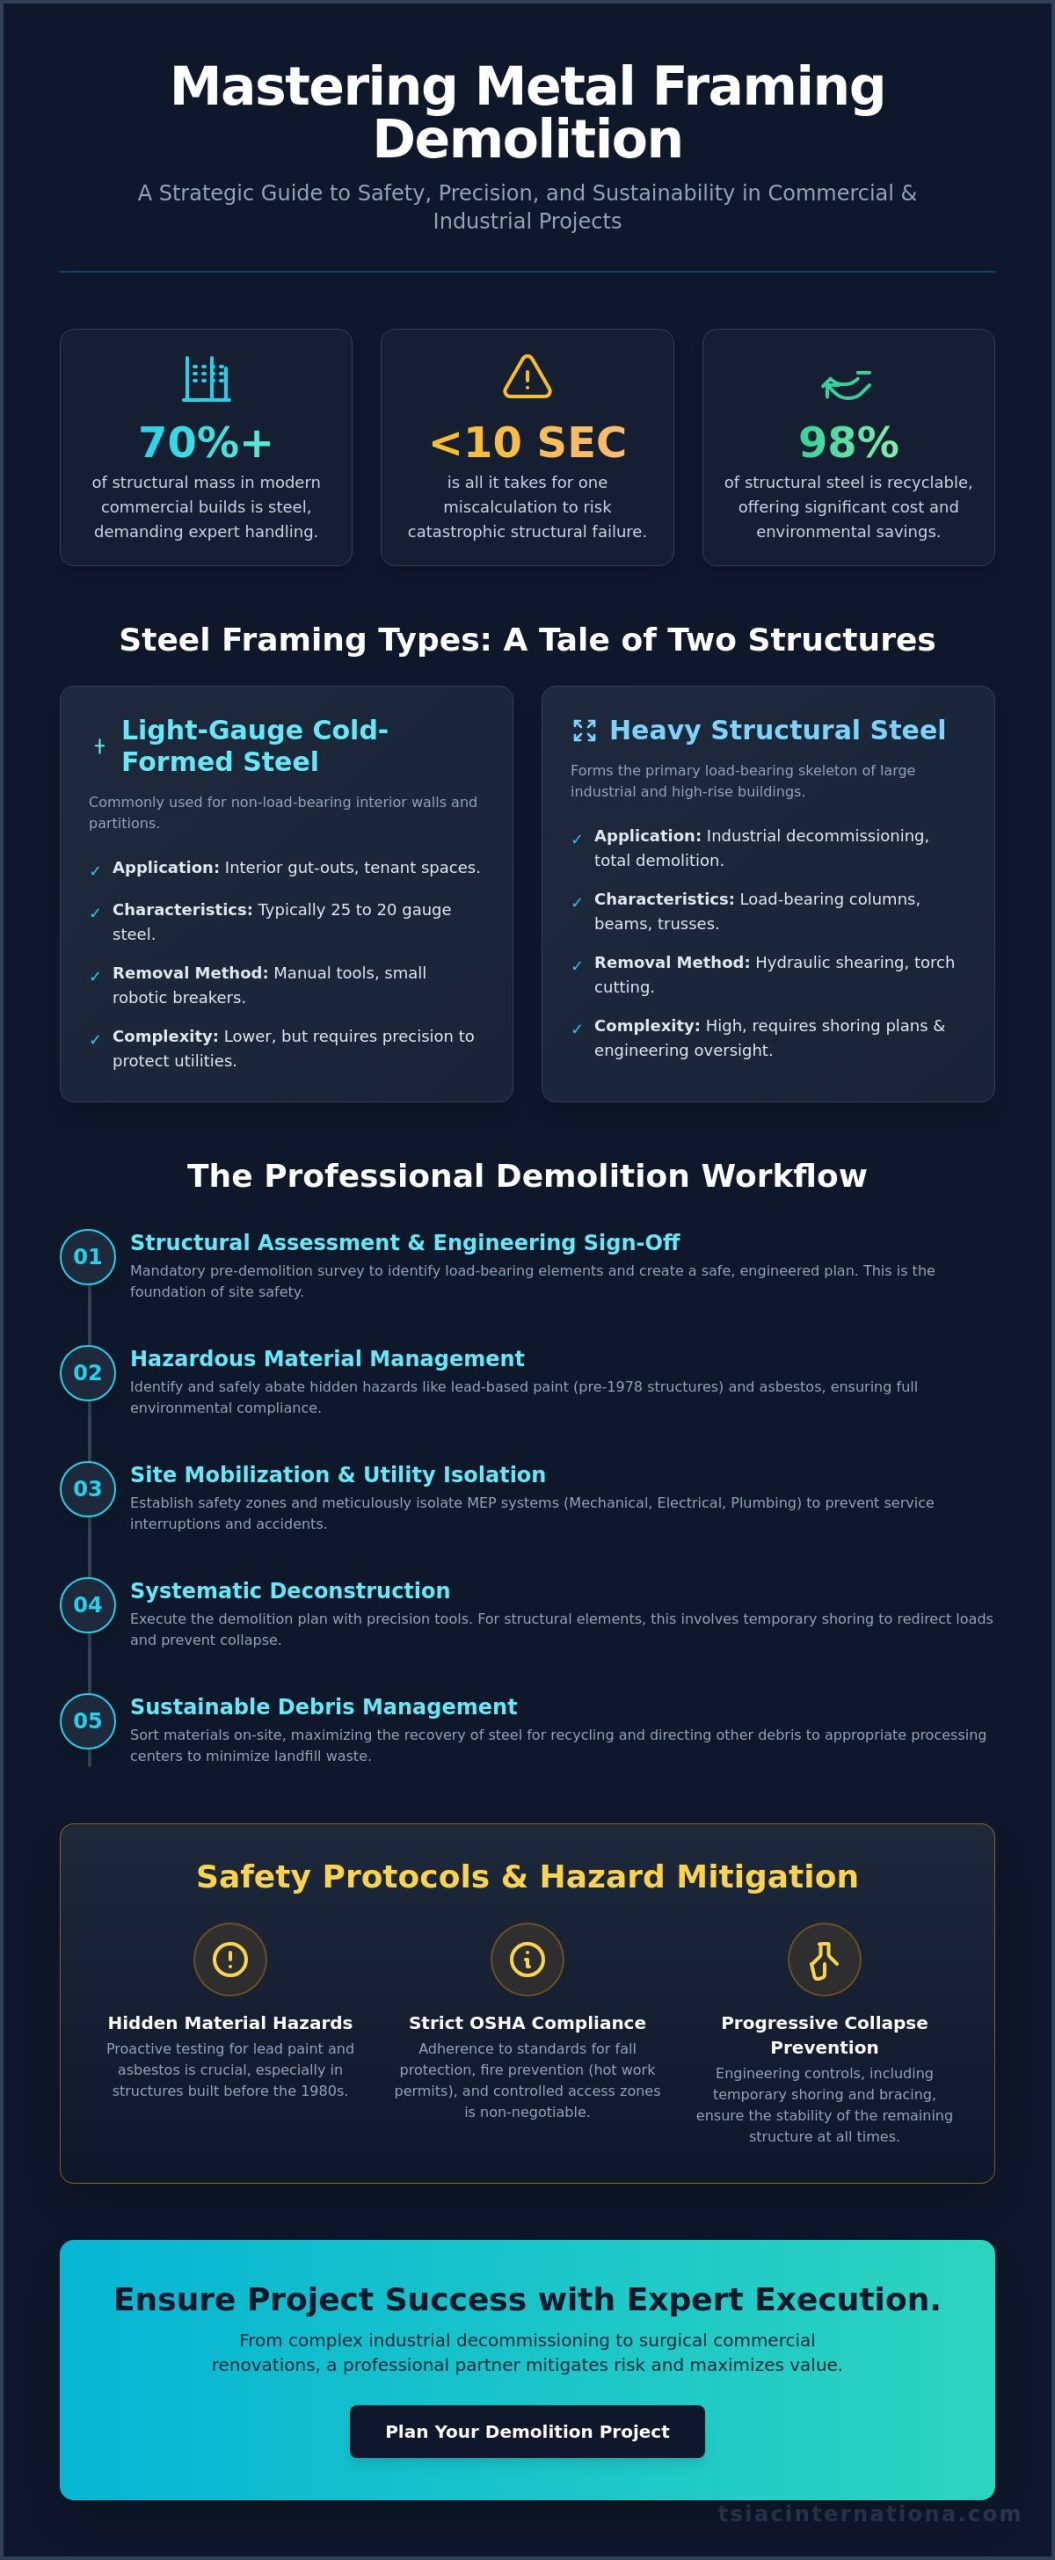
The industry distinguishes between light-gauge cold-formed steel (CFS) and heavy structural members. While CFS has been the standard for interior partitions since the 1990s, heavy structural steel forms the primary skeleton of high-rise and industrial facilities. Using advanced Demolition techniques like hydraulic shearing allows teams to process these materials safely. This systematic approach is vital for maintaining site safety and maximizing the recovery of recyclable materials, which can reach rates of 98% in well-managed steel projects.

Light-Gauge vs. Structural Steel Demolition

Interior gut-outs often focus on light-gauge metal studs. These non-load-bearing components are typically 25 to 20 gauge steel and are removed using manual tools or small robotic breakers. However, structural steel demolition is far more complex. Removing load-bearing columns or beams requires a comprehensive shoring plan. Engineers must calculate the redirected loads before a single bolt is torqued or a torch is lit. Temporary bracing prevents progressive collapse, a risk that increases significantly when working in high-density urban environments.

Common Applications for Metal Demo

Professional metal framing demolition is essential in several scenarios:

  • Commercial Renovations: Stripping out tenant spaces in office buildings to prepare for new layouts while protecting existing utilities.
  • Industrial Decommissioning: Removing heavy steel platforms, mezzanines, and equipment supports from active or retired manufacturing plants.
  • Total Structural Demolition: The complete teardown of steel-framed warehouses or multi-story buildings where structural integrity must be managed until the final member is grounded.

Each application demands a specific safety protocol. Industrial sites often involve “hot work” permits for torch cutting, requiring strict fire watch procedures and specialized ventilation. Our teams prioritize these technical details to deliver results that meet rigorous engineering standards and tight project timelines.

Professional Techniques: Selective vs. Total Removal

Successful metal framing demolition begins with a precise assessment of the project scope. Engineers must determine if the structure requires surgical selective demolition or a complete structural removal based on the 2024 structural assessment protocols. A pre-demolition structural survey is mandatory for every site. This document identifies load-bearing elements and ensures the building remains stable throughout the process. Engineering sign-offs aren’t just paperwork; they’re the foundation of site safety and risk mitigation. Adhering to OSHA demolition safety standards ensures that every phase, from the initial hazard assessment to the final debris removal, protects both the workforce and the surrounding environment.

Maintaining the building envelope’s integrity is a primary concern during partial removals. If the exterior skin is compromised, the cost of remediation can increase by 25% due to water ingress or thermal bridge issues. Professional teams use temporary shoring and weatherproofing to protect the asset while internal metal components are extracted. For projects requiring this level of technical oversight, consulting with an experienced industrial partner ensures the structural integrity of your facility remains uncompromised.

The Selective Demolition Framework

Selective demolition is the preferred method for active commercial facilities where business continuity is a priority. This approach minimizes downtime by allowing operations to continue in adjacent zones. Before any stud removal starts, teams must isolate mechanical, electrical, and plumbing (MEP) systems to prevent accidental utility interruptions. We use precision cutting tools, such as hydraulic shears and reciprocating saws, because they prevent vibration damage to the remaining structure. Integrating commercial interior gutting services into the project timeline allows for a streamlined transition from demolition to renovation. This method typically results in a 15% faster turnaround for tenant improvement projects compared to traditional gutting.

Total Structural Removal Strategies

When a building reaches the end of its lifecycle, total removal is the only viable path. We utilize a top-down sequencing method for multi-story metal-framed buildings. This ensures gravity works with the demolition team, preventing premature collapses. High-reach excavators equipped with specialized shears dismantle structural steel with surgical accuracy. In high-density urban environments, site logistics are complex. We manage debris flow by scheduling off-peak hauling, which has been shown to reduce site congestion by up to 30% in metropolitan areas. Every ton of steel is tracked from the moment it’s cut until it reaches the recycling facility, providing a transparent audit trail for LEED certification requirements.

Professional Metal Framing Demolition: Techniques, Safety, and Recycling

Safety Protocols and Hazardous Material Management

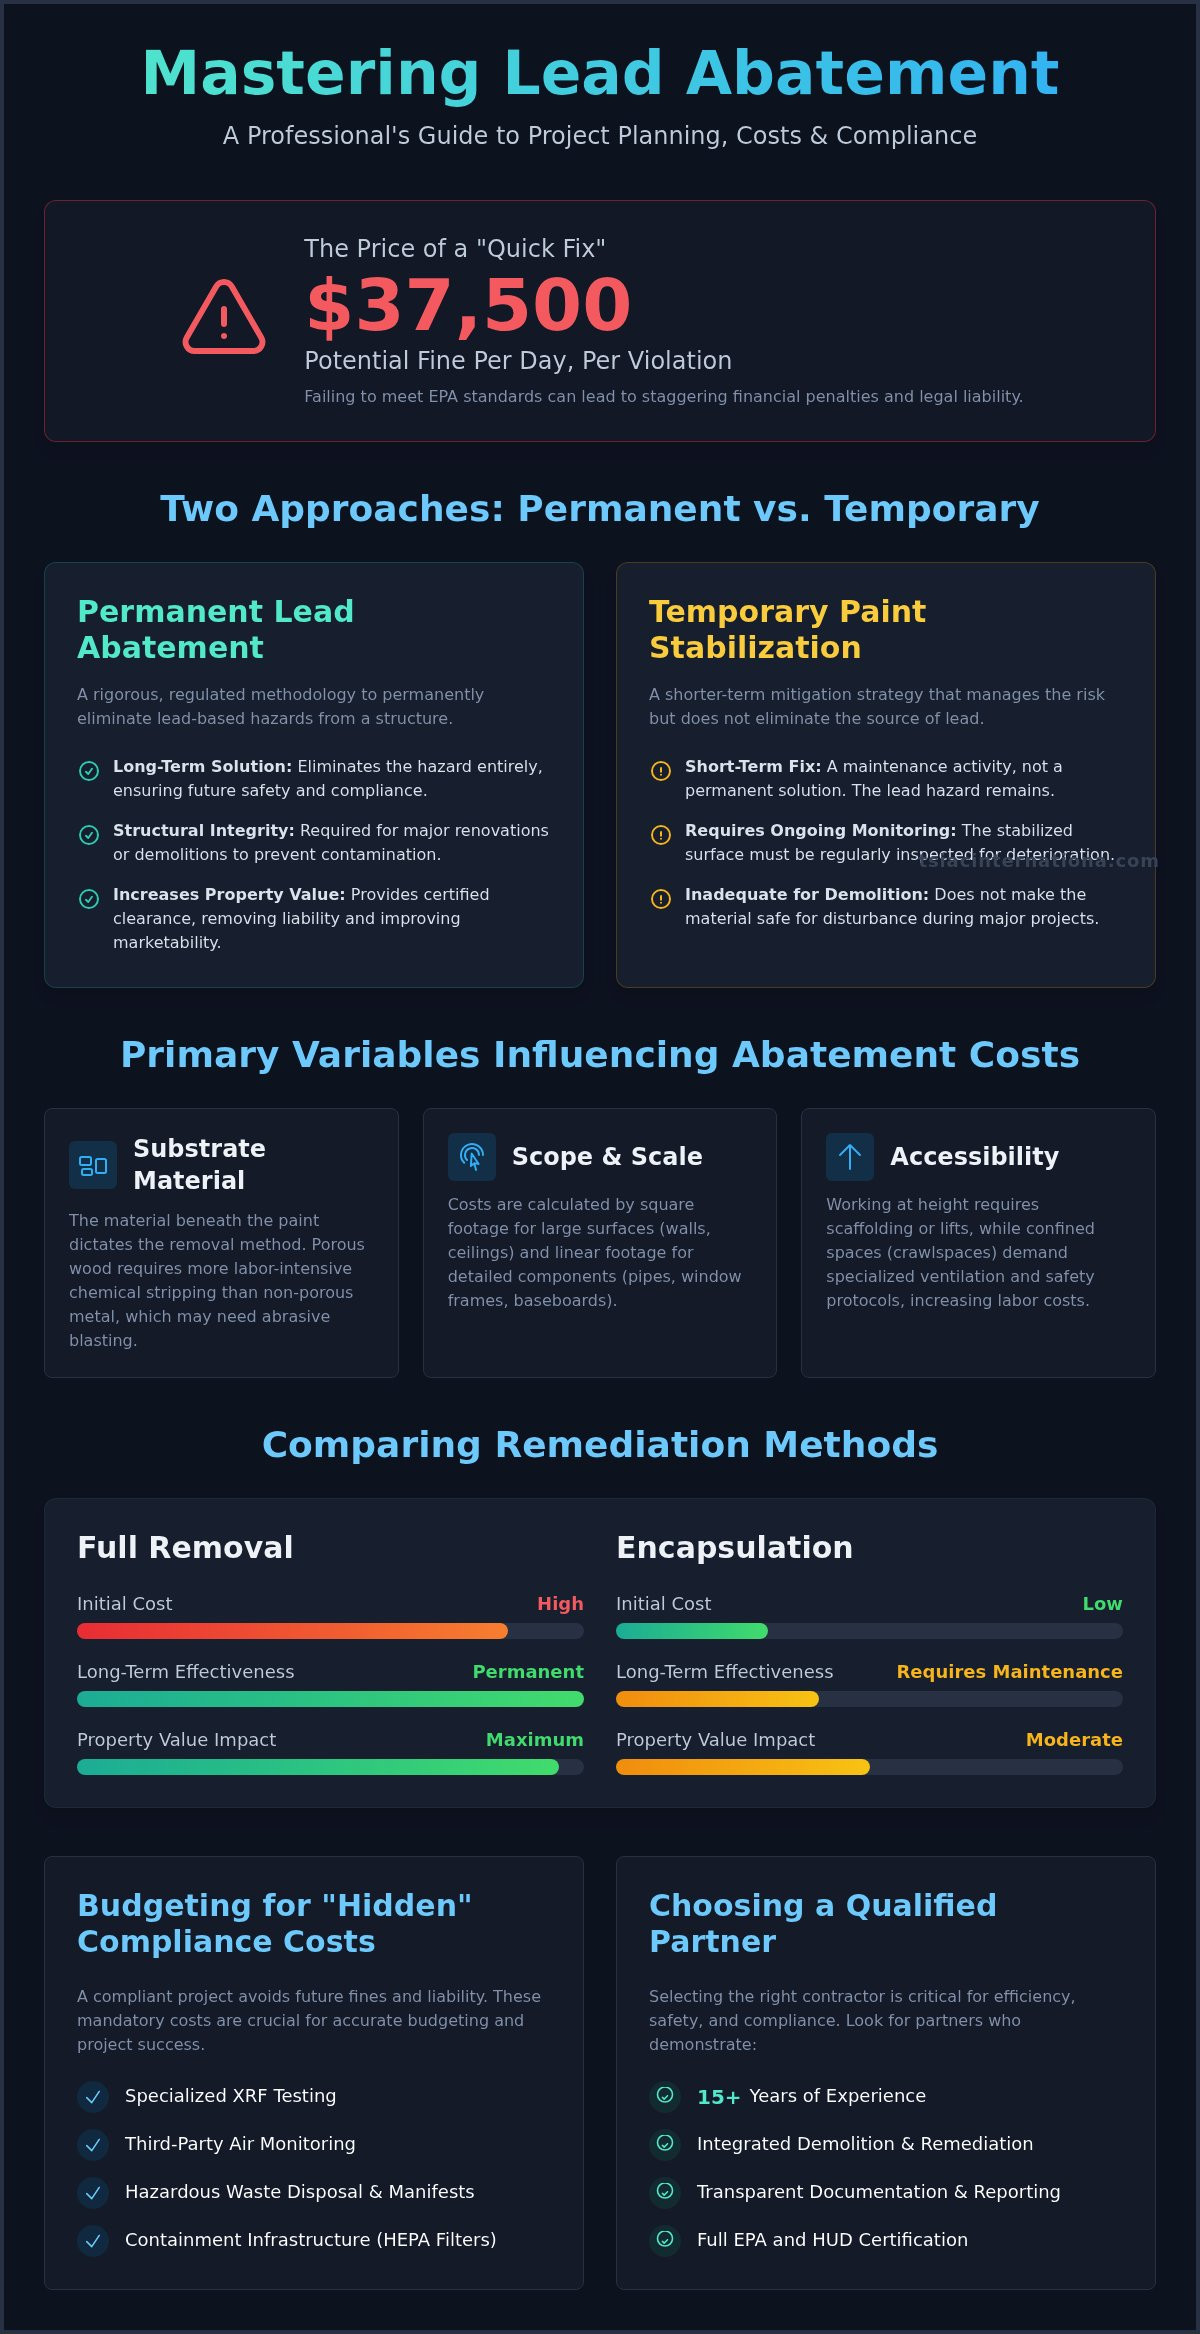
Metal framing demolition requires more than just mechanical force; it demands a rigorous risk assessment to identify hidden contaminants before the first strike. Older commercial structures frequently utilized asbestos-containing materials (ACM) for fireproofing steel beams or as thermal insulation within wall cavities. Lead-based paint remains a persistent threat on industrial steel surfaces, particularly in facilities built before 1978. Professionals must treat every metal surface as a potential hazard until certified testing proves otherwise.

Asbestos and Lead Abatement in Metal Framing

Asbestos fibers often hide in spray-applied fireproofing, pipe wrap insulation, and heavy-duty adhesives used to secure metal tracks to concrete slabs. Federal law requires a comprehensive survey and professional asbestos removal before any mechanical demolition begins. For lead-encapsulated steel, we employ stabilization techniques like chemical stripping or vacuum-shrouded power tools to prevent toxic dust migration. This precision ensures that materials entering the steel recycling process remain uncontaminated and safe for downstream processing. It’s a technical necessity that protects both the environment and the scrap value of the metal.

Compliance with OSHA 29 CFR 1926 is non-negotiable during these operations. Fall protection systems, including temporary guardrails and personal fall arrest systems (PFAS), are mandatory when dismantling multi-story metal skeletons. Structural instability is a constant variable during metal framing demolition. We use engineered shoring and bracing to maintain equilibrium as load-bearing studs are removed. Site managers must also monitor noise pollution, as metal-on-metal impact often exceeds 90 decibels, necessitating strict hearing conservation zones.

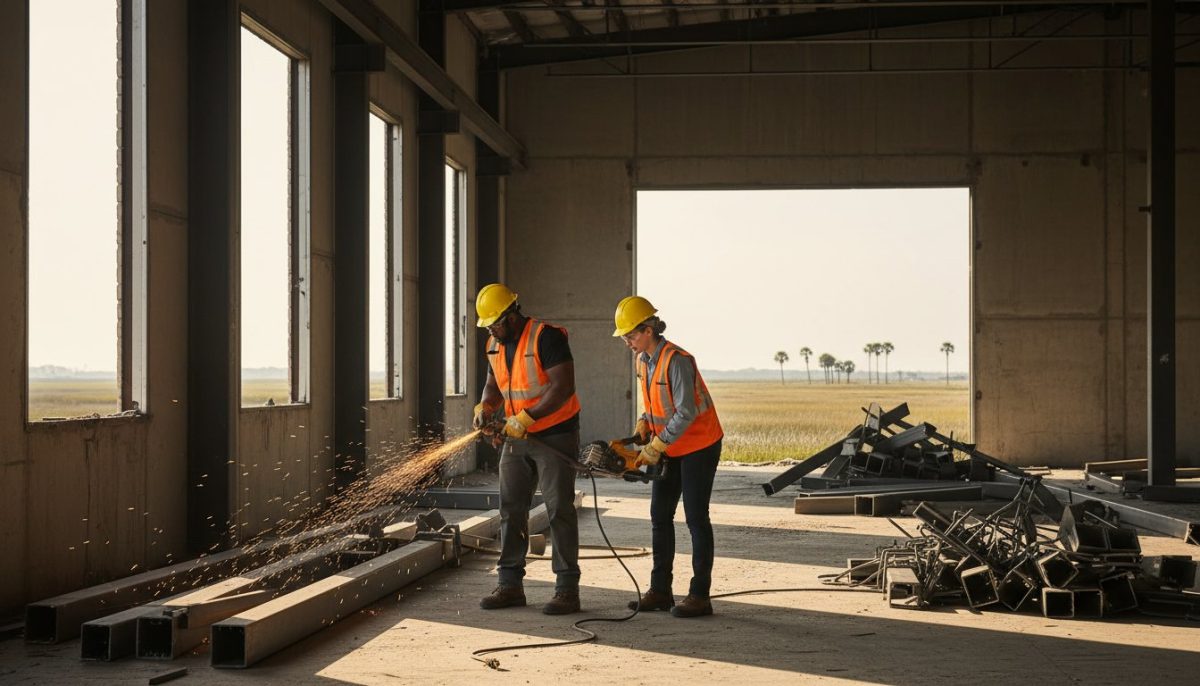
Torches and abrasive saws introduce significant fire risks. A formal ‘hot work’ permit is required for these operations. This protocol includes a dedicated fire watch person who remains on-site for at least 30 minutes after cutting ends. We maintain a 35-foot clearance zone and conduct pre-operational checks of all fuel lines and oxygen cylinders to prevent catastrophic leaks.

Personal Protective Equipment (PPE) for Metal Demo

Standard construction gear won’t suffice for the specific rigors of metal framing demolition. The debris generated is exceptionally sharp and prone to springing under tension. Our crews utilize specialized equipment designed for high-impact environments:

  • Cut-Resistant Gloves: ANSI Level A6 or higher protection is required to handle jagged C-channels and sharp fasteners safely.
  • Respiratory Protection: P100 respirators are used to filter toxic metal fumes and any residual silica dust generated during track removal from masonry.
  • Impact Protection: High-velocity eye protection and face shields are mandatory during grinding or torch-cutting to deflect sparks and metal shards.

Every safety measure is a calculated step to maintain control over a high-energy environment. By prioritizing these protocols, we ensure that complex structural teardowns proceed without injury or environmental liability.

The Demolition Workflow: Tools, Steps, and Execution

A systematic metal framing demolition requires engineering-grade planning to ensure structural integrity remains intact throughout the process. Our mobilization phase begins with a total utility disconnect. Teams verify the absence of live electrical circuits and pressurized plumbing lines within the wall cavities using non-destructive testing tools. We establish a 10-foot safety perimeter using high-visibility barriers. This zone prevents unauthorized personnel from entering areas where structural shifts or falling debris might occur during the deconstruction of heavy-gauge assemblies.

The execution phase prioritizes source-separation. By removing finishes like gypsum board and mineral wool insulation first, we expose the underlying steel skeleton. This approach prevents the contamination of scrap metal, which can increase the recycling value of the salvaged steel by 15% to 20% compared to mixed demolition waste. We select removal methods based on the material’s thickness. Manual removal suits 25-gauge non-structural partitions, while mechanical intervention is mandatory for load-bearing cold-formed steel structures.

Essential Tools for Metal Framing Removal

  • Reciprocating saws: Equipped with carbide-tipped metal-cutting blades, these are the primary tools for severing 14-gauge or 16-gauge structural studs.
  • Hydraulic shears and nibblers: These tools provide cold-cutting capabilities for heavy-gauge components thicker than 2.5mm, eliminating the fire risk associated with torches.
  • High-torque impact drivers: These allow for the non-destructive removal of fasteners in 20-gauge assemblies, facilitating the potential reuse of undamaged tracks and studs in secondary structures.

Step-by-Step Interior Stud Removal

Our teams follow a disciplined four-step protocol to maintain site order and safety. This sequence ensures that the demolition remains controlled and that the material flow is optimized for recycling centers.

  • Step 1: Exposure. Strip all drywall and insulation. This reveals the track and stud assembly, allowing for a final inspection of the fastening points.
  • Step 2: Disconnection. Sever the connection between the vertical studs and the top track first. This prevents the wall from leaning unexpectedly. We then cut the bottom track connections.
  • Step 3: Processing. Collapse the studs and bundle them in groups of 15 to 20 units. Secure bundling makes transport via freight elevators or hoists significantly safer.
  • Step 4: Track Extraction. Remove floor and ceiling tracks using heavy-duty pry bars. If the tracks are embedded in concrete, we use walk-behind concrete saws to cut the anchors without damaging the slab.

Precision in deconstruction reduces the risk of onsite accidents and ensures that every pound of steel is accounted for in the project’s sustainability report. For projects requiring technical expertise in complex environments, you can rely on our professional metal framing demolition services to handle the most challenging structural requirements.

Sustainable Debris Management and Metal Recycling

Steel stands as a pillar of the circular economy because it offers 100% recyclability without any loss in structural integrity or material properties. During a metal framing demolition project, this characteristic transforms what would be waste into a valuable commodity. Professional contractors implement a site-wide recycling plan at the earliest stages of mobilization. This strategy isn’t just about environmental stewardship; it’s a calculated move to reduce landfill tipping fees, which can consume a large portion of a project’s logistics budget. By diverting steel, aluminum, and copper from the waste stream, teams maintain a leaner, more efficient job site.

Tracking diversion rates has become a standard requirement for modern industrial projects. This data is essential for achieving LEED certification and meeting strict corporate sustainability goals. When dealing with mixed-material debris, professional crews use advanced mechanical separation techniques. They isolate metal components from wood, plastic, and composite materials to ensure that each waste stream is processed correctly. This level of precision prevents cross-contamination, ensuring that the maximum amount of material remains eligible for recovery rather than disposal.

The Metal Recovery Process

Maximizing the value of recovered materials requires a systematic approach to sorting. Crews separate ferrous metals, which are magnetic, from non-ferrous metals like copper and high-grade aluminum. Non-ferrous materials typically command higher market prices, so keeping them isolated is a priority. On-site processing involves using hydraulic shears and mobile balers to bundle the metal for transport. These machines compress the framing into dense, manageable units that foundries can easily process. To ensure a clean load, workers must remove contaminants such as insulation, adhesives, and drywall screws. Foundries often reject loads that contain more than 1-2% non-metallic debris, so the cleaning phase is critical for project success.

The Economic Case for Recycling

Recycling provides a direct financial benefit by helping to offset demolition costs through the sale of scrap metal. In many cases, the revenue generated from high-volume steel recovery can turn a high-cost removal into a more budget-friendly operation. This approach also lowers the carbon footprint of the new construction phase. Producing steel from recycled scrap uses approximately 75% less energy than manufacturing it from virgin iron ore. By partnering with specialized industrial haulers, contractors ensure that metal framing demolition remains a sustainable and economically viable solution for facility upgrades. This partnership guarantees that large-scale metal recovery happens quickly, keeping the project on schedule while maximizing the return on salvaged assets.

Ensuring Precision in Your Next Structural Project

Successful metal framing demolition requires more than just heavy machinery; it demands engineering precision and a disciplined approach to safety. Whether your site involves selective removal for a renovation or a total structural teardown, the process relies on strict hazardous material management and technical expertise. TSIA C International brings 15+ years of structural demolition experience to every job site. Our certified hazardous material abatement specialists ensure that every phase of the workflow meets rigorous industrial standards while protecting your property assets.

Sustainability isn’t an afterthought in modern construction. We implement a comprehensive 100% recycling program for all wood, metal, and plastic debris recovered during the project. This systematic management of materials reduces environmental impact and streamlines the transition to your next phase of development. You can trust our team to handle the most complex technical challenges with the calm confidence that comes from over a decade of specialized field work. We’re ready to apply our engineering-grade accuracy to your specific site requirements.

Get a Professional Quote for Your Metal Framing Demolition Project

We look forward to partnering with you to deliver a safe, efficient, and professional result.

Frequently Asked Questions

Is it possible to reuse metal studs after they have been demolished?

You can reuse metal studs if they remain straight and free of structural deformities like crimping or heavy corrosion. While direct reuse is possible for minor non-structural partitions, the industry standard focuses on recycling because steel maintains 100% of its metallurgical properties during the melting process. Contractors often find that the labor required to remove screws without damaging 25-gauge metal exceeds the cost of new materials.

How do I know if the metal framing in my building contains asbestos?

Metal studs don’t contain asbestos, but the joint compound, spray-on fireproofing, or thermal insulation attached to them often does in buildings constructed before 1986. You must conduct a certified hazardous material survey according to EPA NESHAP regulations before starting any metal framing demolition. A licensed inspector will take bulk samples of suspicious coatings to verify the presence of chrysotile or amosite fibers before crews enter the site.

What is the difference between a load-bearing and non-load-bearing metal wall?

You distinguish load-bearing walls by their gauge and structural connection to the floor or roof assembly. Load-bearing studs are typically 18-gauge or thicker, measuring at least 1.2 millimeters, while non-load-bearing partitions use 25-gauge steel. Structural walls also feature heavy-duty tracks and specialized fasteners designed to transfer vertical loads of 1,000 pounds or more per linear foot, making them critical to the building’s stability.

Do I need a special permit for metal framing demolition?

You need a permit for most metal framing demolition projects involving structural changes, fire-rated assemblies, or alterations to the building’s egress. Local building departments enforce International Building Code Section 105.1, which mandates permits for any work that impacts the life safety systems of a commercial space. Failing to secure a permit can result in fines exceeding $500 per day and a mandatory stop-work order from the local inspector.

Can metal framing be demolished while the building is still occupied?

Demolition can proceed in occupied buildings if you implement strict dust and noise mitigation protocols to protect the safety of the public. OSHA Standard 1926.850 requires structural evaluations to ensure the safety of occupants in adjacent zones during the process. Crews use negative air machines with HEPA filters that capture 99.97% of airborne particles to maintain air quality while working behind floor-to-ceiling poly-plastic barriers.

How much does metal framing demolition typically cost per square foot?

Interior demolition costs for metal-framed spaces typically range from $2.50 to $5.50 per square foot based on 2023 RSMeans construction cost data. This price fluctuates depending on the height of the ceilings and the complexity of the electrical systems embedded within the wall cavities. Total project expenses also account for debris disposal fees, which can consume 15% of the total budget if the metal isn’t properly sorted for scrap value.

What are the most common safety risks when removing commercial steel framing?

The most frequent risks include lacerations from sheared steel edges and accidental contact with live electrical circuits hidden within the studs. Bureau of Labor Statistics data shows that nearly 20% of non-fatal construction injuries result from contact with objects or equipment. Workers must wear Level A4 cut-resistant gloves and use lockout-tagout procedures to neutralize every power source before they begin removing the metal tracks.

How long does it take to gut a 10,000 square foot metal-framed office space?

A 5-man professional crew can typically gut a 10,000 square foot metal-framed office in 7 to 10 business days. This timeline assumes a daily production rate of 1,200 square feet, which includes the removal of studs, tracks, and non-structural debris. If the project requires salvaging specific components or working around sensitive IT infrastructure, the schedule may extend by 3 days to accommodate the extra precision required.