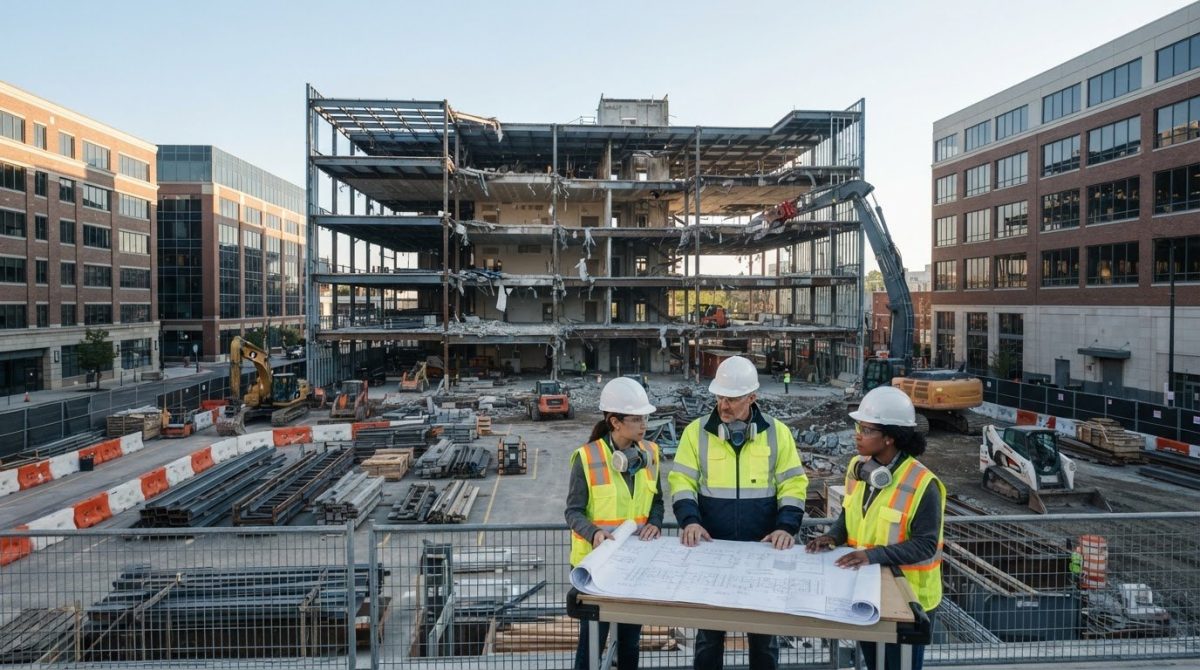
Commercial Structural Demolition: Planning, Safety, and Project Delivery

A sound demolition method can still fall behind if utility shutdowns, hazardous-material controls, and structural sequencing are not coordinated….

A sound demolition method can still fall behind if utility shutdowns, hazardous-material controls, and structural sequencing are not coordinated. Commercial structural demolition projects, like other commercial demolition work, require a scope that distinguishes full structural removal from selective demolition and interior gutting. It must also identify materials and structures that need to remain.

Concerns about hidden asbestos or lead, site safety, schedule disruption, and damage to adjacent areas are best addressed in the project plan. A clear scope defines responsibilities, sequences decommissioning and abatement where needed, and prepares the site for the next phase. TSIAC International brings more than 15 years of industry experience in structural and selective demolition, interior gutting, and asbestos and lead abatement.

This article explains how these scopes differ, how hazardous-material work and decommissioning fit into a demolition plan, and why sequencing matters. It also covers how material recovery can support site management. Use these considerations to define a practical scope before work begins and understand how a demolition and abatement partner can support project delivery.

Key Takeaways

  • Separate structural demolition, selective removal, and decommissioning in the project scope to clarify what will be removed and what must remain.
  • Plan hazard assessment, site preparation, demolition, and documentation as connected phases, adapting the sequence to building conditions and project requirements.
  • Compare full structural removal with selective demolition by the extent of removal, retained elements, and intended site condition.
  • Define project boundaries, access, structural information, known material concerns, adjacent operations, and debris handling before mobilization.
  • Coordinate demolition with asbestos and lead abatement to support organized project delivery; TSIAC International brings more than 15 years of industry experience.

What Commercial Structural Demolition Involves, and Where Decommissioning Fits

Structural demolition is the planned removal of a building or specified structural components to achieve a defined site condition while accounting for elements that must remain. The scope may cover an entire structure or selected structural sections. When planning commercial structural demolition charleston sc work, start by defining the required removal and what must be retained, rather than relying on a general project label.

Demolition covers different methods and processes, as outlined in this overview of Demolition. Available drawings and structural information help the team understand load paths, connections, and interfaces with retained areas. Use these details to set work boundaries and plan for the specific building. Sites and scopes differ, so the method and sequence should reflect the actual conditions.

How commercial demolition differs from interior gutting

Structural demolition removes load-bearing or other structural elements within the agreed scope. Interior gutting strips finishes, fixtures, and other nonstructural components while retaining the building shell. Removing a partition is not the same as altering a structural wall or frame. Review drawings and identify retained components to set precise limits. For more on interior removal, see this guide to commercial interior gutting services.

Clear boundaries let teams distinguish interior work from structural removal before field activities begin. They also identify components that must remain undisturbed and clarify how demolition work meets retained spaces.

What industrial decommissioning contributes to the project

Decommissioning means taking a facility or its systems out of operation; demolition is the physical removal of a building or structural components. If equipment or industrial processes are present, planning may coordinate shutdown, isolation, and equipment removal with demolition. These activities are related but distinct, and not every commercial project involves industrial systems.

The scopes intersect when equipment removal or system isolation affects access, work limits, or sequencing. Define responsibilities and handoffs to avoid gaps in the plan. The required work depends on the intended site condition, whether that means removing a structure, retaining part of it, or stripping the interior while leaving the shell in place.

How Decommissioning, Hazard Controls, and Demolition Work in Sequence

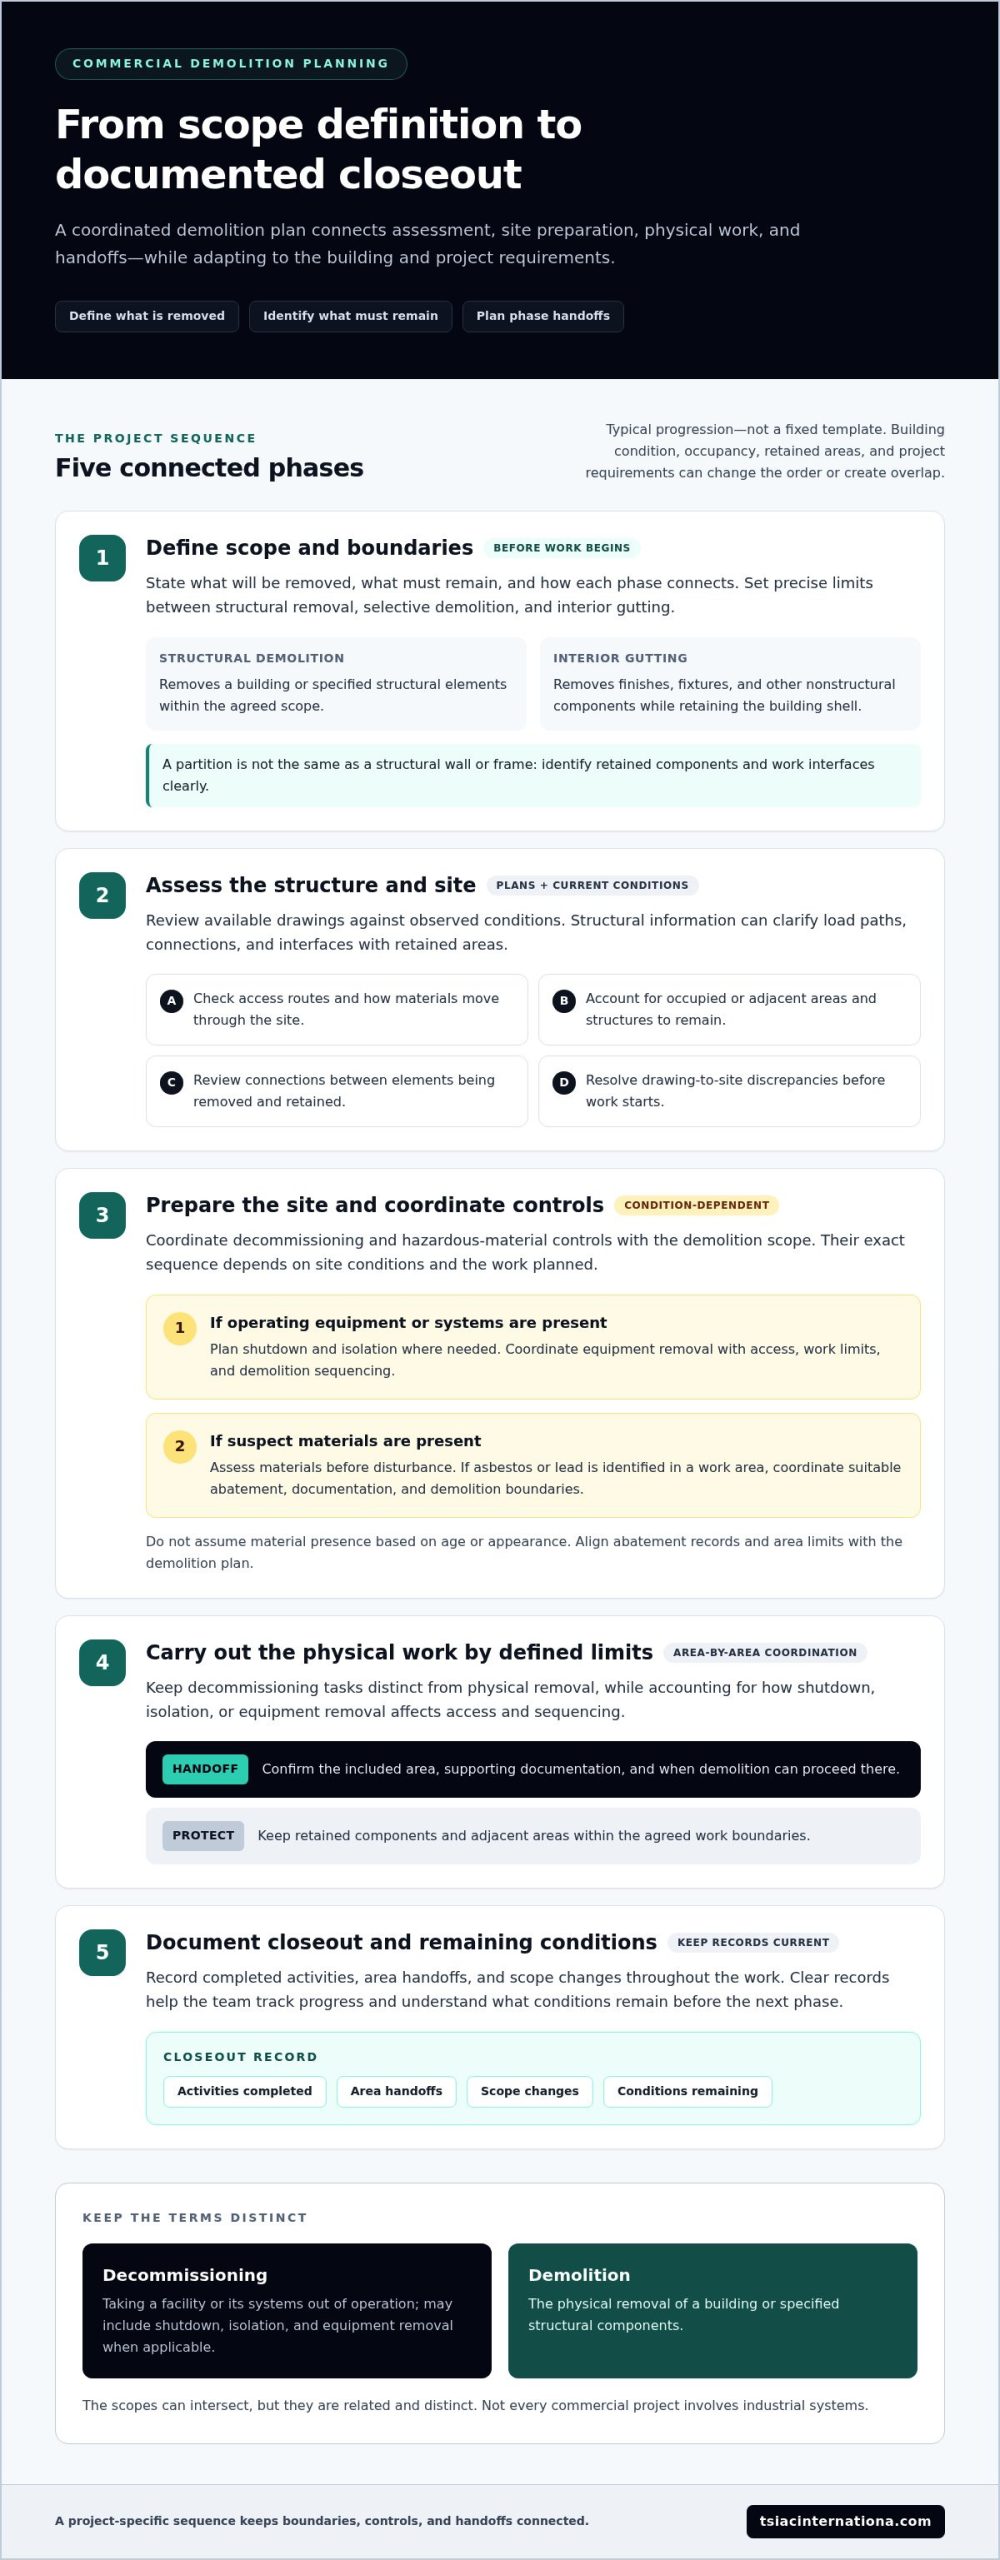
A coordinated project typically moves from scope definition to assessment, site preparation, physical work, and closeout documentation. This sequence helps teams manage handoffs between decommissioning, hazardous-material controls, and demolition. It is not a fixed template: building condition, occupancy, retained areas, and project requirements can affect the order or overlap of activities.

Before work begins, define what will be removed, what must remain, and how each phase connects to the next. If a facility has operating equipment or systems, shutdown and isolation planning may need to come before equipment removal and demolition. Keep decommissioning tasks distinct from physical removal while accounting for their effect on access and work boundaries.

Assess the structure, site conditions, and project boundaries

Review available plans against current site conditions. Access routes, occupied or adjacent areas, and retained structures can influence where work proceeds and how materials move through the site. Structural connections between removed and retained elements may also affect demolition limits and sequencing. Base the assessment on the building and planned work rather than applying a one-size-fits-all rule.

Early reviews can reveal differences between drawings and observed conditions. Resolve those discrepancies before work begins to give the team a clearer basis for sequencing and reduce the risk of unexpected constraints changing the scope in the field.

Coordinate hazardous-material abatement with demolition

Do not disturb suspect materials based on assumption alone. Assessing materials before disturbance helps identify potential exposure risks and plan appropriate controls. If assessment identifies asbestos or lead in a work area, coordinate suitable abatement, documentation, and demolition boundaries in the project plan. Establish material presence through assessment rather than assuming it based on a building’s age or appearance.

Align abatement records and work limits with the demolition plan. The team needs to know which areas are included, what documentation supports the handoff, and when demolition can proceed in each area. TSIAC’s hazardous material abatement guide offers additional planning context. OSHA’s demolition safety resources also provide guidance on demolition planning and hazard controls.

Document completed activities, area handoffs, and scope changes throughout the work. Clear records help the project team track progress and understand what conditions remain before the next phase begins.

Structural Demolition vs. Selective Demolition: Compare Scope and Site Outcomes

Structural and selective demolition serve different project objectives. Structural demolition removes a building or a defined portion of its structural system; selective demolition removes specified elements while preserving components identified for retention. Neither approach is inherently safer, faster, or less disruptive. Choose the scope according to project objectives, site conditions, and technical assessment.

Scope factor Structural demolition Selective demolition
Removal extent A building or defined structural components are removed. Specified elements or areas are removed within set limits.
Retained elements May leave few or no above-grade building components, depending on the scope. Identified structural or architectural components remain in place.
Intended site condition The designated structure or portion is cleared for the next project phase. The property remains partly intact, often to support renovation or phased work.

When full structural removal aligns with project objectives

Full structural removal suits a project when the defined outcome is to remove the existing building rather than retain its shell or selected structural elements. Planning still needs to account for site access, removal boundaries, material handling, and debris management. The scope ends at the agreed demolition outcome; it does not automatically include subsequent construction or redevelopment.

The National Demolition Association provides industry resources on demolition practices and coordination. For each project, the method and sequence must fit the specific structure and site conditions.

When selective demolition preserves parts of a building

Selective demolition can support renovation or phased property work when only defined areas or components need removal. For example, a project may require removing one section while adjacent spaces or structural elements remain. Identify retained components and interfaces between work areas so removal activities can be planned around preservation requirements. Do not assume that limited removal is automatically less disruptive; clear boundaries are essential.

Review retained elements alongside removal limits to clarify the intended site condition and work sequence. TSIAC provides guidance on the demolition process and safety for additional context. Whether the project calls for full removal or selective work, a precise scope gives the team a shared basis for planning and delivery.
Commercial Structural Demolition: Planning, Safety, and Project Delivery

Plan a Commercial Demolition Scope Before Mobilization

A clear pre-mobilization scope turns project objectives into work limits, responsibilities, and field coordination points. Before activities begin, the owner, general contractor, and demolition team need a shared understanding of what will be removed, what will remain, how crews and materials will access the site, and what documentation will guide the work. Clarifying these details helps prevent gaps between the planned scope and actual site conditions.

Define scope, interfaces, and project responsibilities

Start by recording the intended site condition and marking removal limits against available structural information and site plans. Identify retained components, adjacent operations, access routes, and interfaces with other work areas. If demolition meets a shared wall, retained section, or occupied area, define how that boundary will be communicated and managed.

Set clear communication points among the owner, general contractor, demolition team, and other site teams. Establish who distributes current drawings, communicates changed conditions, coordinates access, and documents scope decisions. Sequence the work using available plans and documented site conditions, with a process for addressing discrepancies before they affect work boundaries.

Include safety, documentation, and material recovery

Planning should account for site controls, known material concerns, hazard assessment and abatement coordination, and the project records needed for work handoffs. Relevant documents may include scope drawings, site access information, hazard or abatement records, and notes on retained areas. The documentation set will vary by project; the goal is to make responsibilities and work limits clear to everyone involved.

Include debris handling in the scope. Identify how materials will be separated, staged, and moved through the site. Sorting recoverable wood, metal, and plastic can support material recovery and keep those streams distinct from debris designated for disposal. TSIAC provides guidance on demolition debris recycling as part of its demolition process resource.

Before mobilization, align the scope, site access, adjacent operations, hazard controls, communication responsibilities, and debris plan. TSIAC International brings more than 15 years of industry experience across structural and selective demolition, abatement, and material recovery. Discuss your commercial demolition scope with TSIAC.

How TSIAC Coordinates Commercial Demolition and Abatement

Commercial demolition scopes can involve connected workstreams, but each project has its own requirements. TSIAC International provides structural and selective demolition, asbestos and lead abatement, interior gutting, and debris recycling. When a project includes both demolition and abatement, defining how the activities relate helps establish clear work boundaries, sequencing, and handoffs.

Connect demolition, abatement, and debris management

TSIAC coordinates demolition and abatement as parts of a project-specific scope. For example, if assessment identifies asbestos- or lead-containing materials within a planned removal area, the work plan can coordinate abatement boundaries and documentation with the demolition limits. The relevant services depend on the building, materials identified, and intended site condition. A project does not automatically require both types of abatement or a particular demolition approach.

Material handling also affects how work areas are organized. TSIAC implements recycling practices for materials such as wood, metal, and plastic on project sites. Planning for sorting and handling can keep recoverable streams distinct from other debris and clarify how materials move through the work area. Recovery practices are part of the site plan, not a substitute for defining the demolition scope.

Move from project objectives to a defined scope

To develop a workable scope, the project team needs a clear picture of the intended outcome and site conditions. Useful planning information includes:

  • Which structures or components will be removed, and which must remain.
  • Available drawings, known material concerns, and relevant assessment or abatement records.
  • Site access, adjacent operations, and interfaces with other work areas.
  • Debris handling needs and the responsibilities of the owner, general contractor, and project teams.

With these elements defined, sequencing can reflect actual project conditions rather than assumptions. TSIAC serves commercial clients, general contractors, and government agencies, bringing demolition and abatement experience to scopes that require coordinated planning. This gives the team a clearer basis for setting work limits, communicating handoffs, and managing material recovery as part of project delivery.

Discuss your commercial demolition project with TSIAC to begin defining the scope around your project objectives and site conditions.

Set the Scope Before Demolition Begins

Commercial structural demolition requires more than defining what will come down. A workable scope distinguishes structural removal from selective demolition and interior gutting, identifies what must remain, and coordinates decommissioning and hazard controls with the work sequence. Assessing site conditions and material concerns before disturbance helps teams plan boundaries, responsibilities, and documentation around the project.

Start by defining the intended site condition, clarifying interfaces with adjacent operations, and including debris handling in the scope. TSIAC International brings more than 15 years of industry experience in structural demolition and asbestos and lead abatement. Its recycling practices also recover materials such as wood, metal, and plastic on project sites.

A clearly defined scope gives the project team a sound basis for coordination from planning through site delivery. Discuss your commercial demolition project with TSIAC and take the next step toward a carefully planned approach.

Frequently Asked Questions

What is commercial structural demolition?

Commercial structural demolition is the planned removal of a commercial building or specified structural components. The scope defines what comes out, what must remain, and the intended condition of the site after the work. It may include full building removal or removal of structural sections, depending on project objectives and site conditions. Planning accounts for structural information, work boundaries, adjacent areas, hazard controls, and debris handling.

What is the difference between structural demolition and selective demolition?

Structural demolition removes a building or defined structural elements, while selective demolition removes specified components and preserves identified parts of the structure. A project may require removing an entire building or taking out a defined area while retaining adjacent spaces. The right scope depends on the intended site outcome and technical assessment. Neither approach is automatically safer, faster, or less disruptive; conditions and work limits matter.

How does industrial decommissioning relate to demolition?

Industrial decommissioning takes a facility or its systems out of operation, while demolition physically removes the building or structural components. Where equipment or industrial processes are present, project planning may coordinate shutdown, isolation, and equipment removal with demolition activities. These scopes can affect one another through access, sequencing, and work boundaries, but they remain distinct. Not every commercial demolition project includes industrial equipment or decommissioning tasks.

Does a commercial demolition project require hazardous-material abatement?

Not every project requires abatement. The presence of hazardous materials must be determined through appropriate assessment rather than assumption. If asbestos or lead is identified within the work area, the project plan can coordinate suitable abatement, documentation, and demolition boundaries. Assess suspect materials before disturbance so potential hazards can be addressed in the work plan. TSIAC International provides asbestos and lead abatement alongside demolition services.

How is a commercial demolition project planned?

Planning begins by defining the project objective, removal limits, retained elements, and intended site condition. Teams review available structural information, site access, adjacent operations, known material concerns, and debris handling needs. The owner, general contractor, and project teams clarify responsibilities, communication points, and required documentation. The sequence is project-specific and can change with building condition, occupancy, assessment findings, and the relationship between demolition and any decommissioning or abatement work.

Can demolition materials be recycled?

Yes. Suitable demolition materials can be sorted for recovery rather than treated as a single debris stream. TSIAC International implements recycling practices for materials such as wood, metal, and plastic on project sites. The handling plan can identify how these materials will be separated, staged, and moved. What can be recovered depends on the materials and site conditions, so include sorting and debris management in the defined scope.
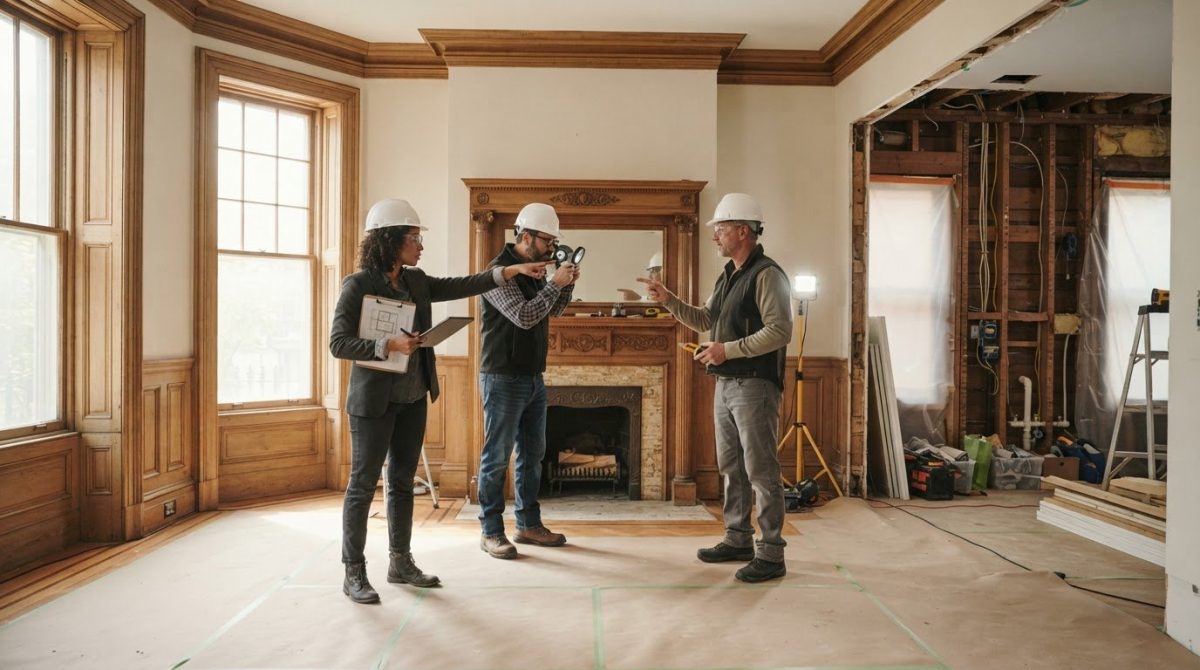
Challenges of Gutting a Historic Property: A Practical Guide

A broader interior gut may seem like the simplest way to prepare a historic property for renovation, but removing more can also mean losing features…

A broader interior gut may seem like the simplest way to prepare a historic property for renovation, but removing more can also mean losing features that give the building its character. The challenges of gutting a historic property begin with deciding what should stay, then planning removal around those priorities while accounting for fragile materials and concealed hazards.

It’s reasonable to be concerned about what demolition might uncover. Older finishes, trim, flooring, and other architectural details may warrant protection, while concealed asbestos or lead-based paint can affect the safe sequence of work and introduce delays. The right scope depends on the property’s condition, preservation goals, and renovation plans, not on a one-size-fits-all approach.

This guide explains how to set preservation priorities before work begins, why hazardous-material assessment matters to project planning, and how selective demolition compares with a broader interior gut. With a defined scope and demolition and abatement teams coordinating removal around agreed priorities, owners can make informed decisions while balancing safety, preservation, and the renovation’s intended outcome.

Key Takeaways

  • The challenges of gutting a historic property are easier to manage when removal boundaries are based on preservation priorities and the building’s assessed condition.
  • Distinguish interior gutting from selective removal and structural demolition to define a scope that fits the renovation.
  • Compare selective demolition with a broader gut by considering which elements must remain and what access the work requires.
  • Plan the work in sequence, from setting preservation goals and assessing the property to removal and closeout; confirm applicable requirements with the relevant authorities.
  • When evaluating contractors, ask how they coordinate selective removal and abatement, handle debris, and document scope, safety planning, and communication.

Why Gutting a Historic Property Requires More Planning Than Standard Interior Demolition

A gut renovation can be less predictable in an older building because the visible room rarely tells the whole story. Finishes may cover earlier alterations, repairs may be undocumented, and details worth retaining can sit beside materials the renovation plan calls for removing. The challenges of gutting a historic property come from managing these conditions without letting the demolition scope erase features the owner intends to preserve.

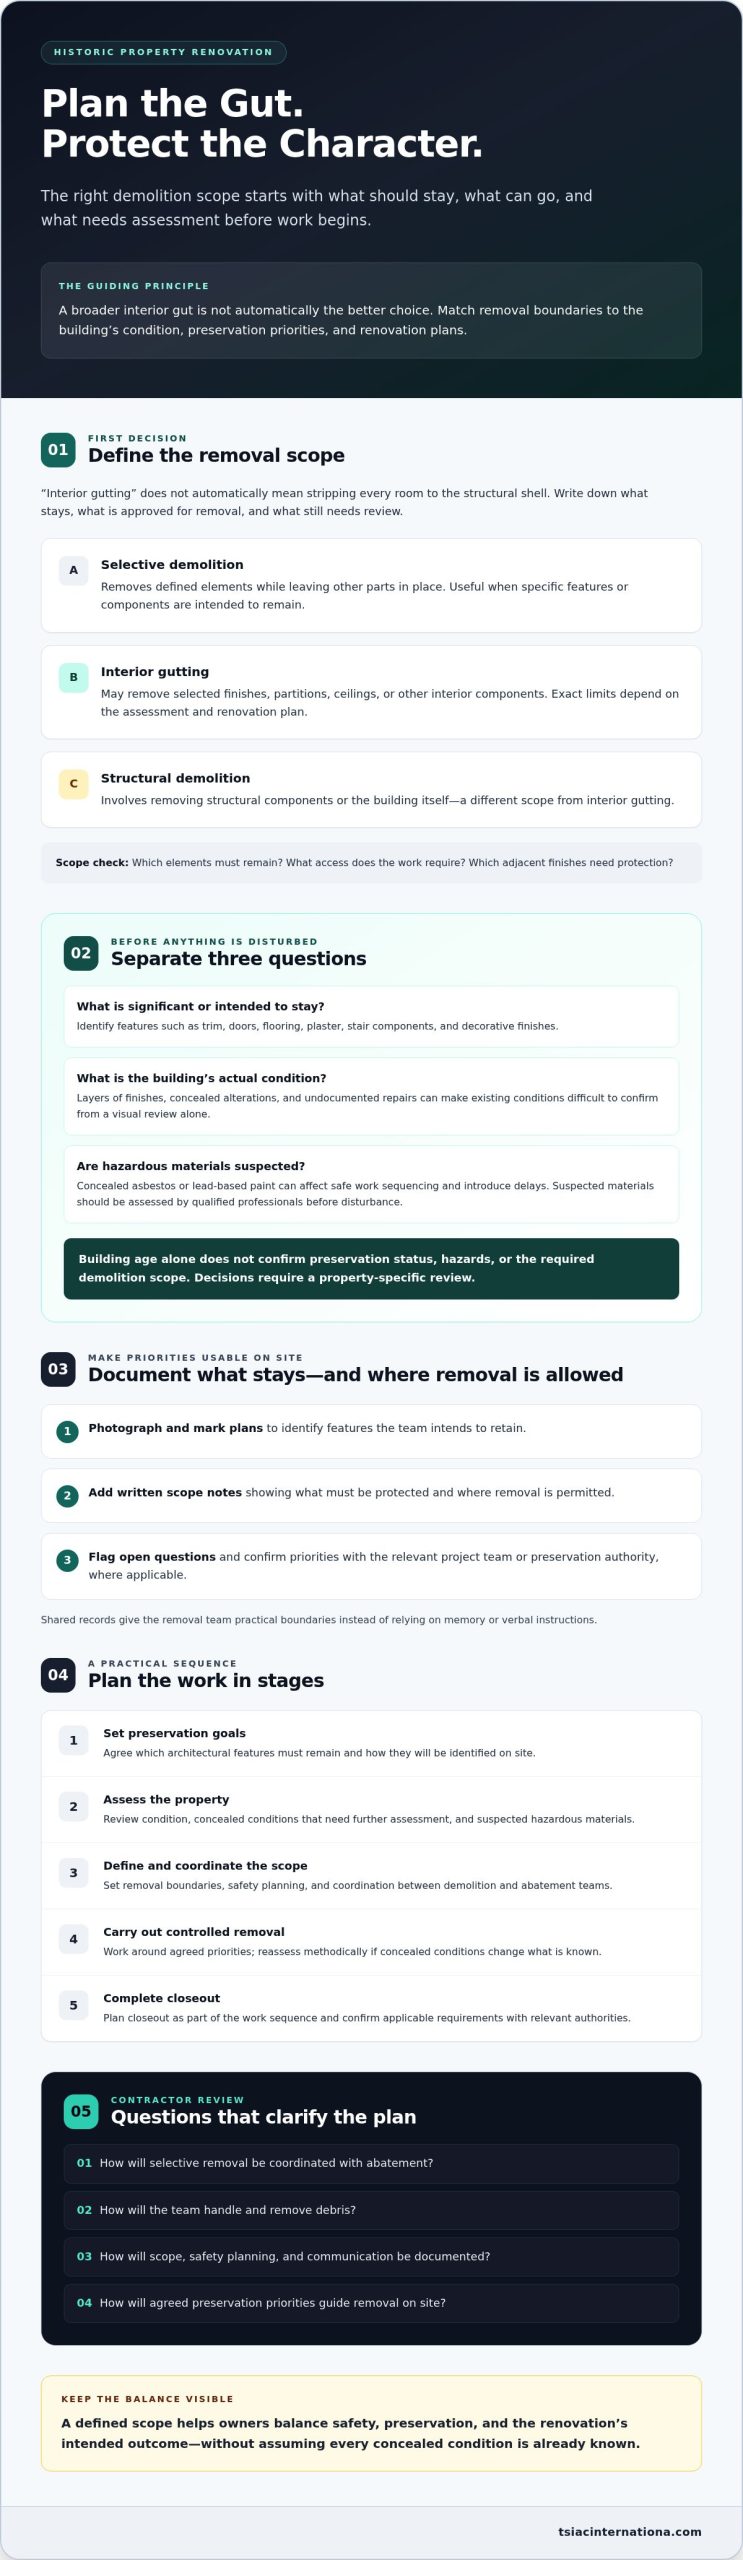
Interior gutting generally means removing selected interior finishes and components to prepare a space for renovation. It doesn’t automatically mean stripping every room to the structural shell. Selective demolition removes defined elements while leaving others in place; structural demolition involves removing structural components or the building itself and is a different scope. The right approach supports the project’s intended adaptive reuse while following the agreed preservation priorities.

What does gutting a historic property involve?

The scope might include finishes, partitions, ceilings, or other interior components, but the exact limits depend on the assessment and renovation plans. Original trim, doors, flooring, or decorative features may be retained, while later additions may be approved for removal. Documenting what stays and what goes gives the removal team practical boundaries and helps prevent assumptions from becoming irreversible decisions.

Why can an older building be less predictable?

Layers of finishes, concealed alterations, and undocumented repairs can make existing conditions difficult to confirm from a visual review alone. Fragile materials or unusual assemblies may also call for controlled removal rather than broad, forceful methods. Concealed hazardous materials can affect the work sequence, so suspected materials should be assessed by qualified professionals before disturbance. Verify applicable requirements for the property and jurisdiction.

Age raises the need for investigation; it doesn’t, by itself, determine preservation status, hazards, or the required work. A building’s age alone can’t confirm that a feature is protected, that a material is hazardous, or that a particular demolition scope is appropriate. Those decisions require a property-specific review.

Before removal begins, owners and project teams should align on:

  • Which architectural features must remain, and how they’ll be identified on site.
  • Which components are approved for removal, including any limits around adjacent finishes.
  • What conditions need further assessment before work proceeds.

This definition of the work is a starting point, not a guarantee that every concealed condition is known. A clear scope gives the team a basis for responding methodically if discoveries require reassessment, while keeping preservation goals central to removal decisions.

How Preservation Priorities, Building Conditions, and Hazardous Materials Shape the Work

Once the initial scope is defined, connect preservation goals with the conditions found on site. A feature may look original but need review before it’s designated for retention; a wall that appears straightforward to remove may conceal earlier work or materials that need assessment. Separating these questions early helps teams set removal boundaries that reflect both the renovation plan and the property’s specific needs.

Which architectural features should be documented before removal?

Identify the details the project team intends to keep, such as trim, doors, flooring, plaster, stair components, or decorative finishes. Record them with photographs and marked plans, then add written scope notes showing what must be protected and where removal is permitted. Confirm priorities with the relevant project team or preservation authority, where applicable, before work begins. Clear records give the demolition team a shared reference instead of relying on memory or verbal instructions.

Historic significance, physical condition, and hazardous-material status are separate questions; one does not establish the answer to the others. A feature can merit preservation while being damaged, and a building’s age alone can’t confirm the presence or absence of asbestos or lead-based paint. Those materials require qualified evaluation based on the property and planned work.

How do concealed hazards affect a historic gut renovation?

Suspect materials should be assessed before disturbance, and owners should verify applicable requirements with relevant authorities for the property’s jurisdiction. If asbestos or lead is identified, abatement planning can affect which areas are accessible, the order in which removal proceeds, and how work areas are contained. It also informs how affected debris must be handled. Coordinating demolition and abatement keeps these decisions connected to the agreed preservation boundaries.

For hazardous-material assessment and planning, consult qualified specialists and confirm that their recommendations address the specific property, planned work, and applicable requirements.

The challenges of gutting a historic property aren’t resolved by choosing preservation or safety in isolation. Documented priorities, condition findings, and hazardous-material assessments each inform the work plan. Ask demolition and abatement teams how they’ll coordinate removal around identified features, communicate newly discovered conditions, and manage debris, including recyclable materials where appropriate. For projects requiring selective demolition or interior gutting, review the contractor’s scope and abatement capabilities to see whether the proposed plan matches the project’s priorities.

Selective Demolition or Full Gutting: Choosing the Right Scope for a Historic Building

The choice isn’t simply between removing a little or removing everything. Selective demolition targets specific components while retaining others; broader interior gutting removes more finishes and interior elements to support a renovation with a wider scope. The appropriate method depends on what the project needs, what the property can retain, and what assessment reveals. A larger removal scope is not automatically faster, safer, or more suitable for a historic building.

Use these factors to compare approaches before setting the demolition scope:

Decision factor Selective demolition Broader interior gutting
Project goals Targets defined components or areas while retaining other interiors. Supports renovation plans that call for extensive interior removal.
Preservation needs Can suit a plan to retain significant rooms, finishes, or assemblies. Requires clear decisions about which features can be removed and which must remain.
Assessment findings Boundaries can be shaped around identified conditions and retained elements. Should proceed only when condition findings and preservation decisions support the broader scope.
Coordination requirements Demolition and renovation teams need precise limits around retained areas. Teams must coordinate the wider removal scope with assessment findings and the renovation sequence.

When might selective demolition suit a historic property?

Selective removal may fit a project that keeps original finishes in one room, retains a staircase, or removes only specific partitions and later additions. Its narrower scope calls for especially clear boundaries: identify what remains, mark where removal stops, and coordinate the work with renovation teams so retained materials aren’t damaged. For related scope concepts, consult this selective demolition guide.

When might a broader interior gut be considered?

A broader gut may be considered when the approved renovation plan requires extensive interior removal, but it isn’t a default choice for an older property. Assessment findings and preservation decisions should establish what can be removed, what must be protected, and whether any conditions require additional review before work proceeds. The final scope should reflect the building, not an assumption that wider removal is inherently simpler.

Preserving more material can mean more protection measures, tighter removal boundaries, and careful sequencing around retained rooms or features. That added coordination is part of the scope, not a reason to remove more by default. The challenges of gutting a historic property are best addressed by comparing both approaches against documented project goals and assessment findings, then choosing the least extensive method that still supports the renovation plan.

Challenges of Gutting a Historic Property: A Practical Guide

How to Plan a Historic Property Gut: A Practical Sequence for Owners and Project Teams

A controlled project moves from preservation decisions to assessment, scope, removal, and closeout. The sequence matters: if teams define removal boundaries before clarifying what must remain or assessing suspect materials, they may need to pause and revise the plan. Permit and preservation-review requirements vary by property and jurisdiction, so confirm them with the relevant authorities before scheduling work.

What should owners establish before requesting proposals?

Collect the information available, even if it’s incomplete. Existing plans, records of previous renovations, photographs, and known preservation requirements can help bidders understand the building and identify gaps that need investigation. Mark each area or feature as intended for retention, approved for removal, or requiring further review.

Then ask bidders to describe their assumptions and exclusions, what assessment they expect before work, and who will coordinate demolition with abatement and other project teams. Proposals are easier to compare when they respond to the same written scope. Include protection boundaries, known hazard findings, and a process for reviewing conditions that differ from the information provided.

How should removal work be coordinated on site?

Before crews begin, review the marked plans and written scope together. Confirm which features require protection, where removal may proceed, and how the team will communicate if it encounters concealed materials, unexpected repairs, or conditions that don’t match the assessment. Document discoveries and have the appropriate project representatives review them before changing the scope. This keeps field decisions traceable and reduces the risk of unapproved removal.

A practical sequence is:

  • Set priorities: Identify preservation goals and verify which reviews or approvals may apply.
  • Assess: Gather available records, inspect relevant conditions, and arrange qualified evaluation of suspect materials before disturbance.
  • Define: Document removal limits, retained features, protection needs, assumptions, and coordination responsibilities.
  • Coordinate: Confirm site boundaries and communication procedures before work starts; review unexpected conditions before proceeding beyond the agreed scope.
  • Close out: Review completed work against the scope and document material handling, including separation for recycling where materials and project conditions allow.

These steps give owners a usable framework for managing the challenges of gutting a historic property without assuming every building or jurisdiction follows the same process. Use the sequence to discuss assessment, written scope, work coordination, and closeout with prospective contractors, and verify project-specific requirements with the relevant authorities.

For a historic-property project, discuss demolition and abatement scope with TSIAC International as part of evaluating how the work can align with documented preservation priorities.

Choosing a Historic-Gutting Contractor: Turn Preservation Goals Into a Controlled Plan

Historic gutting requires a contractor who can work to defined boundaries, communicate clearly about discoveries, and coordinate removal with preservation and hazard-assessment decisions. A confident promise isn’t a substitute for a proposal that explains the work. Evaluate the scope, safety planning, communication process, and documentation you can review before choosing a team.

What should a contractor proposal explain?

Look for a written description of what will be removed and what must remain. The proposal should identify protection measures for retained features, note assumptions and exclusions, and explain how assessment findings will shape the work. Ask how the team will respond if concealed conditions differ from expectations, including who reviews a proposed scope change and how that decision is recorded.

Use these questions to compare contractors:

  • What experience do you have with older or historic buildings, and how will that experience inform this project’s removal plan?
  • How will crews distinguish approved removal areas from features and assemblies designated for retention?
  • How will potential asbestos or lead findings affect abatement coordination, work sequencing, and site protections?
  • How will debris be sorted, handled, and directed for recycling where materials and project conditions allow?
  • What documentation will owners receive about scope, unexpected conditions, and completed work?

Clear answers let you assess whether the contractor understands the project’s constraints without relying on unsupported guarantees. The challenges of gutting a historic property call for a plan that connects preservation boundaries, assessment information, and safe work practices.

How can TSIAC International support a carefully scoped gut renovation?

TSIAC International provides interior gutting, selective demolition, asbestos abatement, lead abatement, and recycling services. The company has more than 15 years of industry experience. For a specific property, ask how the proposed scope would address retained features, assessment findings, abatement coordination, and debris handling. The right method depends on the project’s documented needs, not a one-size-fits-all approach.

Review the proposal for defined responsibilities, clear communication, and a process for documenting changes before work proceeds. These practical details help owners determine whether the contractor’s approach aligns with the project’s preservation priorities and requirements.

Discuss your demolition or abatement project with TSIAC International to review project requirements and consider suitable next steps.

Set the Scope Before Work Begins

The challenges of gutting a historic property are easier to manage when preservation priorities, building conditions, and removal boundaries are considered together. Document the features to retain, assess suspected hazards before disturbance, and verify applicable preservation reviews and requirements with the relevant authorities.

Choose selective demolition or broader interior gutting based on the property’s condition and approved renovation scope, not on assumptions that more removal is automatically simpler. A clear proposal should explain protections, hazard coordination, debris handling, and how unexpected conditions will be reviewed and documented.

TSIAC International provides interior gutting, selective demolition, asbestos abatement, lead abatement, and recycling services. The company implements recycling practices for wood, metal, and plastic on project sites and has more than 15 years of demolition and abatement experience.

To discuss your project’s requirements and potential next steps, Discuss your historic-property gutting project with TSIAC International. With careful planning and a scope grounded in the building’s specific needs, you can move forward with greater clarity and confidence.

Frequently Asked Questions

What is the biggest challenge when gutting a historic property?

The central challenge is matching the removal scope to preservation priorities while accounting for concealed building conditions. Older construction may contain altered assemblies, fragile finishes, or materials that need assessment before disturbance, but these are possibilities, not assumptions about every property. A building survey, written scope, and coordinated project team help owners decide what to retain, what to remove, and what requires further evaluation before work begins.

Can you gut a historic property without damaging its character?

Sometimes, depending on the renovation scope and which features carry architectural or historical value. Selective demolition may allow designated materials or spaces to remain, but protection measures and removal boundaries need to be planned in advance. No method can guarantee that every feature will be unaffected. Document preservation priorities, confirm them with the project team, and verify any applicable preservation requirements with the relevant authorities before work starts.

Do historic properties need asbestos or lead testing before gutting?

Age alone can’t confirm whether asbestos or lead is present, so suspect materials should be evaluated by qualified professionals before disturbance. Applicable assessment and work requirements depend on the property and jurisdiction, and should be confirmed with qualified specialists and relevant authorities. Findings can affect sequencing, containment, and debris handling. Addressing these questions before removal helps the project team plan based on identified conditions rather than assumptions.

Is selective demolition better than a full gut for a historic building?

Neither approach is universally better. Selective demolition may suit a project that retains identified finishes, rooms, or interior assemblies, while broader interior gutting may fit a renovation requiring more extensive removal. The appropriate scope depends on preservation goals, building condition, hazard findings, and design needs. Compare proposals by reviewing removal boundaries, protection measures, and coordination plans, rather than choosing based on the method’s label alone.

How do you protect historic features during interior demolition?

Begin by identifying and documenting the features intended to remain. Photographs, marked plans, and written scope notes can show crews where protection is required and where removal may proceed. Confirm protection measures and work boundaries before demolition starts, then monitor conditions as work progresses. If unexpected conditions arise, document and review them before changing the scope. Specific measures should reflect the materials, project design, and site assessment.

What should I ask a contractor before gutting a historic property?

Ask how the contractor defines removal boundaries, protects retained features, coordinates hazardous-material assessment, and documents unexpected conditions. Request clear information about proposal assumptions, exclusions, debris handling, and communication with other project professionals. Also confirm that relevant qualifications and applicable requirements are appropriate for the work and jurisdiction. A useful proposal should explain responsibilities and the process for addressing new findings, so owners can evaluate the plan before work begins.

Can historic-building materials be recycled during a gut renovation?

Some materials may be suitable for reuse or recycling, but their condition, composition, contamination status, and available processing options matter. A feature may also have preservation value, making removal inappropriate. Discuss material sorting and recovery with the project team before demolition, and confirm how each material can be handled responsibly. TSIAC International implements recycling practices for wood, metal, and plastic on project sites, but not every removed material can be recovered.

Commercial Interior Gutting: A Strategic Guide to Professional Strip-Outs

A successful commercial renovation doesn’t begin with the first new brick. It starts with the disciplined removal of every element that could…

A successful commercial renovation doesn’t begin with the first new brick. It starts with the disciplined removal of every element that could compromise the structure’s future. You likely understand that stripping a facility is a high-stakes operation where hidden variables can quickly derail a timeline. When stakeholders look for professional commercial interior gutting services, they aren’t just seeking labor. They’re looking for a methodical partner to manage the invisible risks of asbestos, lead, and structural integrity. Managing these variables requires more than just force. It demands a surgical precision that respects the building’s core while clearing the path for progress.

We agree that the discovery of hazardous materials or a poorly planned strip-out can turn a profitable project into a liability nightmare. This guide will help you master the technical complexities of the process, from initial abatement to final shell preparation. You’ll learn how a strategic approach ensures full regulatory compliance and delivers a clean structural canvas ready for its next phase of life. We’ll examine the methodology behind safe debris management and the specialized procedures necessary to transform a cluttered interior into a pristine, project-ready shell.

Key Takeaways

  • Learn to distinguish between “white box” and “to-the-studs” finishes to ensure your site preparation matches your specific construction requirements.
  • Identify the critical safety protocols and testing requirements for asbestos and lead abatement that protect your project from liability and unforeseen delays.
  • Master the technical requirements for commercial interior gutting charleston sc to ensure your facility is stripped to the shell with full regulatory compliance.
  • Evaluate the advantages of selective demolition for historic preservation or phased renovations where structural integrity and surgical precision are required.
  • Implement a rigorous vetting process for demolition partners that focuses on environmental responsibility and 15+ years of technical field experience.

What is Commercial Interior Gutting? Defining the Scope of Strip-Outs

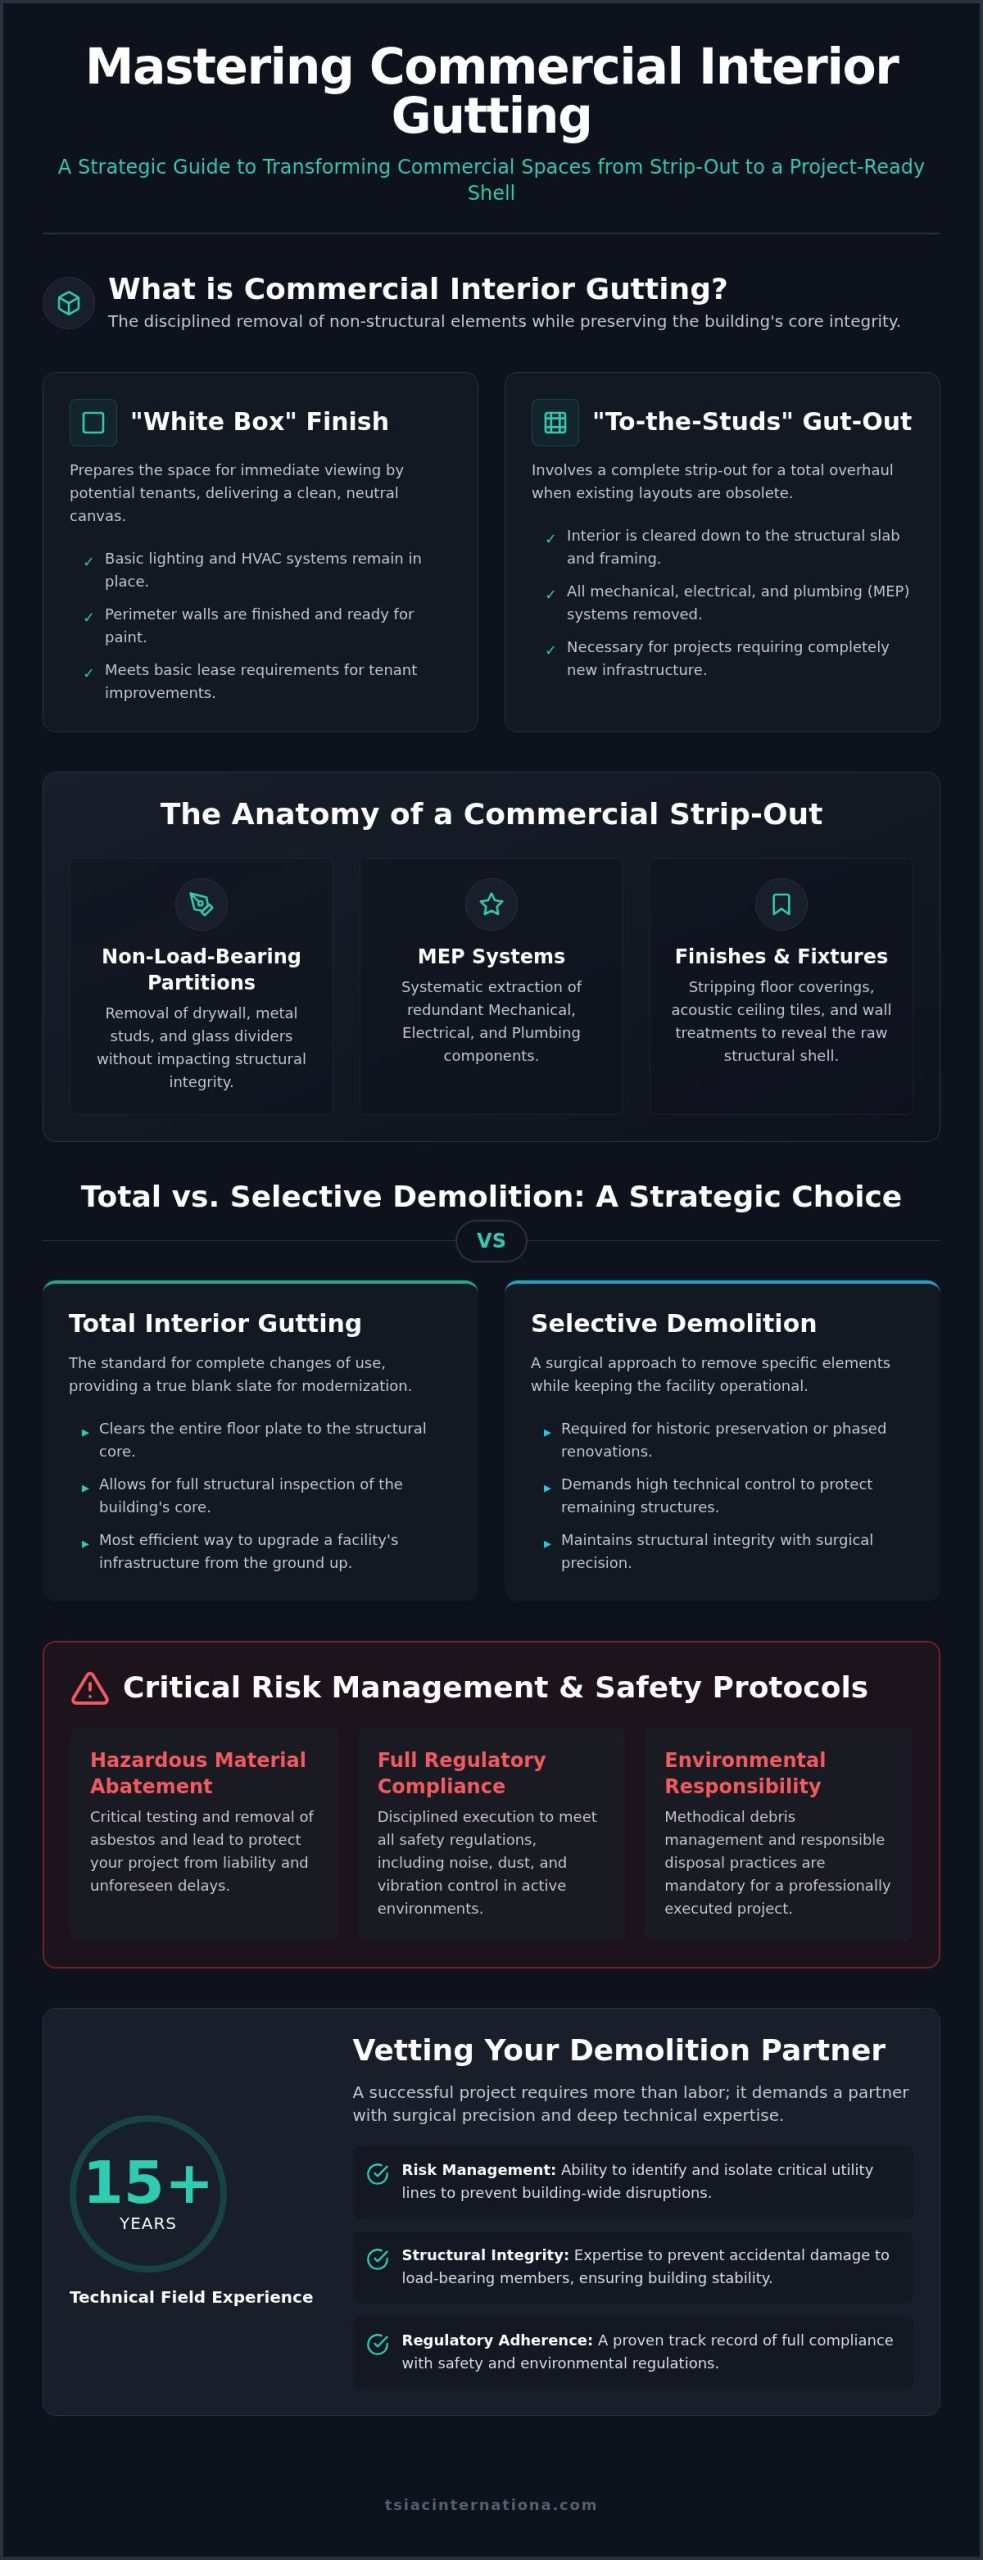
Commercial interior gutting represents a disciplined, systematic approach to clearing a space for its next lifecycle. Unlike general demolition, this process focuses exclusively on the removal of non-structural elements while preserving the building’s core integrity. This phase is the foundational step for any tenant improvement project or facility repurposing. When property managers investigate commercial interior gutting charleston sc, they’re looking for a clean slate that meets specific lease requirements or architectural plans. A successful gut-out ensures that the structural shell is ready for new construction without the interference of legacy materials.

The scope of a gut-out typically falls into two distinct categories based on the project’s end goals. A “white box” finish prepares the space for immediate viewing by potential tenants, often leaving basic lighting, HVAC, and finished perimeter walls in place. In contrast, a “to-the-studs” gut-out involves stripping the interior down to the structural slab and metal framing. This level of removal is necessary when the existing layout or mechanical systems are entirely obsolete and require a complete overhaul to meet modern standards.

The Anatomy of a Commercial Strip-Out

A professional strip-out follows a logical sequence to ensure safety and efficiency. The process involves more than just clearing floor space. It requires the specialized handling of integrated building systems. Key components typically removed include:

  • Non-load-bearing partitions: Removing drywall, metal studs, and glass dividers without impacting the structural skeleton.
  • MEP Systems: The systematic extraction of redundant mechanical, electrical, and plumbing components.
  • Finishes and Fixtures: Stripping floor coverings, acoustic ceiling tiles, and wall treatments to reveal the raw structural shell.

Why Commercial Projects Require Professional Execution

Attempting a large-scale gut-out without specialized expertise introduces significant risk. Professional execution is vital because commercial spaces rarely exist in isolation. Often, work must proceed in active building environments where noise, dust, and vibration control are mandatory. A disciplined team understands how to maintain a site that respects neighboring tenants while meeting aggressive production schedules.

Expert teams prioritize the preservation of shared utility lines. In multi-tenant facilities, a single error in cutting a pipe or wire can disrupt operations for an entire building. Professionals utilize 15+ years of field experience to identify and isolate these critical lines before demolition begins. This technical rigor prevents accidental damage to load-bearing members, ensuring the building remains stable and compliant with all safety regulations throughout the demolition phase.

Selective vs. Total Interior Demolition: Determining Your Project Requirements

Choosing between total and selective demolition is a strategic decision that impacts every subsequent phase of your project. Total gutting involves clearing the entire floor plate to the structural core, providing a true blank slate. This is often the primary objective when clients search for commercial interior gutting charleston sc to prepare for significant layout changes. Selective demolition, by contrast, requires a surgical approach to remove specific elements while keeping the remaining facility operational and intact. Both methods demand a high degree of technical control to ensure the building remains safe and viable.

When to Opt for Total Interior Gutting

Total gutting is the standard protocol for projects involving a complete change of use. If you’re converting a legacy warehouse into a modern office suite, the existing partitions and MEP systems are likely insufficient. When stakeholders initiate commercial interior gutting charleston sc for high-tech tenant requirements, they often find that legacy systems simply cannot be integrated. This thorough approach also allows for a full structural inspection of the building’s core, ensuring there aren’t any hidden defects before the new build-out begins. It’s the most efficient way to modernize a facility’s infrastructure from the ground up.

The Precision of Selective Demolition

Selective demolition is a technically demanding discipline that prioritizes the protection of adjacent finished spaces. It’s the preferred method for wing renovations or historic preservation projects where certain architectural features must remain. This process often involves complex shoring and bracing to provide temporary structural support while specific sections are removed. Success depends on tight coordination with MEP engineers to cap and safe-off utility branches. This ensures that building services remain active in non-renovated zones without interruption. Precision is the priority here, as any deviation can compromise the finishes of the areas intended to be saved.

This surgical methodology significantly reduces waste by preserving viable materials and avoiding unnecessary destruction. It’s a cost-effective strategy that minimizes the volume of debris sent to landfills while shortening the reconstruction timeline. If your project requires this level of technical accuracy, it’s essential to partner with a team that understands selective demolition as a precision trade rather than a blunt-force activity. This disciplined focus ensures that your facility’s active areas remain undisturbed while the renovation progresses with methodical speed.

Hazardous Material Abatement: The Critical Risk in Interior Gutting

The most significant obstacle in any commercial interior gutting charleston sc project isn’t the physical demolition of partitions. It’s the management of toxic materials that often lie dormant behind finishes. Asbestos and lead paint represent hidden liabilities that can halt a project instantly if discovered unexpectedly. While some contractors focus on “build-back” aesthetics, a disciplined property manager knows that the safety of the structural shell determines the viability of the entire renovation. Mandatory testing for older commercial structures is a legal and ethical requirement that protects workers, future occupants, and the owner’s investment.

Professional abatement is a specialized discipline that must precede the general strip-out phase. Ignoring these risks doesn’t just invite project delays; it creates significant liability risks from non-compliant waste disposal. A methodical approach ensures that these substances are identified and neutralized before they can contaminate the wider facility. This technical rigor is what separates a professional demolition partner from a general labor crew.

Identifying Asbestos and Lead Risks

Asbestos is frequently embedded in 9×9 floor tiles, thermal system insulation on piping, and spray-applied fireproofing or ceiling textures. These materials remain stable until they’re disturbed during the gutting process. Lead-based paint is another pervasive risk, especially on structural steel members and older masonry surfaces common in commercial shells. When these substances are present, we implement rigorous containment protocols. Containment is the use of HEPA filtration systems and physical polyethylene barriers to isolate the work area from the rest of the facility. For more detailed information on local requirements, consult our comprehensive guide to asbestos removal.

Regulatory Compliance and Safe Disposal

Handling hazardous waste requires a transparent and documented chain of custody. We ensure that all lead and asbestos debris is transported to certified disposal facilities using specialized containers and transport protocols. This process provides the property owner with essential “cradle-to-grave” documentation. This paperwork is your primary defense against future liability claims, proving that the hazardous materials were identified, removed, and disposed of according to federal and state standards.

Technical precision also extends to air quality management. Third-party air monitoring during and after the abatement process is a standard safety measure we utilize to verify that the environment is clear of microscopic fibers. Our team draws on 15+ years of industry experience to manage these high-stakes environments with total control. We don’t just clear the space; we ensure it’s legally and physically safe for the next trade to enter. This methodical approach eliminates the risk of project delays and ensures that your facility remains a compliant, valuable asset.

Commercial Interior Gutting: A Strategic Guide to Professional Strip-Outs

Safety Protocols and Environmental Responsibility in Demolition

Safety in demolition is a non-negotiable standard that protects both the workforce and the property owner’s assets. When executing commercial interior gutting charleston sc, the integration of heavy machinery and manual labor creates a complex risk profile. Managing these hazards requires a disciplined safety culture that goes beyond basic compliance. TSIAC International treats every site as a controlled environment where technical precision prevents accidents and ensures a seamless project flow. This methodical approach minimizes disruption and maintains the structural integrity of the facility throughout the strip-out process.

Job Site Safety and OSHA Compliance

Our crews operate under strict OSHA standards, beginning with comprehensive Personal Protective Equipment (PPE) requirements. This includes specialized respiratory protection for dust-heavy environments and high-visibility gear for sites with active machinery. Every shift begins with a mandatory safety briefing and a site-specific risk assessment. These meetings address the unique challenges of the day, such as the removal of heavy MEP systems or high-reach ceiling work. We don’t leave safety to chance; we engineer it into every movement our team makes.

Fire prevention and dust suppression are critical components of interior work. We utilize advanced misting systems and HEPA-filtered air scrubbers to maintain air quality and visibility. These measures prevent the accumulation of combustible debris and protect the building’s existing HVAC systems from contamination. For a deeper look at our technical approach, you can review our detailed demolition process guide, which outlines the specific safety benchmarks we maintain on every project.

The Economics of Demolition Recycling

Environmental responsibility is a core pillar of our methodology. Traditional demolition often treats all debris as waste, but our approach prioritizes material recovery. TSIAC International implements a rigorous on-site sorting process that separates wood, metal, and plastic into dedicated streams. This discipline significantly reduces the volume of material sent to landfills, aligning your project with modern sustainability goals. It’s a standard part of our debris management plan that reflects our 15+ years of industry experience.

The recovery of scrap metal plays a vital role in this process. By extracting and recycling copper piping, steel studs, and aluminum ductwork, we help offset project debris management costs. This isn’t just an environmental choice; it’s a strategic financial decision that benefits the project’s bottom line. TSIAC International remains committed to these sustainable practices, ensuring that your renovation starts with a clean, responsible footprint. If you’re ready to partner with a team that values precision and sustainability, contact us for professional interior gutting services.

Selecting a Strategic Partner for Commercial Interior Gutting

Selecting a partner for a complex strip-out is fundamentally an exercise in risk management. When stakeholders evaluate options for commercial interior gutting charleston sc, they must prioritize technical credentials over the lowest bid. A poorly executed demolition can lead to structural damage or environmental contamination that far exceeds any initial savings. You need a partner who views the building’s shell as a valuable asset that requires protection, not just a target for destruction. This disciplined focus ensures that the site remains safe and the project stays on its critical path.

Vetting Your Demolition Contractor

A rigorous vetting process should focus on a contractor’s ability to handle technical and regulatory hurdles. Property managers should demand proof of specific licensing for hazardous material abatement, as general demolition licenses don’t cover lead or asbestos removal. Verify that the contractor carries comprehensive insurance for both structural and environmental liabilities. A track record of 15+ years in large-scale commercial strip-outs is a reliable indicator of a team’s ability to navigate unforeseen site conditions without compromising the project timeline. Ask for documentation of previous projects that required surgical precision in active building environments.

The Advantage of Unified Demolition and Abatement

Project friction often occurs when separate teams manage demolition and environmental remediation. Selecting a single-source contractor to handle both gutting and abatement streamlines the project schedule and eliminates communication gaps. This unified approach ensures that hazardous materials are identified and contained before the general strip-out begins, preventing cross-contamination. It also simplifies the documentation process, providing you with a single point of accountability for all regulatory filings and safety reports. This integration is essential for maintaining a clean, compliant site from start to finish.

This strategic alignment is why TSIAC International is the strategic choice for nationwide projects. Our team integrates 15+ years of industry experience into every phase of the project, from initial assessment to final shell preparation. We don’t just clear spaces; we provide the disciplined execution necessary to transform a cluttered interior into a pristine structural shell. By managing the complexities of commercial interior gutting charleston sc with a single, expert team, you ensure your renovation starts on a foundation of safety and technical precision. TSIAC International delivers the peace of mind that comes from knowing every hazardous risk is controlled and every structural element is respected.

Preparing Your Facility for its Next Lifecycle

Success in commercial redevelopment depends on the precision of the initial strip-out. By prioritizing hazardous material abatement and surgical selective demolition, you protect your investment from the risks of contamination and structural compromise. A disciplined approach ensures that your building is stripped to the shell with 100% regulatory compliance, providing a clean canvas for future construction. When you manage the complexities of commercial interior gutting charleston sc with technical rigor, you eliminate project friction and secure a predictable renovation timeline.

TSIAC International brings 15+ years of specialized experience to every project site. Our team handles certified asbestos and lead abatement with the same methodical accuracy we apply to structural demolition. We don’t just clear debris; we provide the peace of mind that comes from professional, safe, and efficient site preparation. We’re ready to help you transform your facility into a project-ready shell with the highest standards of safety and environmental responsibility.

Contact TSIAC International for a Strategic Consultation on Your Interior Project

Frequently Asked Questions

What is the difference between interior gutting and structural demolition?

Interior gutting focuses on the systematic removal of non-structural components like drywall, ceilings, and MEP systems to prepare for a new build-out. Structural demolition involves the complete removal of the building’s skeleton, including foundations and load-bearing walls. While gutting preserves the structural shell for reuse, structural demolition clears the entire site for new construction. Both require technical precision to manage debris and ensure site safety.

Is an asbestos survey required before a commercial interior strip-out?

Federal and state regulations require a comprehensive asbestos survey before any commercial renovation or demolition begins. This testing identifies hazardous materials in floor tiles, insulation, and adhesives that could become friable during the strip-out. Identifying these risks early prevents project delays and protects the property owner from liability. We manage this process as part of our integrated abatement and demolition services to ensure full regulatory compliance.

How long does a typical commercial interior gutting project take?

Project duration depends on the facility’s square footage and the complexity of the integrated building systems. A typical floor-plate strip-out might span several weeks, though hazardous material discovery can extend that duration. Our team utilizes 15+ years of industry experience to create realistic schedules that account for abatement and material sorting. We prioritize efficiency without compromising the technical rigor required to deliver a clean structural shell.

Can I stay open for business while an interior gut-out is performed?

It’s possible to maintain operations in other parts of a facility while an interior gut-out is performed. We utilize selective demolition techniques to isolate the work zone using physical barriers and HEPA-filtered air scrubbers. This containment prevents dust and debris from migrating to active tenant spaces. We also schedule high-impact activities during off-peak hours to minimize noise disruptions for your staff and customers, ensuring business continuity.

What happens to the materials removed during a commercial gutting project?

We implement a rigorous recycling protocol on every project site to minimize environmental impact. Debris is sorted into specific streams for wood, metal, and plastic to ensure maximum recovery. This process reduces landfill fees and supports sustainable building practices. Hazardous materials follow a different path. These are sealed in specialized containers and transported to certified toxic waste facilities with complete “cradle-to-grave” tracking documentation for your records.

How do you protect the building’s structural integrity during selective demolition?

Protecting structural integrity requires a surgical approach to demolition. Our team reviews the building’s original structural drawings to identify load-bearing columns and beams before work begins. We use temporary shoring and bracing to support the shell while non-structural partitions are removed. This methodical execution ensures the building remains stable and safe for the next trade to enter, reflecting our 15+ years of commitment to technical precision.

Are there specific permits required for interior gutting projects?

Most jurisdictions require specific demolition and environmental permits before work can commence. When performing commercial interior gutting charleston sc, you must also file notifications with health and environmental agencies if hazardous materials are present. These permits ensure the project meets safety and waste management standards. We handle the documentation process to ensure your project remains fully compliant with all state and federal regulations throughout the strip-out.

What is the role of air monitoring during hazardous material abatement?

Air monitoring is a critical safety measure used during lead and asbestos abatement. It involves independent third-party testing to measure the concentration of airborne fibers or dust particles. These tests verify that our containment systems are functioning correctly and that the air outside the work zone remains safe for other occupants. Once the abatement is complete, final clearance testing confirms the space is safe for re-occupancy or further construction trades.

Commercial Interior Gutting in Charleston, SC: The 2026 Professional Guide

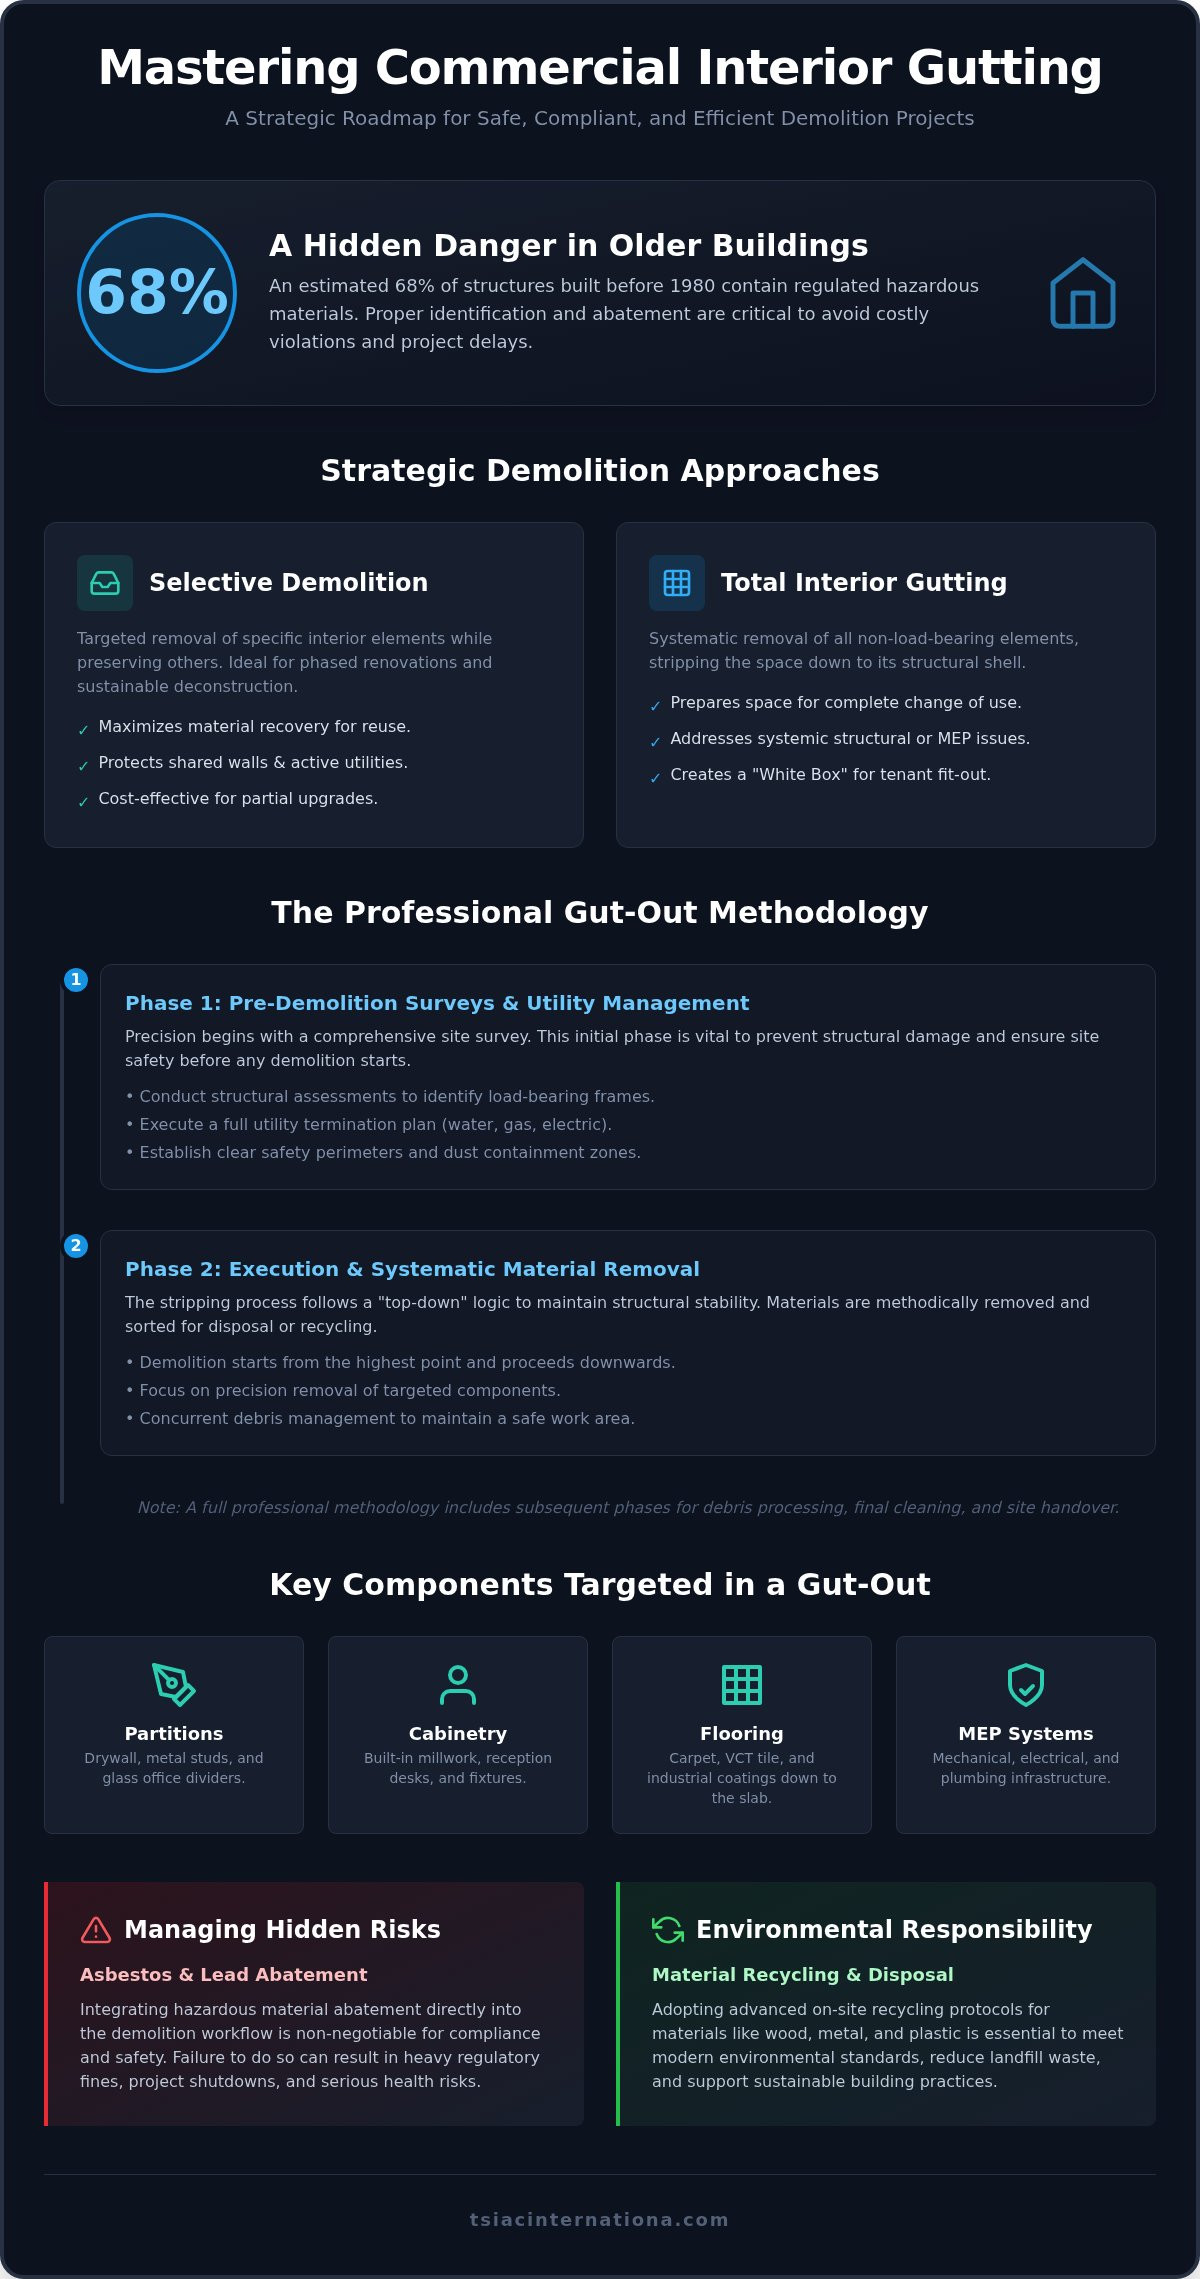
Did you know that an estimated 68% of structures built before 1980 contain regulated hazardous materials? When you’re planning a commercial interior…

Did you know that an estimated 68% of structures built before 1980 contain regulated hazardous materials? When you’re planning a commercial interior gutting charleston sc project, these hidden risks can turn a streamlined renovation into a regulatory nightmare. Stripping a building to its structural shell is far more than a blunt force activity. It’s a surgical engineering task that requires technical precision and a deep understanding of South Carolina Department of Environmental Services (SCDES) protocols. Moving forward without a clear plan often leads to structural compromises or costly environmental violations.

We understand that managing massive amounts of debris while avoiding damage to critical components feels like a high-stakes balancing act. You want a clean shell ready for construction without the anxiety of unforeseen delays or heavy fines. This guide provides a strategic roadmap to mastering the complexities of commercial interior demolition. We’ll examine the 2026 standards for hazardous material safety, debris recycling, and project efficiency. By following these methodical steps, you’ll ensure full compliance and minimal downtime for your next major investment. Our approach leverages 15 years of industry experience to keep your project on schedule and within legal bounds.

Key Takeaways

  • Identify the technical distinctions between selective demolition and total interior gutting to optimize your project timeline and budget.
  • Implement a systematic 5-step methodology for commercial interior gutting charleston sc that ensures structural integrity while maintaining strict safety standards.
  • Integrate hazardous material abatement for asbestos and lead directly into your demolition workflow to avoid regulatory fines and project delays.
  • Adopt advanced on-site recycling protocols for wood, metal, and plastic to meet modern environmental standards and reduce landfill waste.
  • Master the logistical complexities of stripping commercial buildings to their structural shell through professional site surveys and utility termination planning.

Defining the Scope of Commercial Interior Gutting

Professional interior gutting is the systematic extraction of all non-load-bearing elements within a building’s envelope. It serves as the critical transition between an outdated layout and a modern, high-performance space. For any commercial interior gutting charleston sc project, the objective is to return the property to its structural essence. This process requires methodical planning to ensure that the removal of partitions or finishes doesn’t compromise the stability of the primary frame or hidden utility systems.

Distinguishing between a “White Box” preparation and a total interior gut-out is essential for project planning. A White Box finish provides a basic interior ready for tenant customization, often retaining some ceiling grids or perimeter walls. A total gut-out, however, strips the environment down to the studs or masonry. This level of intervention is often required when addressing systemic issues or when a complete change of use is planned. Engaging professional gut-out services is the only way to guarantee that structural integrity remains uncompromised during these high-intensity activities.

Key Components Targeted in an Interior Gut-Out

A comprehensive gut-out addresses several layers of the building’s interior. Our teams focus on the precision removal of the following elements:

  • Non-load-bearing partitions: This includes drywall, metal studs, and glass office dividers.
  • Built-in cabinetry and millwork: Systematic removal of specialized storage, reception desks, and commercial kitchen fixtures.
  • Floor assemblies: Stripping away layers of carpet, VCT tile, or industrial epoxy coatings to reveal the concrete slab.
  • MEP infrastructure: Clearing mechanical ducts, electrical conduits, and plumbing lines back to the main riser or service entrance.

The Role of Selective Demolition in Gutting Projects

Not every renovation requires a complete clearing of the floor plate. Selective demolition involves the targeted removal of specific interior elements while preserving others for reuse or integration into the new design. This approach is a core component of sustainable Deconstruction practices, which prioritize the careful dismantling of building components to maximize material recovery. It’s particularly effective for phased renovations or when working in multi-tenant buildings where shared walls and active utility systems must be protected from vibration or accidental severance. Choosing commercial interior gutting charleston sc specialists ensures that these delicate boundaries are respected throughout the project lifecycle.

The 5-Step Methodology of a Professional Interior Gut-Out

Execution speed in a project for commercial interior gutting charleston sc is a direct result of disciplined preparation. A successful outcome isn’t achieved through brute force; it requires a rigorous, phase-based approach that prioritizes site stability and personnel safety. By following a methodical sequence, contractors can eliminate the “discovery” phase of a project where hidden issues lead to cascading delays. This professional framework ensures that every component is removed with technical precision, returning the building to a clean structural shell ready for its next lifecycle.

Phase 1: Pre-Demolition Surveys and Utility Management

Precision begins with a comprehensive site survey. Before a single wall is breached, we conduct structural assessments to distinguish between load-bearing frames and non-structural partitions. This step is vital to prevent accidental collapse or damage to the building’s primary envelope. Simultaneously, we execute a utility termination plan. This involves verifying the disconnect of water, gas, and electrical lines to prevent site accidents. Establishing clear safety perimeters and dust containment zones is mandatory, especially in active urban environments where neighboring businesses must remain unaffected by the demolition activity. Our 15 years of experience ensures that every phase follows this disciplined methodology. If you’re planning a project, exploring professional interior gutting services early can prevent costly structural mistakes.

Phase 2: Execution and Systematic Material Removal

The actual stripping process follows a “top-down” logic. Teams remove ceilings, lighting fixtures, and upper-level mechanical components before addressing floor-level partitions. This sequence prevents debris from accumulating in a way that restricts movement or hides potential hazards. We use surgical removal techniques to minimize vibrations, which is critical for protecting the building’s facade and any shared structural elements. Real-time debris management is integrated into the workflow. By sorting wood, metal, and plastic as they are removed, we maintain project momentum and keep the workspace clear for the final structural inspection.

Hazardous material management is the most critical variable in any timeline. Before structural stripping begins, it’s essential to follow federal guidelines for asbestos management in buildings to ensure all regulated materials are safely abated. Once the interior is clear, the process concludes with a final site clearing and a thorough structural inspection. This confirms that the resulting shell is fully compliant with local codes and ready for immediate construction. Following this 5-step methodology is the only way to guarantee that commercial interior gutting charleston sc projects stay on schedule and within regulatory bounds.

Selective Demolition vs. Total Interior Gutting: Strategic Decisions

Deciding on the project scope for commercial interior gutting charleston sc is a critical financial and logistical pivot point. A misalignment here can lead to wasted capital or, conversely, incomplete preparation for the next tenant. Total gutting provides a complete reset of the environment, while selective demolition offers a surgical alternative. Both methodologies require a deep understanding of the building’s current state and its intended future use. Choosing correctly depends on balancing the budget against the long-term goals for the property.

When to Opt for a Total Interior Gut-Out

A total gut-out is the primary choice for comprehensive building repurposing. This is essential for structures requiring full mechanical, electrical, and plumbing (MEP) upgrades to meet 2026 energy codes. In regions with specific seismic requirements, stripping a building to its studs allows for necessary seismic retrofitting that isn’t possible with partial removals. Buildings constructed before 1978 often face extensive asbestos or lead contamination. In these scenarios, a full gut-out ensures a safe environment by removing all hazardous materials according to GSA Asbestos Management Guidelines. It’s the most efficient way to provide a clean shell for high-end commercial tenant improvements where every square inch must meet modern performance standards.

The Advantages of Selective Interior Demolition

Selective demolition is a specialized discipline focused on surgical removals. It’s an ideal strategy for cosmetic office refreshes or minor layout adjustments where the core infrastructure remains sound. One of its greatest strengths is enabling “live” site operations. Other portions of the building can remain occupied while specific suites undergo transformation. This approach significantly reduces the volume of debris, aligning with modern sustainability goals and reducing disposal costs. By preserving shared walls and functional utility systems, owners can minimize both their environmental footprint and their total project spend. It’s a precise way to modernize a space without displacing the entire building’s infrastructure.

Building age and structural health are the ultimate arbiters of this decision. Older buildings often reveal hidden structural fatigue once the finishes are removed, which may force a shift from selective removal to a total gut-out. Professional assessments must account for the 15-20% contingency fund typically recommended for older commercial stock in the area. Ensuring the right choice for commercial interior gutting charleston sc requires a partner who understands these structural nuances and can manage the transition from demolition to rebuilding with methodical precision.

Commercial Interior Gutting in Charleston, SC: The 2026 Professional Guide

Managing Hidden Risks: Asbestos and Lead Abatement

Hazardous materials represent the single largest threat to project timelines. Data indicates that 68% of commercial buildings constructed before 1980 harbor regulated substances that require specialized handling. When performing commercial interior gutting charleston sc, these risks must be integrated into the initial project methodology. Treating abatement as an afterthought leads to stop-work orders and significant financial penalties. Professional remediation doesn’t just satisfy regulatory bodies; it protects the health of every contractor and future occupant who enters the space. Our 15-year track record proves that integrated abatement is the only way to maintain a predictable construction schedule while ensuring full environmental compliance.

Asbestos Abatement in Commercial Interiors

Asbestos-containing materials (ACM) are frequently found within flooring adhesives, thermal insulation, and acoustic ceiling tiles of older properties. A certified asbestos survey is a mandatory legal requirement before any commercial renovation begins. If a project involves removing at least 160 square feet or 260 linear feet of regulated material, a formal notification to state environmental agencies is required at least 10 working days before work starts. Our containment protocols involve establishing sealed barriers and maintaining continuous negative air pressure. This setup, combined with HEPA filtration, ensures that airborne fibers remain trapped within the work zone. We meticulously document the disposal process to provide a complete chain of custody for environmental records, which is essential for final building inspections and maintaining the long-term value of the asset.

Lead-Based Paint and Mold Remediation

Lead-based paint and mold remediation are equally vital for achieving a clean structural shell. Lead is commonly found on structural metal framing or original masonry in commercial buildings constructed before 1978. As of 2026, the EPA dust-lead action level for floors is 5 micrograms per square foot. Failure to adhere to these levels can result in fines as high as $37,500 per violation, per day. Additionally, gutting often reveals mold growth behind old drywall or inside HVAC cavities where moisture has been trapped for years. Addressing these biological hazards during the demolition phase prevents them from contaminating new building materials later. We prioritize post-abatement air quality testing to verify that the environment is safe before new construction begins. This level of technical precision is why property owners trust TSIAC International with their most complex projects.

If you need a partner to manage these technical risks, our team provides certified asbestos and lead abatement as part of our comprehensive gut-out services.

Environmental Responsibility: Material Recycling and Disposal

Modern demolition is no longer a blunt exercise in destruction; it’s a sophisticated exercise in material management. For any commercial interior gutting charleston sc project, the waste stream represents both a logistical challenge and a financial opportunity. We prioritize material recovery over landfill disposal as a standard operational protocol. Systematic sorting of wood, metal, and plastic on-site isn’t just an environmental choice. It’s a strategic move that reduces total project costs by significantly lowering landfill tipping fees. This methodical approach ensures that the gut-out phase supports the broader goals of environmental compliance and project efficiency from the first day of site preparation.

Sustainable demolition practices also serve as a foundation for the next phase of development. By documenting high rates of material recovery, property owners can contribute valuable points toward LEED certification for their new construction projects. Our 15 years of industry experience has shown that a disciplined recycling plan prevents the workspace from becoming cluttered, which maintains project momentum and ensures a safer environment for all technical teams involved.

The Logistics of On-Site Material Sorting

On-site sorting is the engine of a sustainable demolition project. We don’t simply pile debris into a single container. Instead, our teams segregate ferrous and non-ferrous metals for industrial recycling. This includes extracting copper piping, aluminum frames, and steel studs, all of which carry significant recovery value. We also focus on recovering clean wood and drywall, which can be processed into new building products rather than being buried in a landfill. For projects requiring heavy masonry work, we manage concrete removal by crushing the material for use as on-site aggregate. This reduces the need for hauling in new raw materials during the construction phase and keeps the project’s carbon footprint under control.

Benefits of a Sustainable Gut-Out Strategy

Adopting a sustainable gut-out strategy provides measurable advantages for property owners and developers. It significantly reduces the carbon footprint of the building’s entire lifecycle, a key metric for modern commercial assets and institutional investors. These practices also enhance the corporate social responsibility (CSR) profile of the property owner, demonstrating a commitment to the local environment. This holistic environmental approach is most effective when linked to professional hazardous material abatement. Ensuring that toxins like asbestos are removed before recycling begins prevents cross-contamination of the waste stream. By integrating these processes, we guarantee that your commercial interior gutting charleston sc project remains both environmentally responsible and fully compliant with all state and federal regulations.

Preparing Your Asset for a Modern Transformation

Mastering the transition from an outdated commercial layout to a clean structural shell requires technical precision and regulatory foresight. Whether you choose a surgical selective approach or a total interior gut-out, the process must prioritize hazardous material safety and methodical debris recycling. Executing a successful project for commercial interior gutting charleston sc involves more than just clearing space; it’s about building a compliant foundation for future construction. By integrating abatement and recycling into the initial workflow, you protect both your investment and the health of future occupants.

Our team brings over 15 years of specialized demolition experience to every site. As licensed asbestos and lead abatement professionals, we maintain a commitment to 100% regulatory compliance, ensuring your renovation moves forward without legal or environmental delays. We provide the technical expertise necessary to handle the most complex structural challenges with unwavering reliability. Contact TSIAC International for a Professional Interior Gut-Out Consultation and secure a partner who values precision as much as you do. Your building’s next chapter begins with a clean, safe, and expertly prepared environment.

Frequently Asked Questions

What is the difference between interior gutting and structural demolition?

Interior gutting focuses on stripping non-load-bearing components like partitions, flooring, and ceilings while preserving the building’s envelope. Structural demolition involves the removal of the primary frame, foundation, or the entire structure itself. Choosing the right service depends on whether you’re performing a renovation or a complete site clearing. Professional gutting ensures the structural integrity remains intact, allowing for a faster transition to the rebuilding phase without compromising the building’s core stability.

How long does a typical commercial interior gut-out take to complete?

Timeline varies based on square footage, material complexity, and hazardous material presence. A standard 5,000-square-foot office might require 10 to 14 business days, while a multi-floor retail space could take several weeks. Factors like restricted access, historic district constraints, or the need for extensive asbestos abatement will extend the schedule. We prioritize a methodical 5-step methodology to maintain project momentum and ensure the site is returned to a clean shell within the agreed timeframe.

Is a hazardous material survey required before starting an interior gut-out?

Yes, a certified asbestos survey is a mandatory legal requirement for any commercial interior gutting charleston sc project. South Carolina regulations require this inspection before any renovation or demolition activities begin. If hazardous materials are identified, a formal notification must be submitted to the South Carolina Department of Environmental Services (SCDES) at least 10 working days before work starts. This proactive step prevents environmental contamination and protects your project from substantial regulatory fines.

Can we perform a selective gut-out while the rest of the building is occupied?

Selective gutting is specifically designed for occupied environments where business operations must continue. We implement strict dust containment zones using negative air pressure and HEPA filtration to protect indoor air quality in adjacent suites. Scheduling work during off-peak hours and establishing clear safety perimeters further minimizes disruption. This surgical approach allows for targeted updates to your infrastructure without displacing other tenants or compromising the building’s overall utility services during the renovation process.

What happens to the electrical and plumbing systems during a gut-out?

All mechanical, electrical, and plumbing (MEP) systems are systematically stripped back to the main risers or service entrance points. This ensures a clean slate for the installation of modern, energy-efficient systems during the build-back phase. We verify utility terminations before work begins to prevent accidental severance or site hazards. Professional gut-out services ensure that shared utility lines serving other parts of the building remain protected and functional throughout the demolition process.

How is the cost of a commercial interior gutting project determined?

Project costs are calculated based on square footage, the type of materials being removed, and the complexity of the building’s layout. High-rise locations or historic properties with restricted access often require specialized logistics that impact the budget. Additionally, the presence of asbestos or lead significantly influences the scope of work due to the need for certified abatement protocols. We recommend setting aside a 15-20% contingency fund to address unforeseen structural issues discovered behind old walls.

What safety protocols are necessary for interior demolition in a high-rise?

High-rise demolition requires specialized logistics for vertical material transport and strict vibration monitoring to protect the building’s facade. We establish dedicated debris chutes or freight elevator protocols to manage waste flow without disrupting other floors. Fire suppression systems must remain active and protected, while noise-dampening measures are implemented to comply with local ordinances. These safety protocols are essential for maintaining site control in dense urban environments where technical precision is a non-negotiable requirement.

Why is recycling important in the commercial gutting process?

Recycling is a core component of a modern commercial interior gutting charleston sc strategy. By systematically sorting wood, metal, and plastic on-site, we reduce the volume of waste sent to landfills and lower project costs through reduced tipping fees. This sustainable approach also helps property owners earn points toward LEED certification for their new construction projects. It demonstrates corporate social responsibility while ensuring that valuable industrial materials are recovered for future use rather than being discarded.