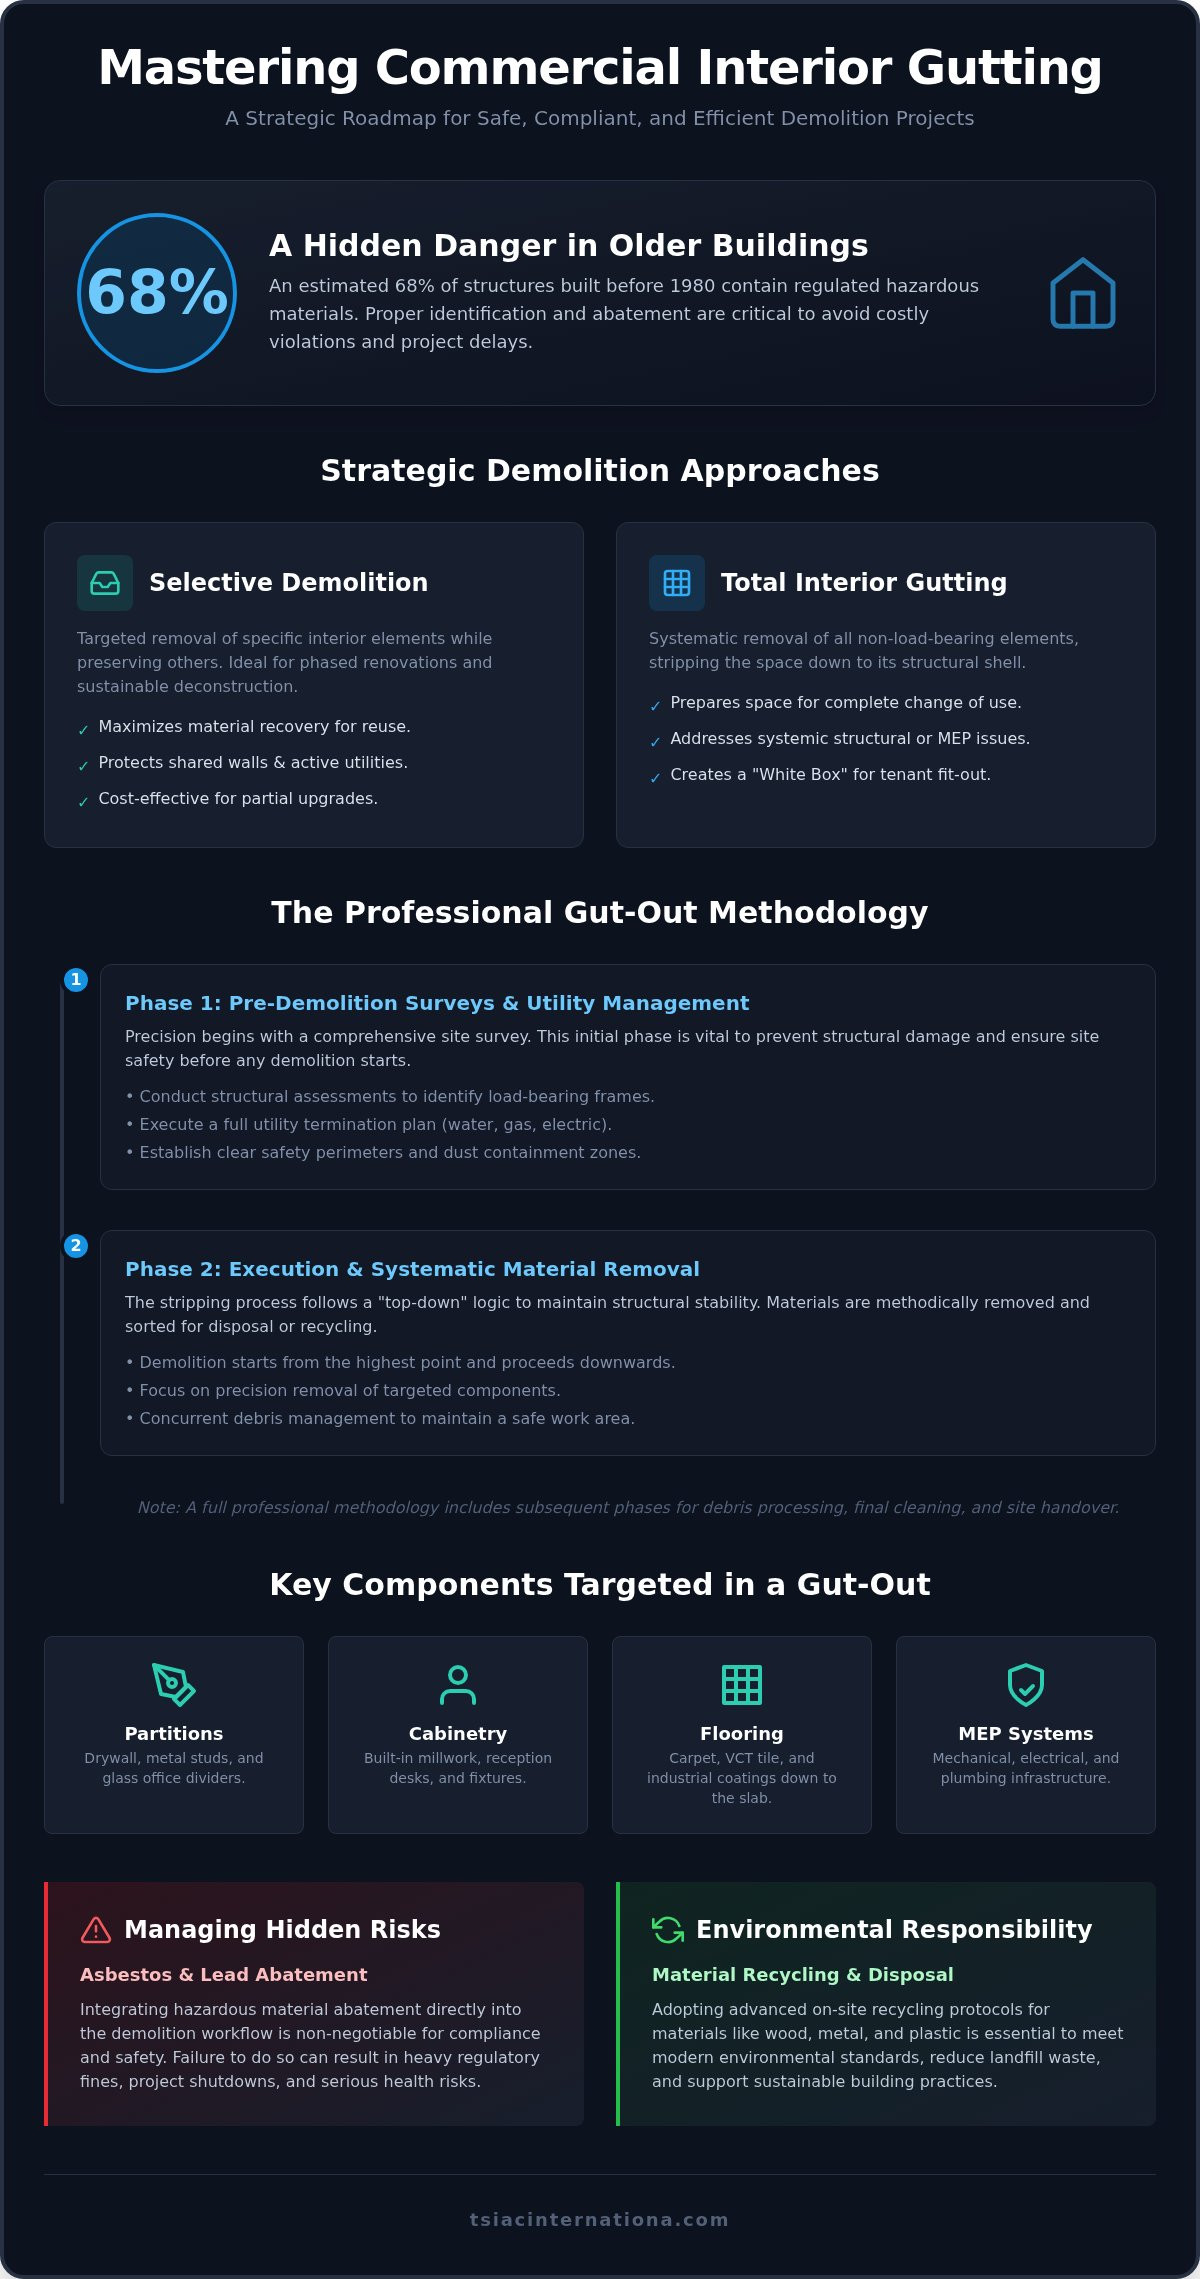
Did you know that an estimated 68% of structures built before 1980 contain regulated hazardous materials? When you’re planning a commercial interior gutting charleston sc project, these hidden risks can turn a streamlined renovation into a regulatory nightmare. Stripping a building to its structural shell is far more than a blunt force activity. It’s a surgical engineering task that requires technical precision and a deep understanding of South Carolina Department of Environmental Services (SCDES) protocols. Moving forward without a clear plan often leads to structural compromises or costly environmental violations.
We understand that managing massive amounts of debris while avoiding damage to critical components feels like a high-stakes balancing act. You want a clean shell ready for construction without the anxiety of unforeseen delays or heavy fines. This guide provides a strategic roadmap to mastering the complexities of commercial interior demolition. We’ll examine the 2026 standards for hazardous material safety, debris recycling, and project efficiency. By following these methodical steps, you’ll ensure full compliance and minimal downtime for your next major investment. Our approach leverages 15 years of industry experience to keep your project on schedule and within legal bounds.
Key Takeaways
- Identify the technical distinctions between selective demolition and total interior gutting to optimize your project timeline and budget.
- Implement a systematic 5-step methodology for commercial interior gutting charleston sc that ensures structural integrity while maintaining strict safety standards.
- Integrate hazardous material abatement for asbestos and lead directly into your demolition workflow to avoid regulatory fines and project delays.
- Adopt advanced on-site recycling protocols for wood, metal, and plastic to meet modern environmental standards and reduce landfill waste.
- Master the logistical complexities of stripping commercial buildings to their structural shell through professional site surveys and utility termination planning.
Defining the Scope of Commercial Interior Gutting
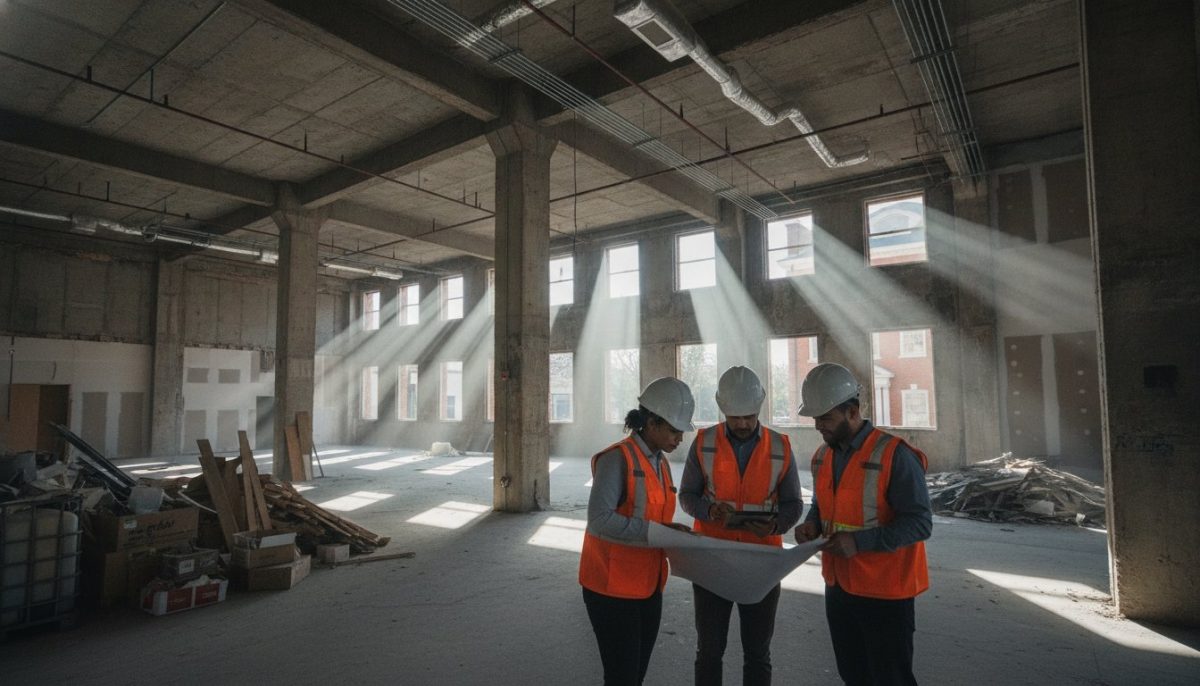
Professional interior gutting is the systematic extraction of all non-load-bearing elements within a building’s envelope. It serves as the critical transition between an outdated layout and a modern, high-performance space. For any commercial interior gutting charleston sc project, the objective is to return the property to its structural essence. This process requires methodical planning to ensure that the removal of partitions or finishes doesn’t compromise the stability of the primary frame or hidden utility systems.
Distinguishing between a “White Box” preparation and a total interior gut-out is essential for project planning. A White Box finish provides a basic interior ready for tenant customization, often retaining some ceiling grids or perimeter walls. A total gut-out, however, strips the environment down to the studs or masonry. This level of intervention is often required when addressing systemic issues or when a complete change of use is planned. Engaging professional gut-out services is the only way to guarantee that structural integrity remains uncompromised during these high-intensity activities.
Key Components Targeted in an Interior Gut-Out
A comprehensive gut-out addresses several layers of the building’s interior. Our teams focus on the precision removal of the following elements:
- Non-load-bearing partitions: This includes drywall, metal studs, and glass office dividers.
- Built-in cabinetry and millwork: Systematic removal of specialized storage, reception desks, and commercial kitchen fixtures.
- Floor assemblies: Stripping away layers of carpet, VCT tile, or industrial epoxy coatings to reveal the concrete slab.
- MEP infrastructure: Clearing mechanical ducts, electrical conduits, and plumbing lines back to the main riser or service entrance.
The Role of Selective Demolition in Gutting Projects
Not every renovation requires a complete clearing of the floor plate. Selective demolition involves the targeted removal of specific interior elements while preserving others for reuse or integration into the new design. This approach is a core component of sustainable Deconstruction practices, which prioritize the careful dismantling of building components to maximize material recovery. It’s particularly effective for phased renovations or when working in multi-tenant buildings where shared walls and active utility systems must be protected from vibration or accidental severance. Choosing commercial interior gutting charleston sc specialists ensures that these delicate boundaries are respected throughout the project lifecycle.
The 5-Step Methodology of a Professional Interior Gut-Out
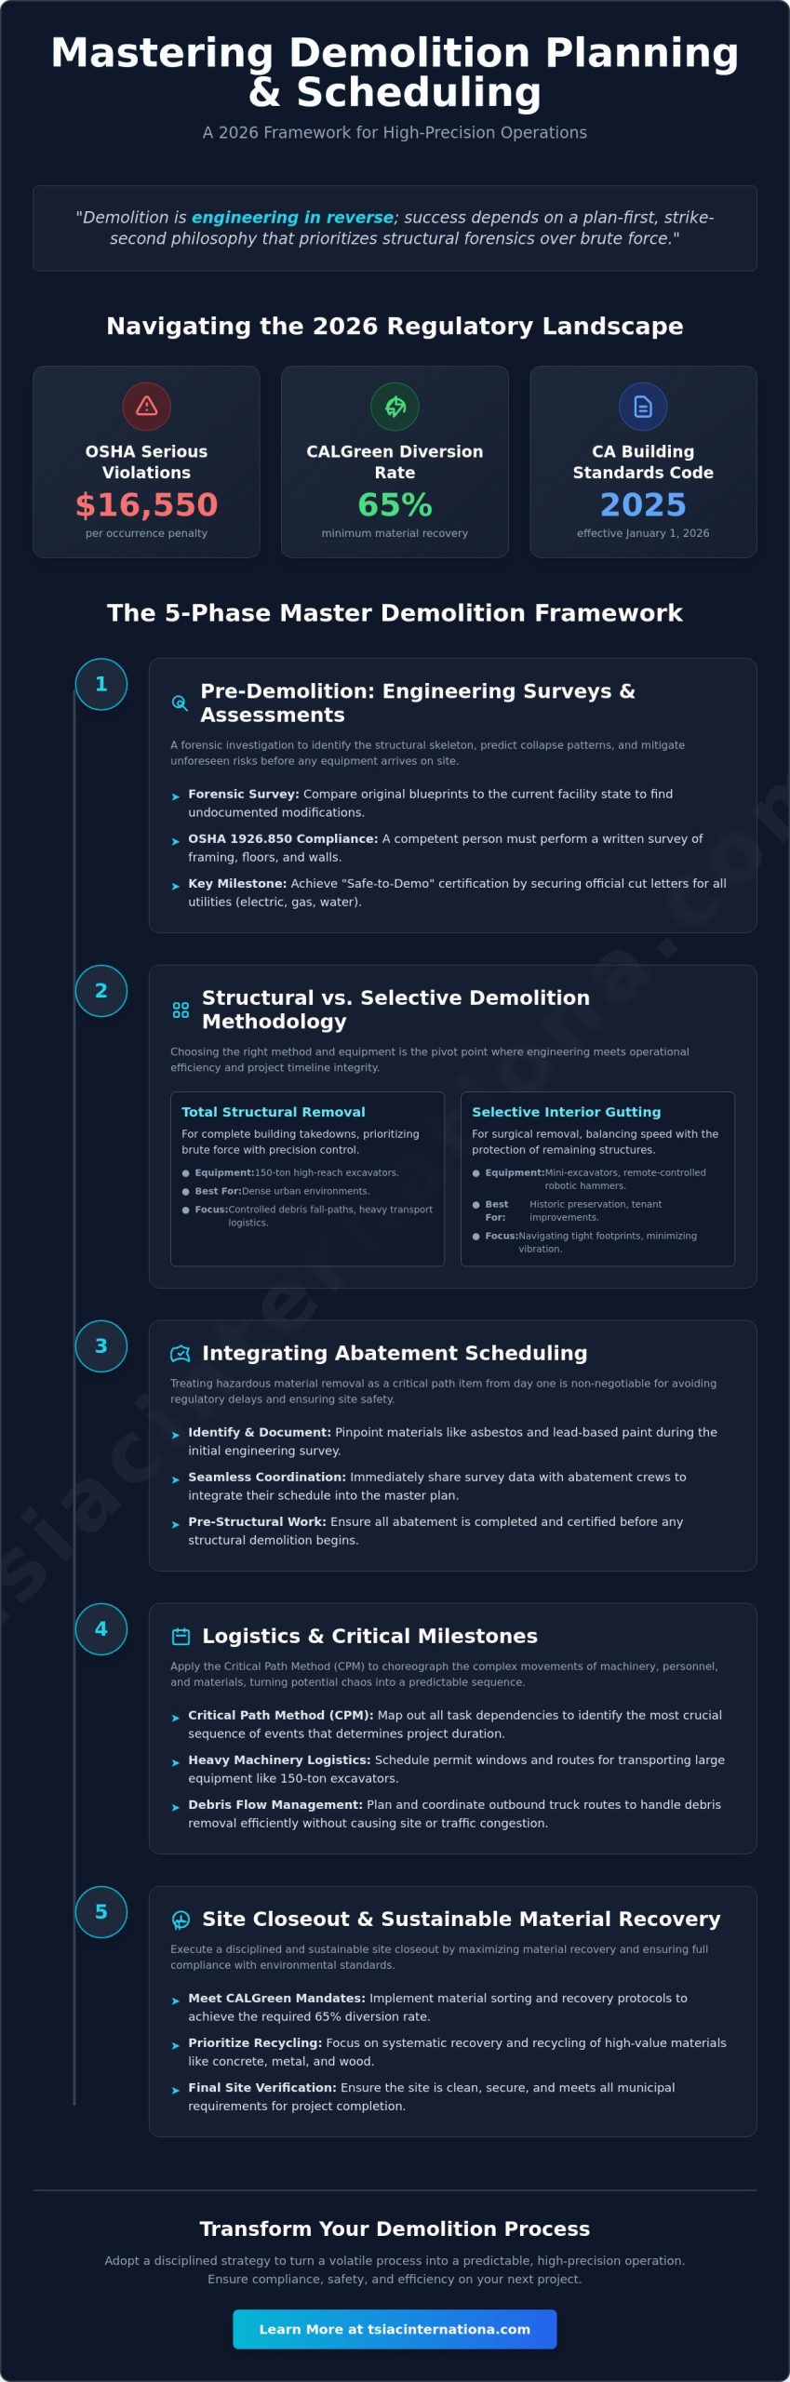
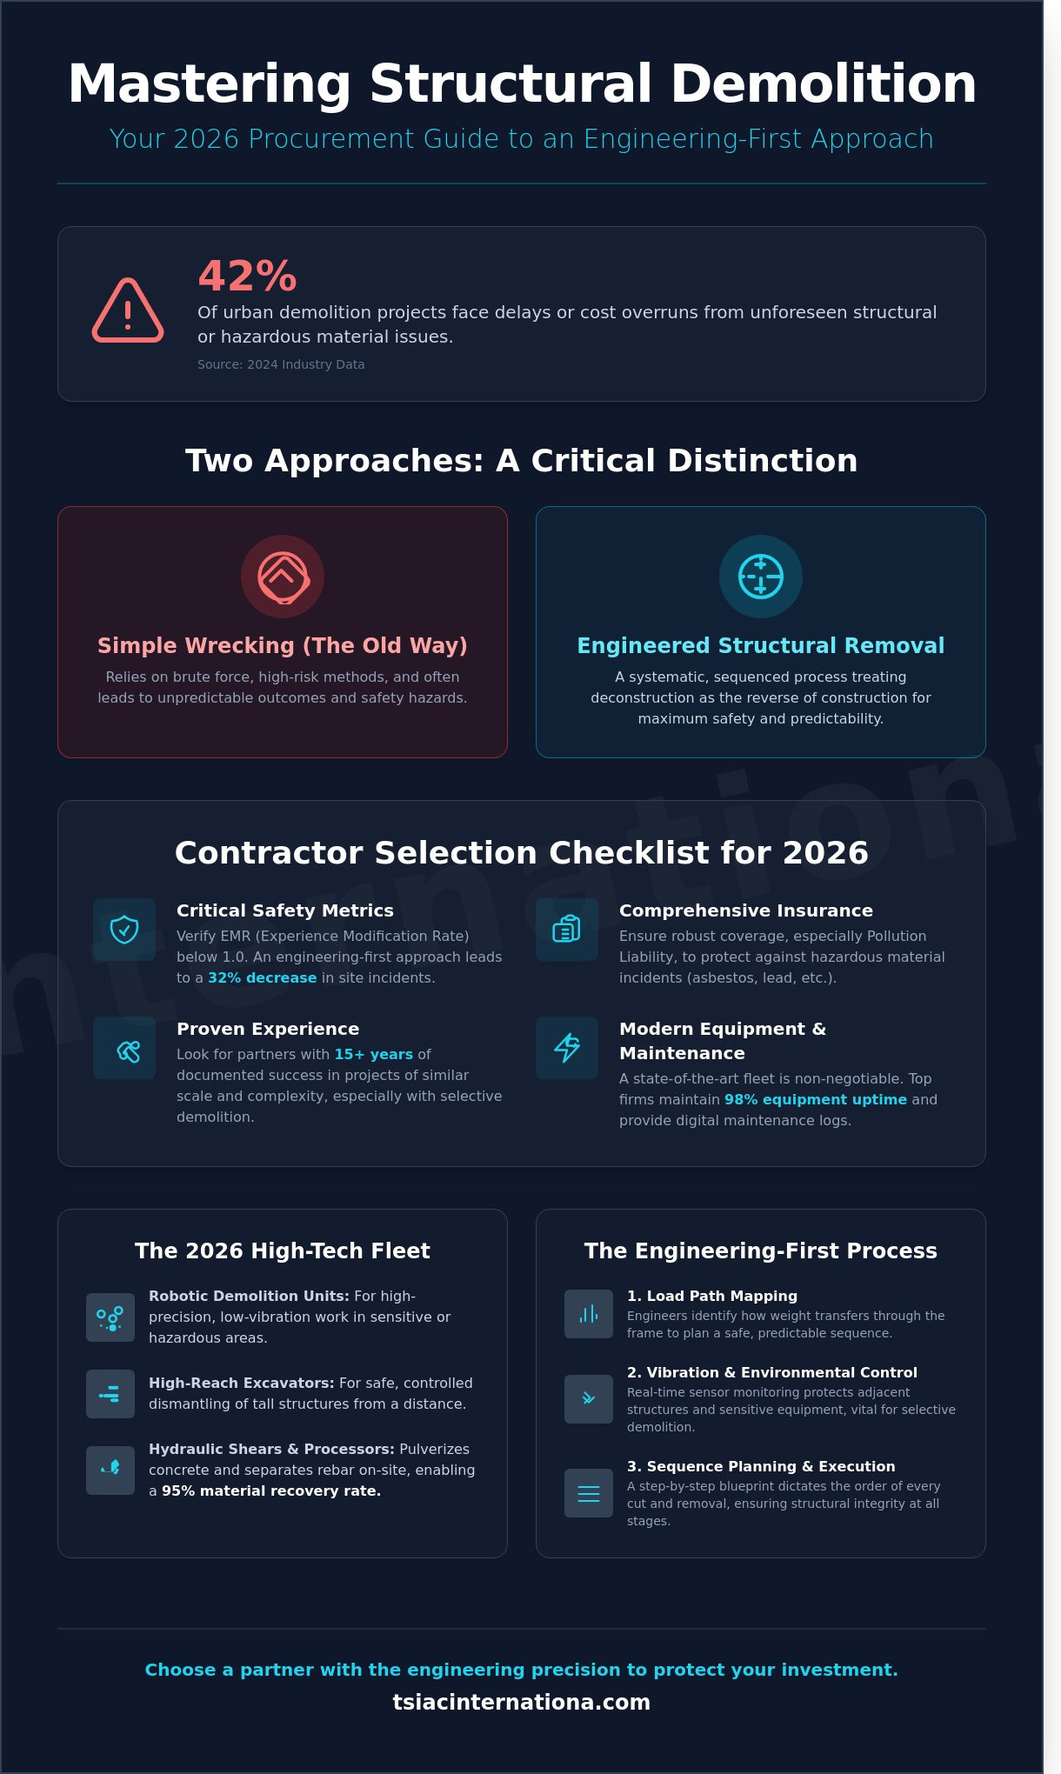
Execution speed in a project for commercial interior gutting charleston sc is a direct result of disciplined preparation. A successful outcome isn’t achieved through brute force; it requires a rigorous, phase-based approach that prioritizes site stability and personnel safety. By following a methodical sequence, contractors can eliminate the “discovery” phase of a project where hidden issues lead to cascading delays. This professional framework ensures that every component is removed with technical precision, returning the building to a clean structural shell ready for its next lifecycle.
Phase 1: Pre-Demolition Surveys and Utility Management
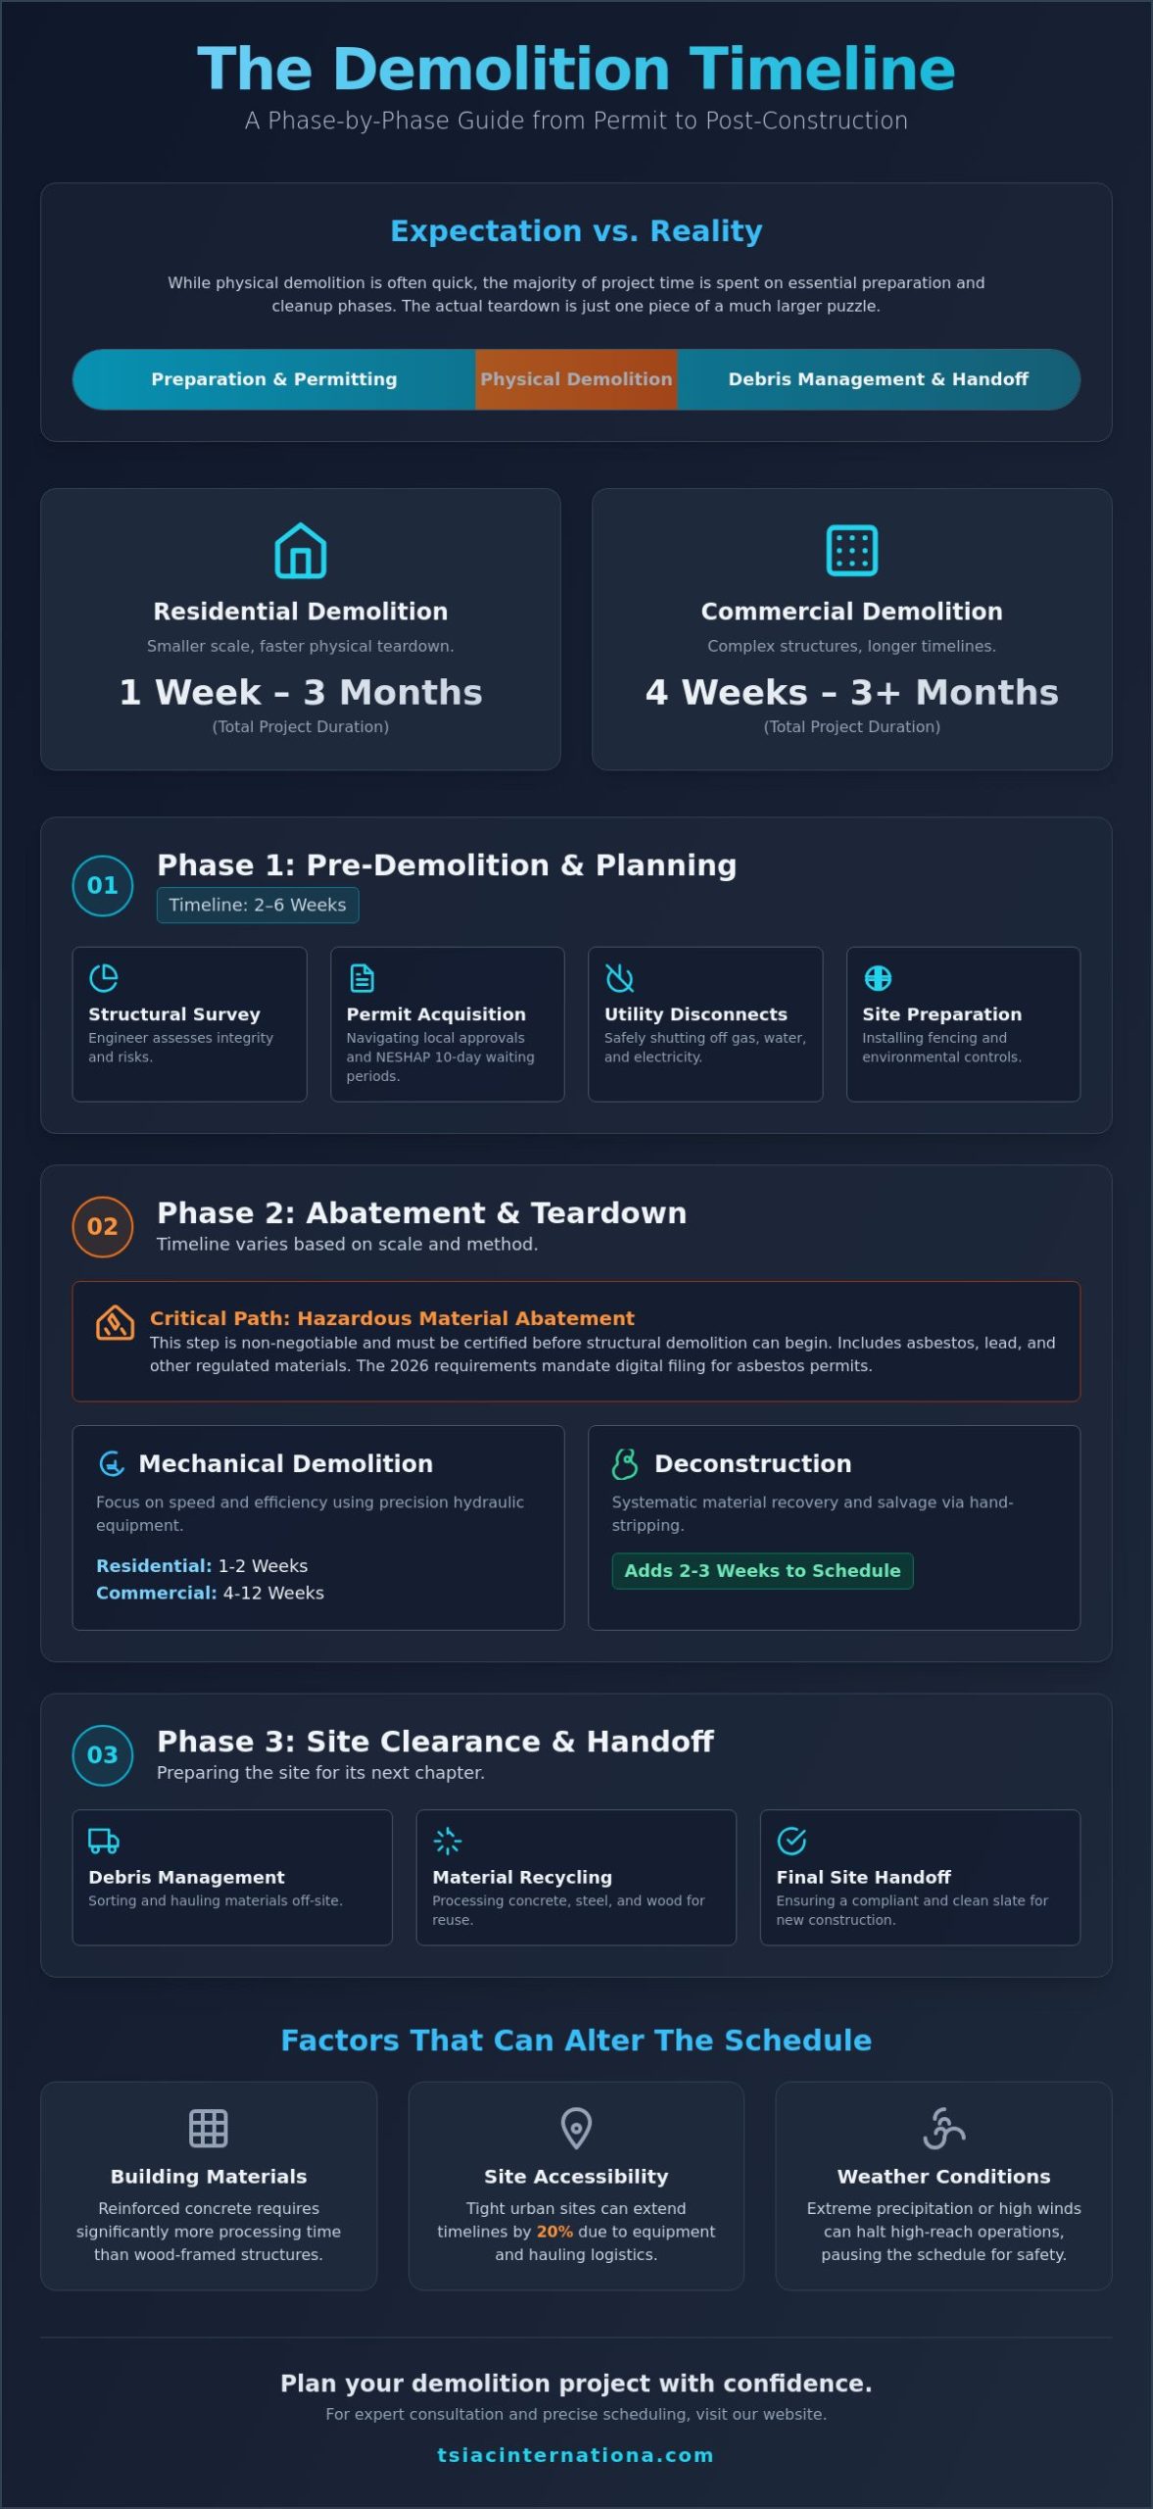
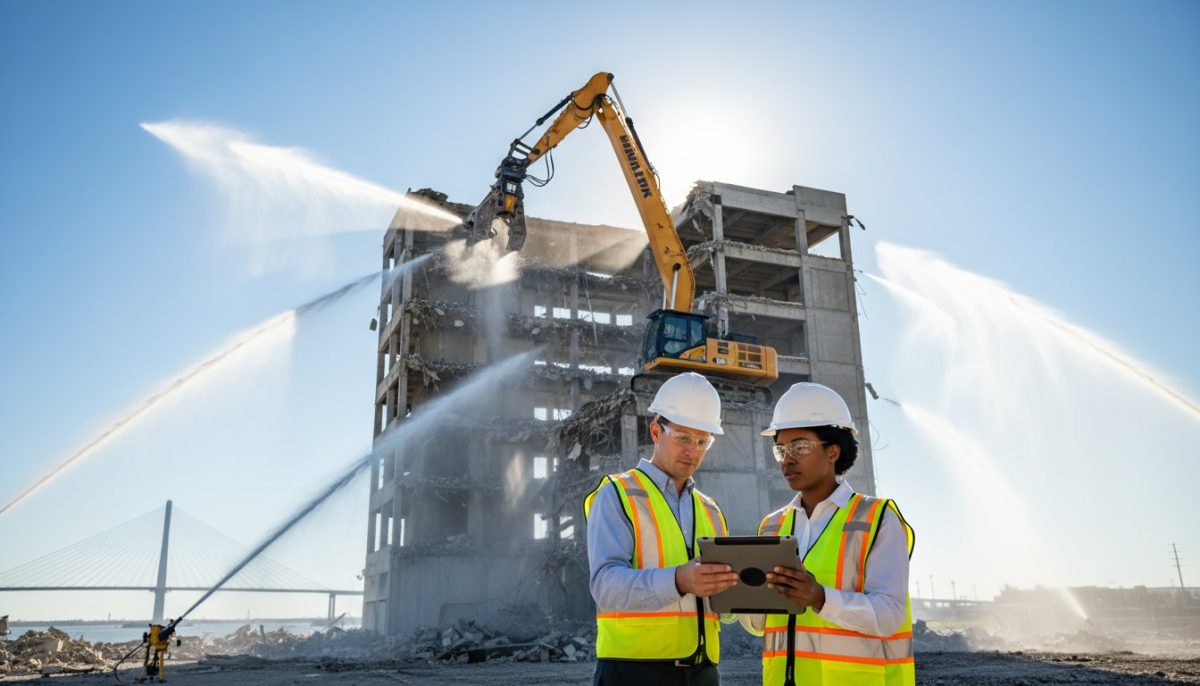
Precision begins with a comprehensive site survey. Before a single wall is breached, we conduct structural assessments to distinguish between load-bearing frames and non-structural partitions. This step is vital to prevent accidental collapse or damage to the building’s primary envelope. Simultaneously, we execute a utility termination plan. This involves verifying the disconnect of water, gas, and electrical lines to prevent site accidents. Establishing clear safety perimeters and dust containment zones is mandatory, especially in active urban environments where neighboring businesses must remain unaffected by the demolition activity. Our 15 years of experience ensures that every phase follows this disciplined methodology. If you’re planning a project, exploring professional interior gutting services early can prevent costly structural mistakes.
Phase 2: Execution and Systematic Material Removal
The actual stripping process follows a “top-down” logic. Teams remove ceilings, lighting fixtures, and upper-level mechanical components before addressing floor-level partitions. This sequence prevents debris from accumulating in a way that restricts movement or hides potential hazards. We use surgical removal techniques to minimize vibrations, which is critical for protecting the building’s facade and any shared structural elements. Real-time debris management is integrated into the workflow. By sorting wood, metal, and plastic as they are removed, we maintain project momentum and keep the workspace clear for the final structural inspection.
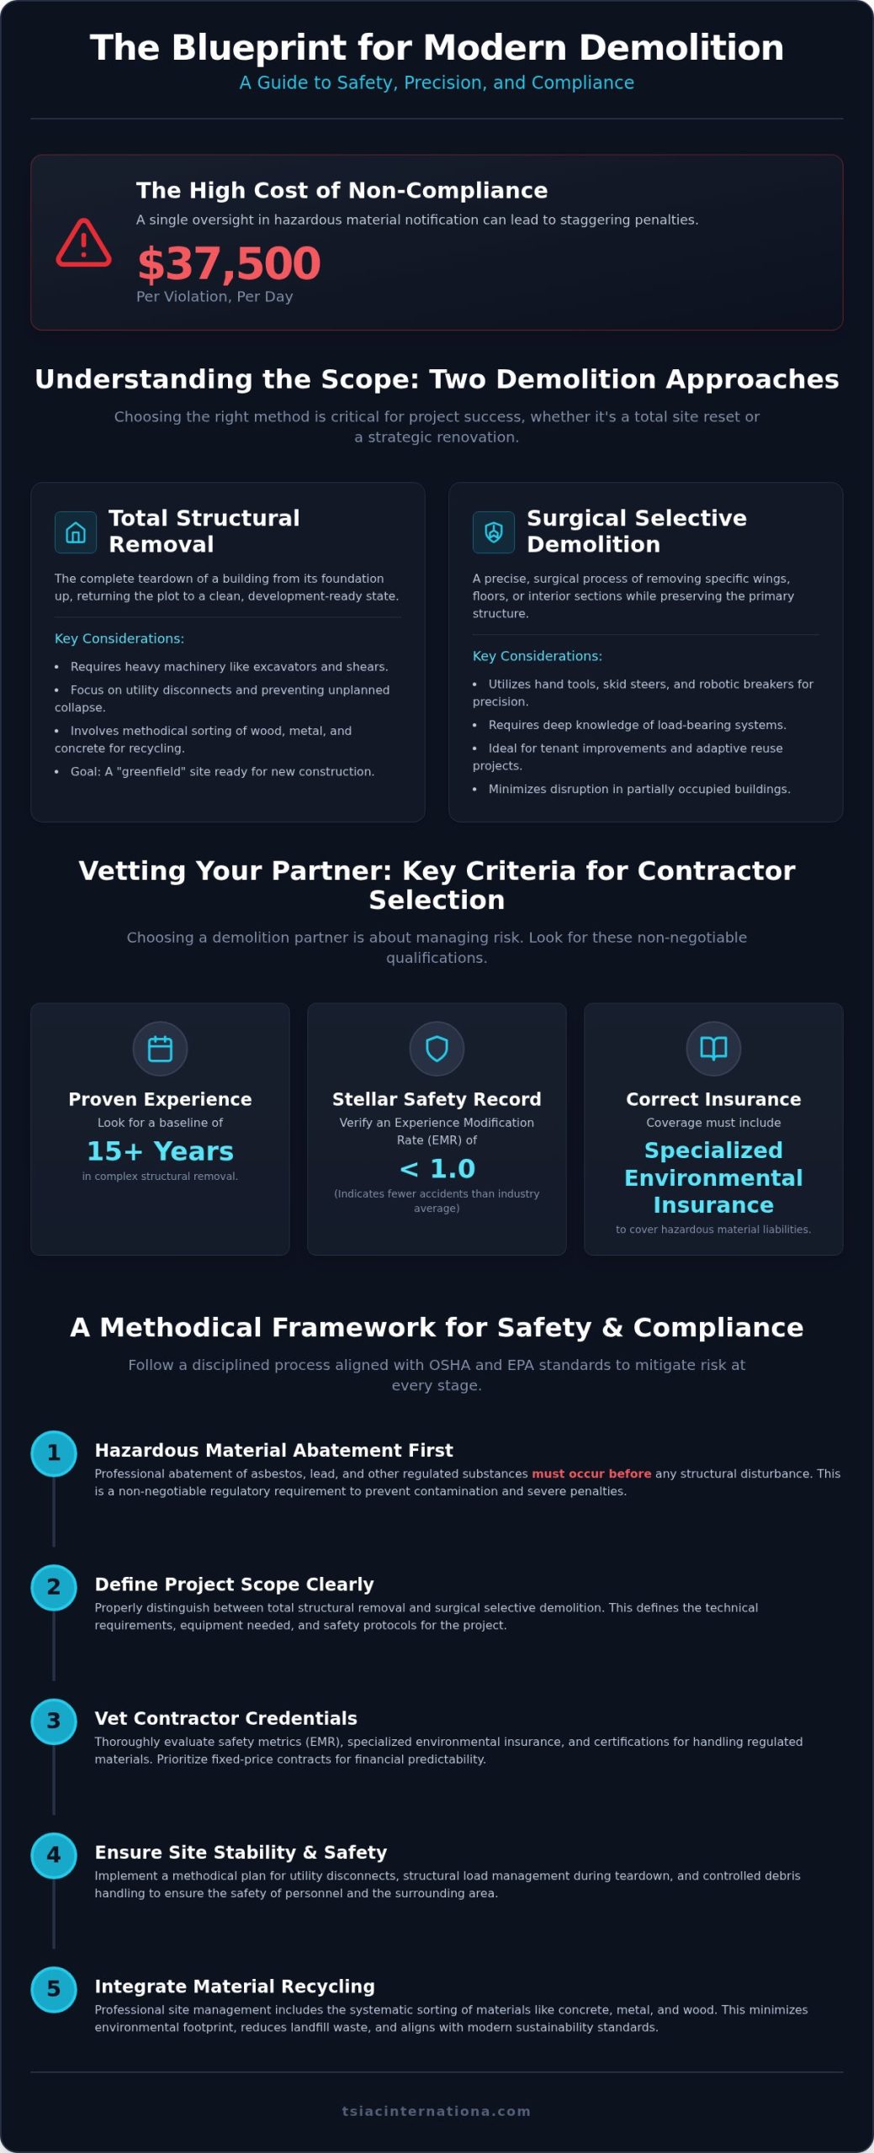
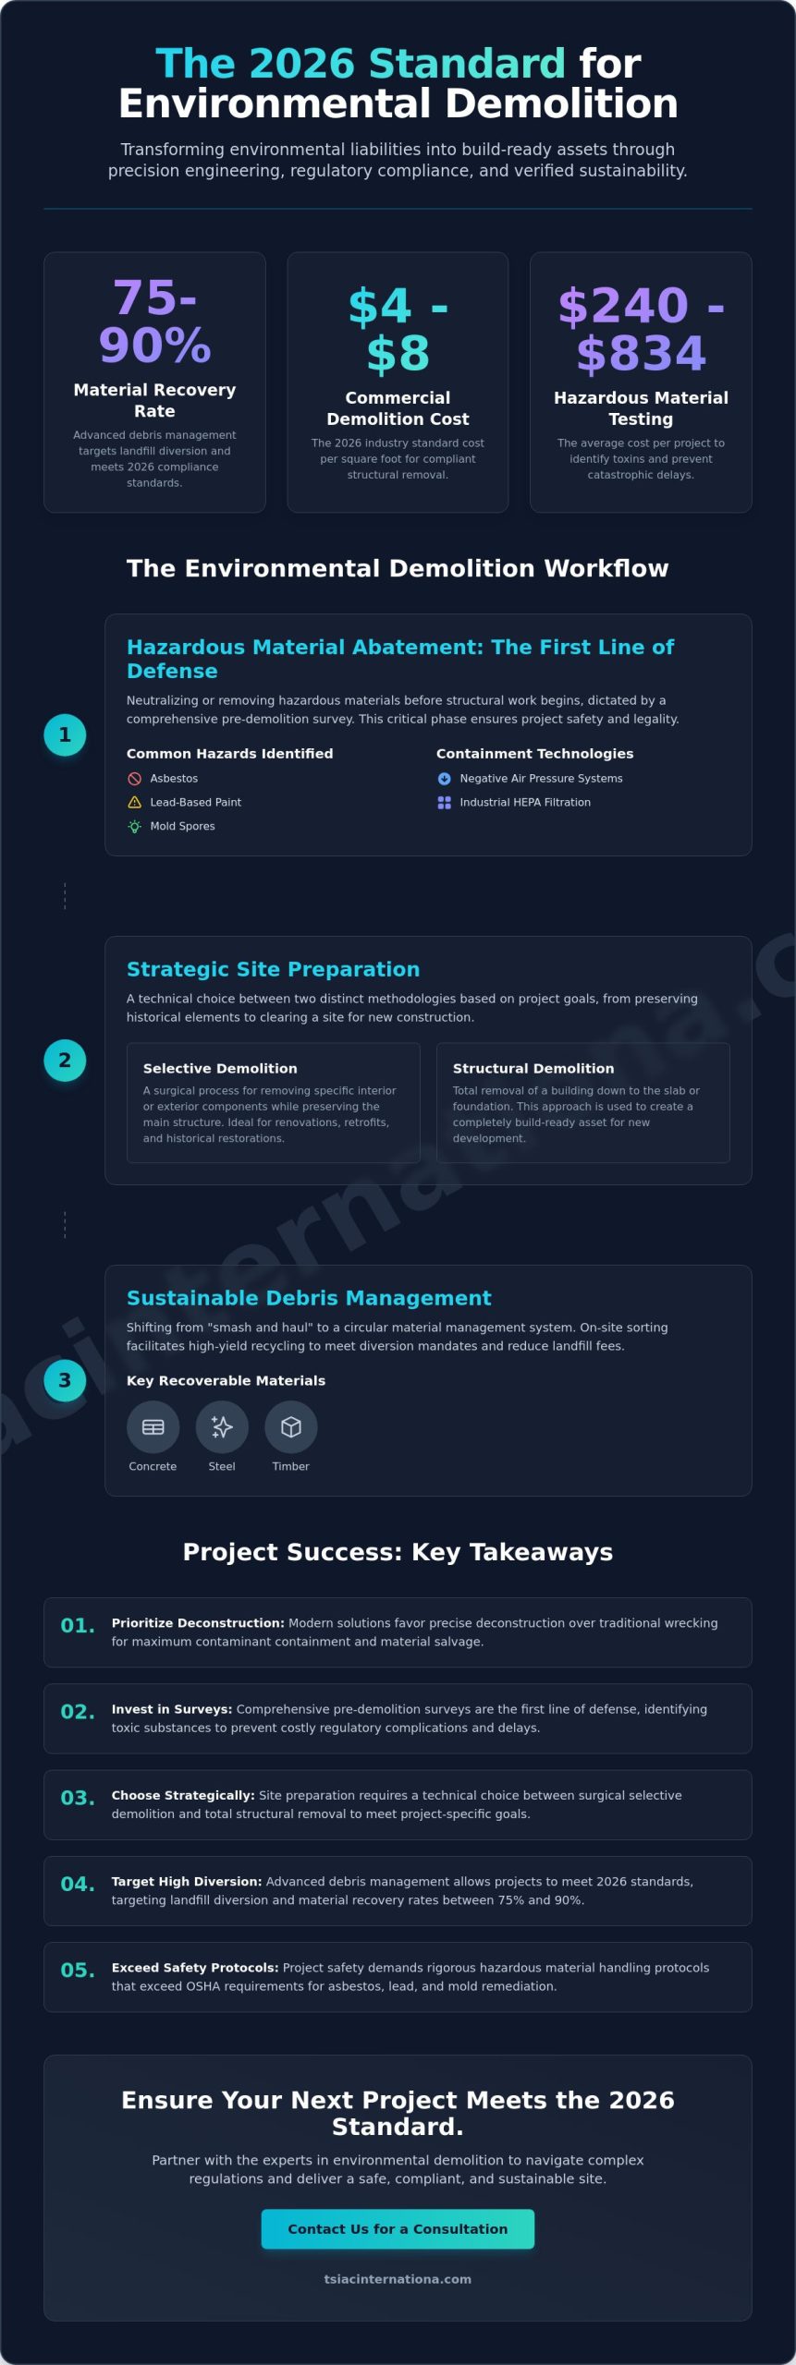
Hazardous material management is the most critical variable in any timeline. Before structural stripping begins, it’s essential to follow federal guidelines for asbestos management in buildings to ensure all regulated materials are safely abated. Once the interior is clear, the process concludes with a final site clearing and a thorough structural inspection. This confirms that the resulting shell is fully compliant with local codes and ready for immediate construction. Following this 5-step methodology is the only way to guarantee that commercial interior gutting charleston sc projects stay on schedule and within regulatory bounds.
Selective Demolition vs. Total Interior Gutting: Strategic Decisions
Deciding on the project scope for commercial interior gutting charleston sc is a critical financial and logistical pivot point. A misalignment here can lead to wasted capital or, conversely, incomplete preparation for the next tenant. Total gutting provides a complete reset of the environment, while selective demolition offers a surgical alternative. Both methodologies require a deep understanding of the building’s current state and its intended future use. Choosing correctly depends on balancing the budget against the long-term goals for the property.
When to Opt for a Total Interior Gut-Out
A total gut-out is the primary choice for comprehensive building repurposing. This is essential for structures requiring full mechanical, electrical, and plumbing (MEP) upgrades to meet 2026 energy codes. In regions with specific seismic requirements, stripping a building to its studs allows for necessary seismic retrofitting that isn’t possible with partial removals. Buildings constructed before 1978 often face extensive asbestos or lead contamination. In these scenarios, a full gut-out ensures a safe environment by removing all hazardous materials according to GSA Asbestos Management Guidelines. It’s the most efficient way to provide a clean shell for high-end commercial tenant improvements where every square inch must meet modern performance standards.
The Advantages of Selective Interior Demolition
Selective demolition is a specialized discipline focused on surgical removals. It’s an ideal strategy for cosmetic office refreshes or minor layout adjustments where the core infrastructure remains sound. One of its greatest strengths is enabling “live” site operations. Other portions of the building can remain occupied while specific suites undergo transformation. This approach significantly reduces the volume of debris, aligning with modern sustainability goals and reducing disposal costs. By preserving shared walls and functional utility systems, owners can minimize both their environmental footprint and their total project spend. It’s a precise way to modernize a space without displacing the entire building’s infrastructure.
Building age and structural health are the ultimate arbiters of this decision. Older buildings often reveal hidden structural fatigue once the finishes are removed, which may force a shift from selective removal to a total gut-out. Professional assessments must account for the 15-20% contingency fund typically recommended for older commercial stock in the area. Ensuring the right choice for commercial interior gutting charleston sc requires a partner who understands these structural nuances and can manage the transition from demolition to rebuilding with methodical precision.
Managing Hidden Risks: Asbestos and Lead Abatement
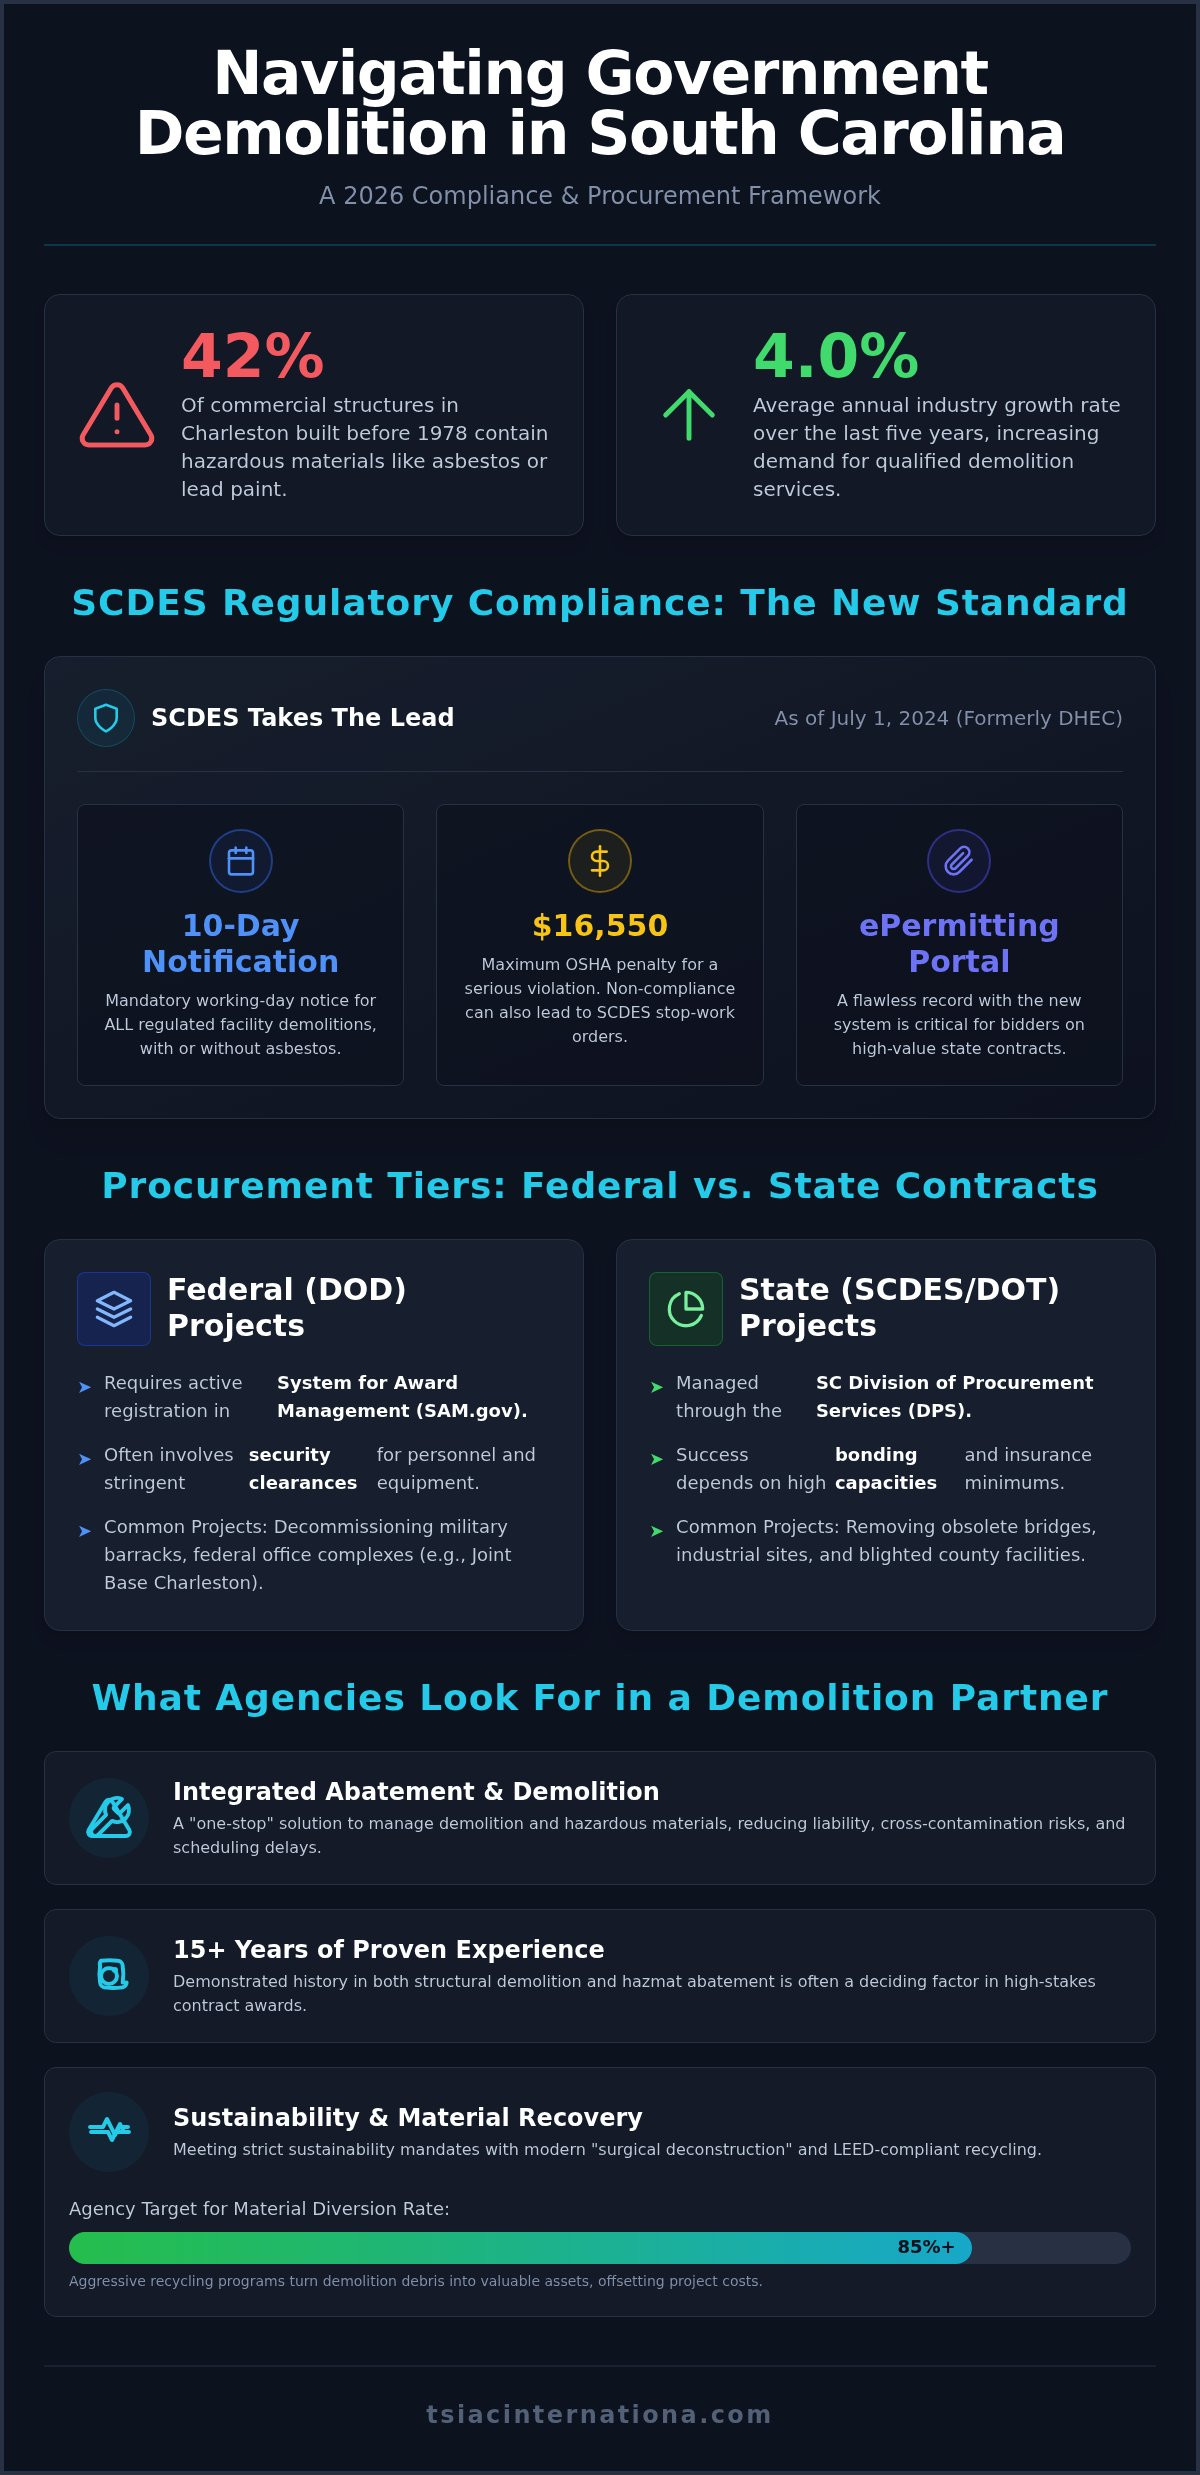
Hazardous materials represent the single largest threat to project timelines. Data indicates that 68% of commercial buildings constructed before 1980 harbor regulated substances that require specialized handling. When performing commercial interior gutting charleston sc, these risks must be integrated into the initial project methodology. Treating abatement as an afterthought leads to stop-work orders and significant financial penalties. Professional remediation doesn’t just satisfy regulatory bodies; it protects the health of every contractor and future occupant who enters the space. Our 15-year track record proves that integrated abatement is the only way to maintain a predictable construction schedule while ensuring full environmental compliance.
Asbestos Abatement in Commercial Interiors
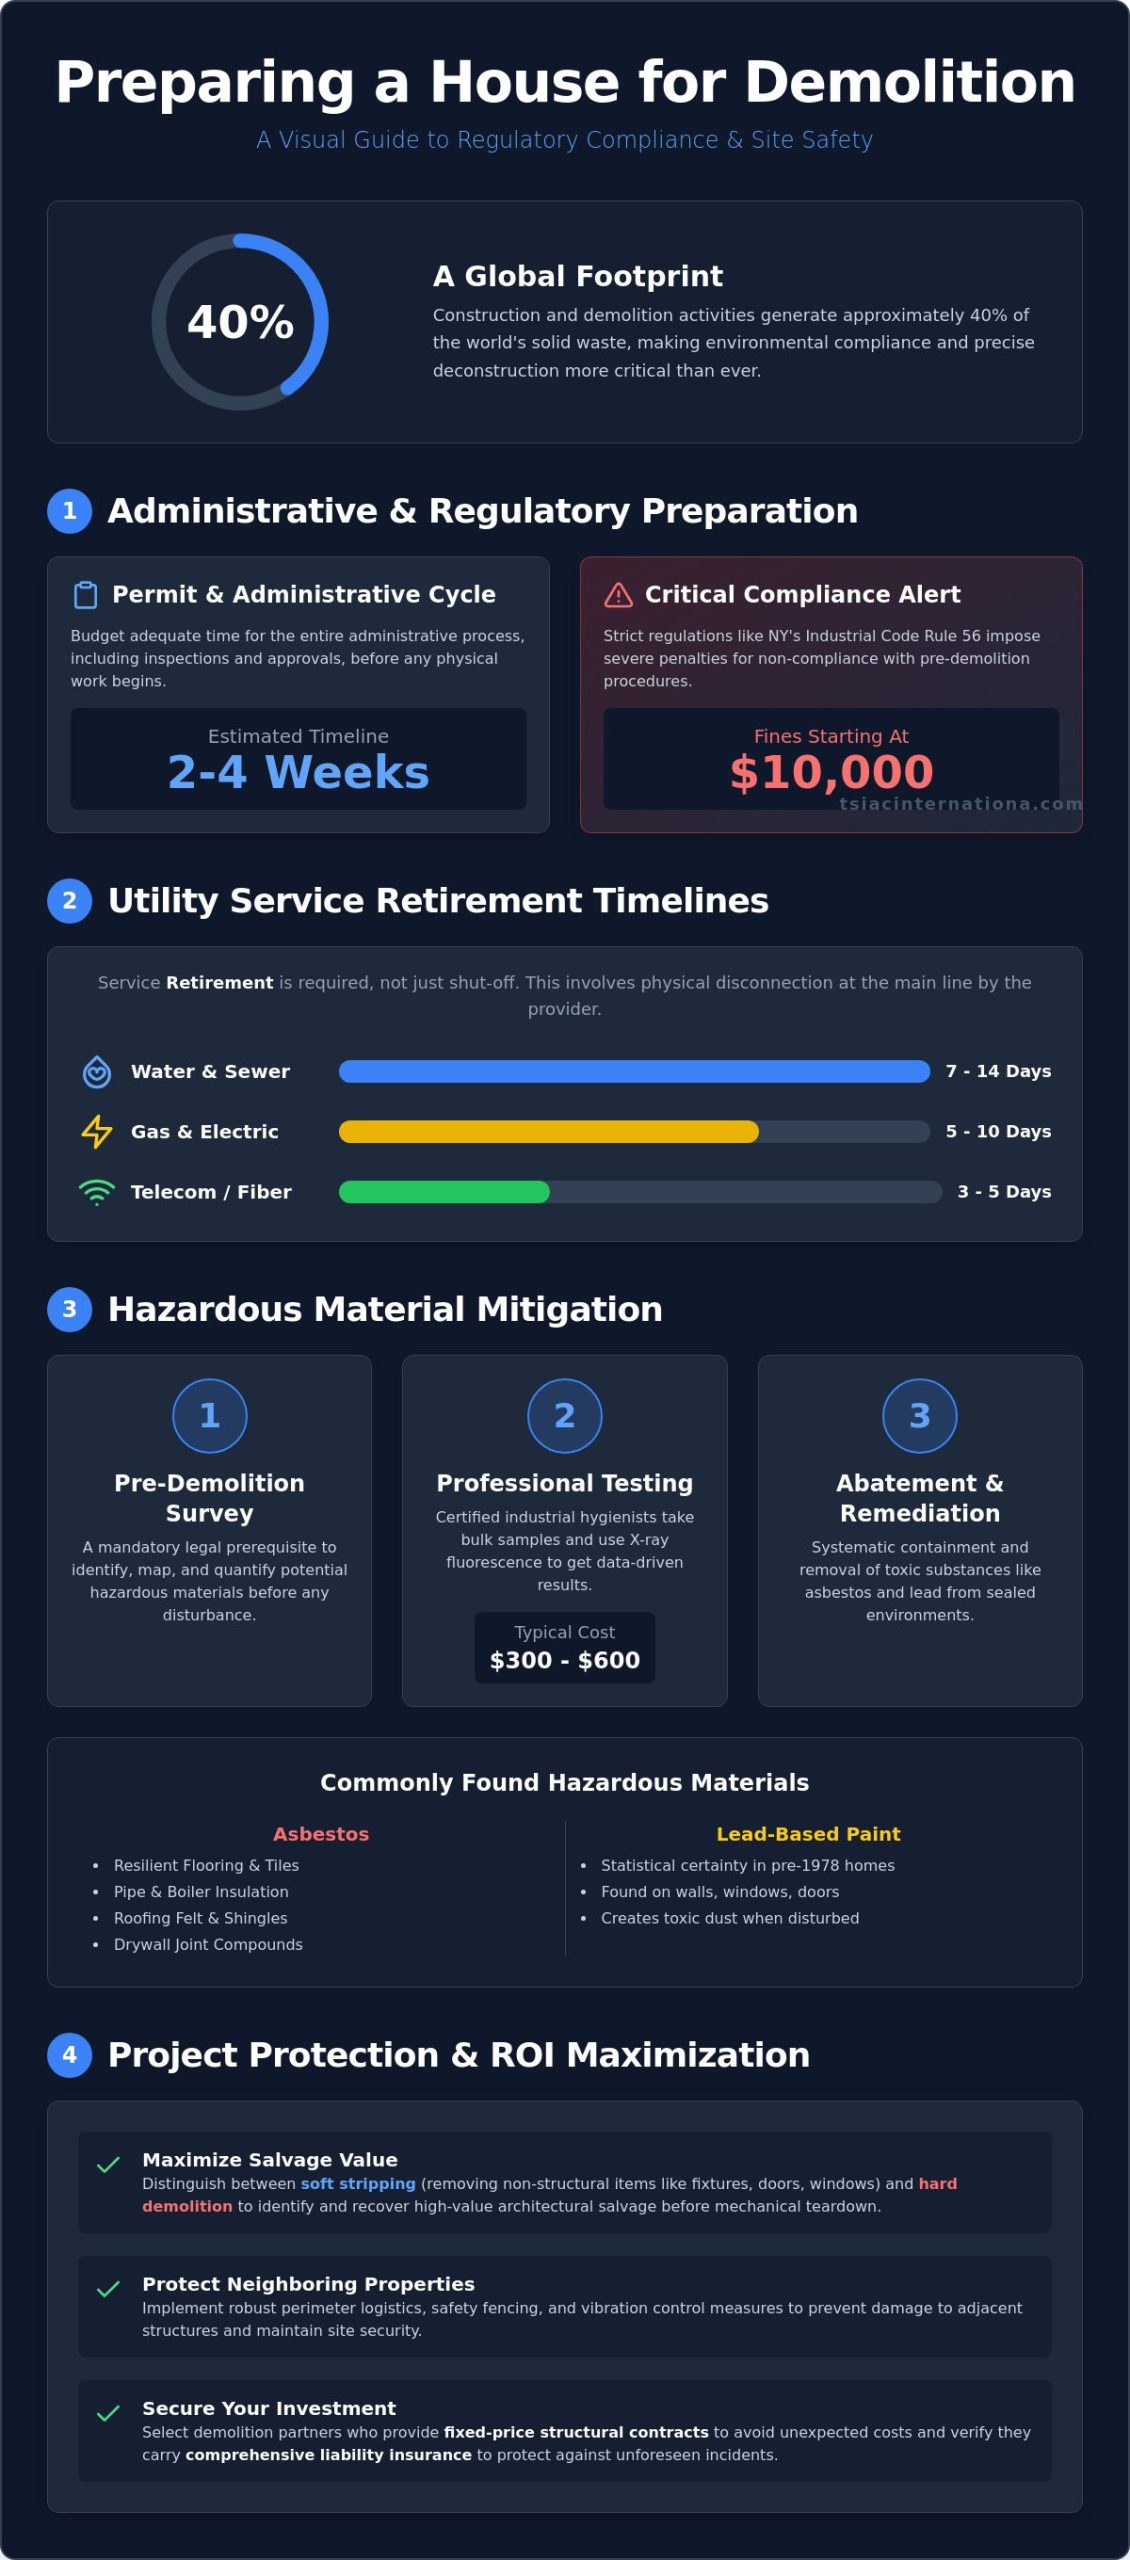
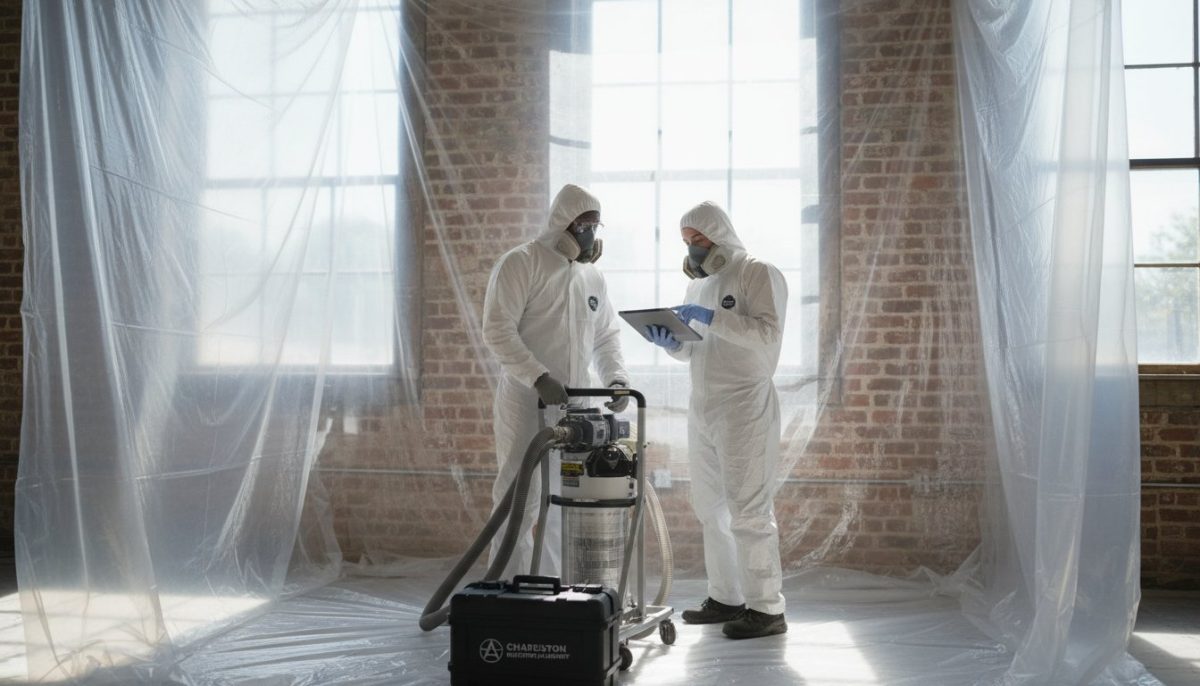
Asbestos-containing materials (ACM) are frequently found within flooring adhesives, thermal insulation, and acoustic ceiling tiles of older properties. A certified asbestos survey is a mandatory legal requirement before any commercial renovation begins. If a project involves removing at least 160 square feet or 260 linear feet of regulated material, a formal notification to state environmental agencies is required at least 10 working days before work starts. Our containment protocols involve establishing sealed barriers and maintaining continuous negative air pressure. This setup, combined with HEPA filtration, ensures that airborne fibers remain trapped within the work zone. We meticulously document the disposal process to provide a complete chain of custody for environmental records, which is essential for final building inspections and maintaining the long-term value of the asset.
Lead-Based Paint and Mold Remediation
Lead-based paint and mold remediation are equally vital for achieving a clean structural shell. Lead is commonly found on structural metal framing or original masonry in commercial buildings constructed before 1978. As of 2026, the EPA dust-lead action level for floors is 5 micrograms per square foot. Failure to adhere to these levels can result in fines as high as $37,500 per violation, per day. Additionally, gutting often reveals mold growth behind old drywall or inside HVAC cavities where moisture has been trapped for years. Addressing these biological hazards during the demolition phase prevents them from contaminating new building materials later. We prioritize post-abatement air quality testing to verify that the environment is safe before new construction begins. This level of technical precision is why property owners trust TSIAC International with their most complex projects.
If you need a partner to manage these technical risks, our team provides certified asbestos and lead abatement as part of our comprehensive gut-out services.
Environmental Responsibility: Material Recycling and Disposal
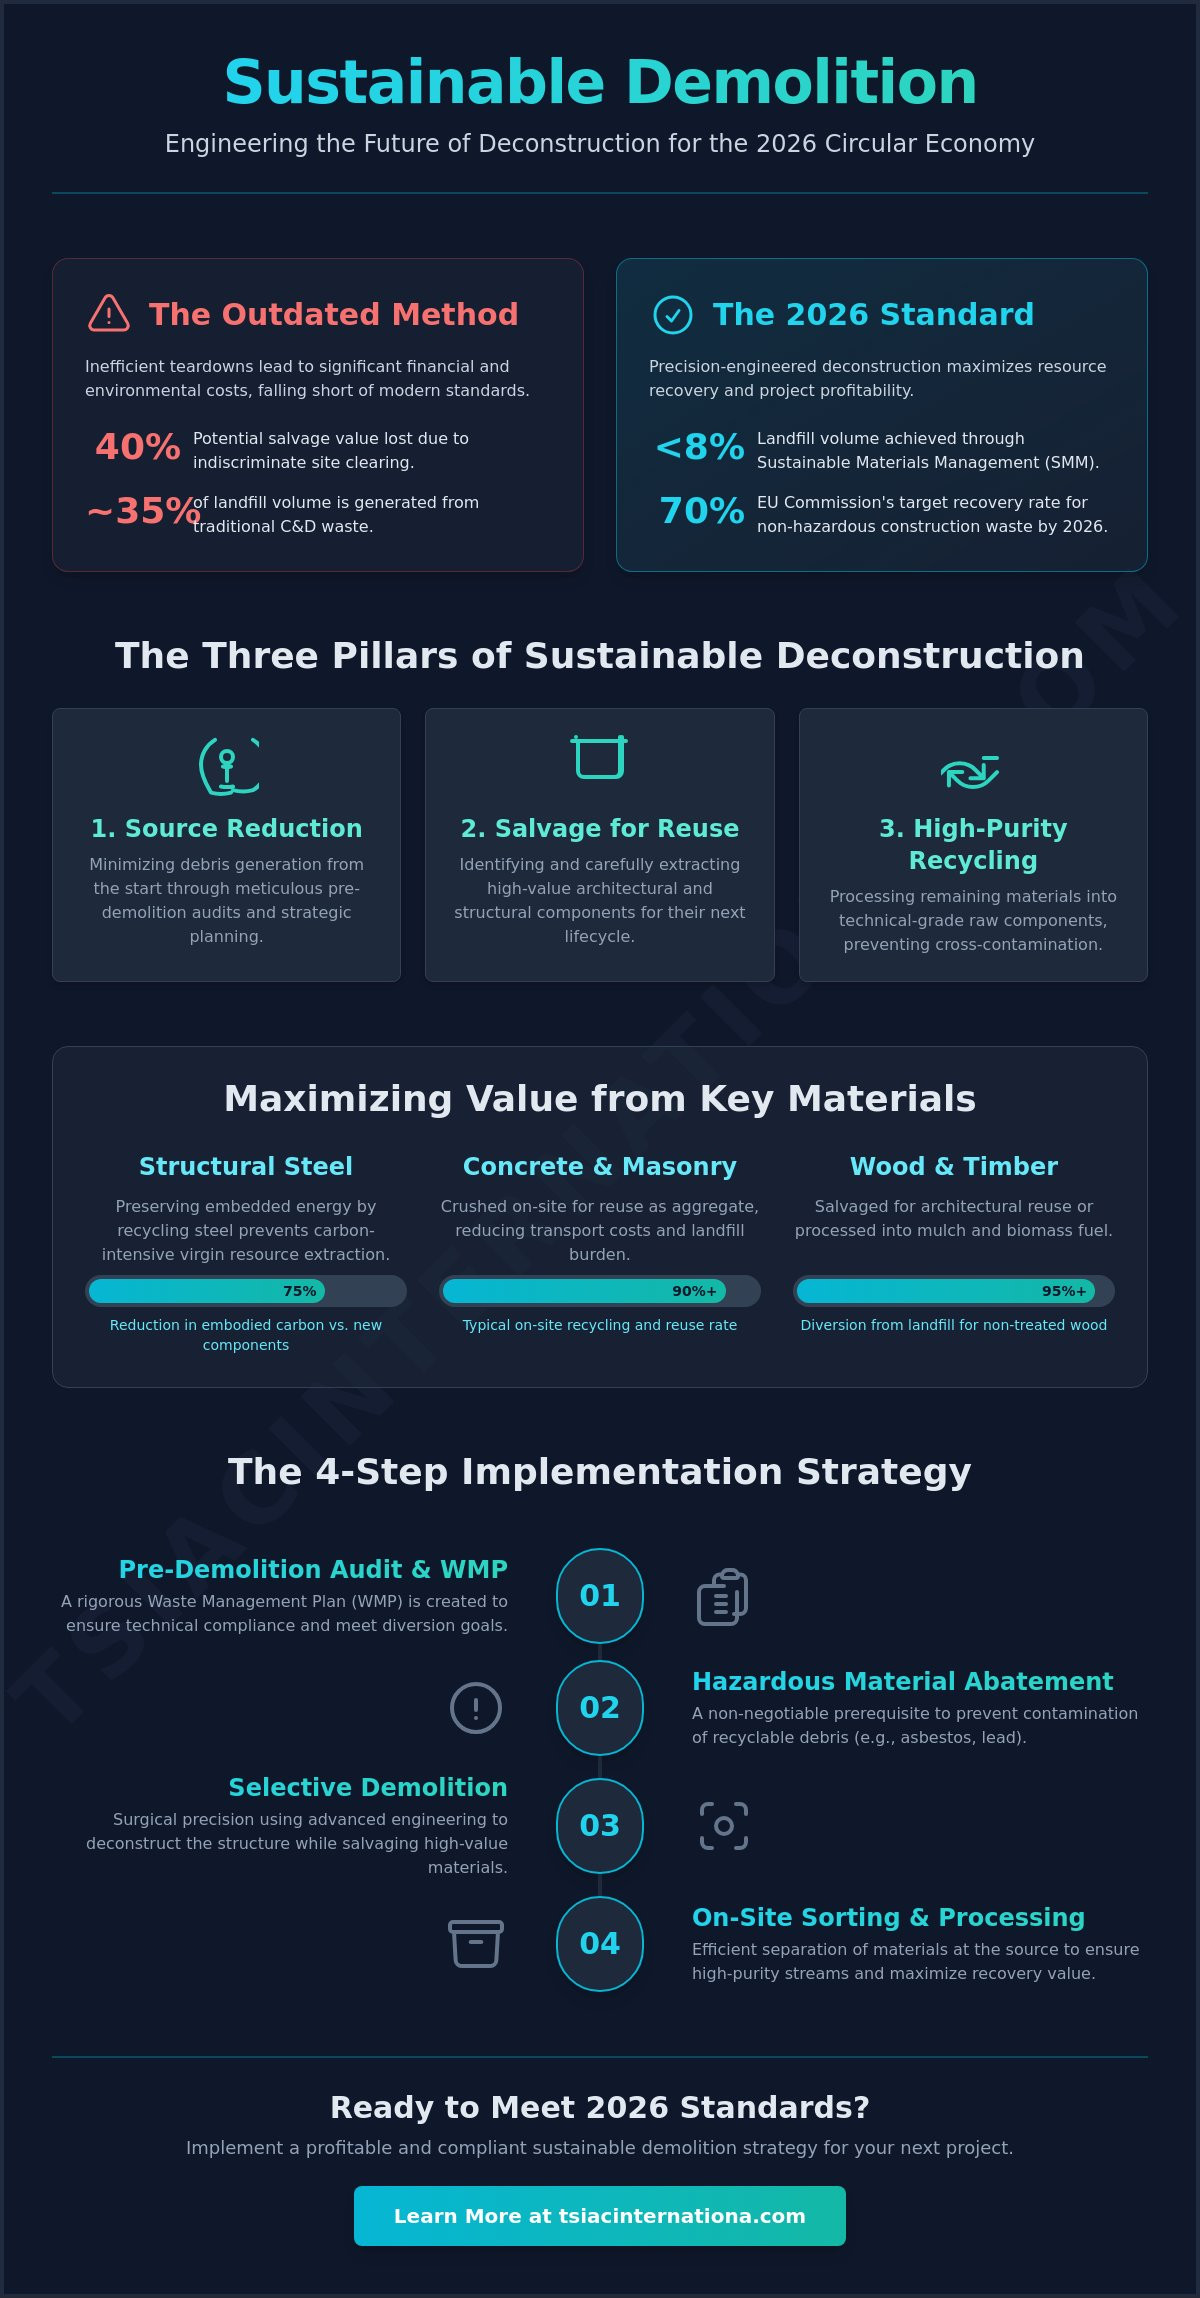
Modern demolition is no longer a blunt exercise in destruction; it’s a sophisticated exercise in material management. For any commercial interior gutting charleston sc project, the waste stream represents both a logistical challenge and a financial opportunity. We prioritize material recovery over landfill disposal as a standard operational protocol. Systematic sorting of wood, metal, and plastic on-site isn’t just an environmental choice. It’s a strategic move that reduces total project costs by significantly lowering landfill tipping fees. This methodical approach ensures that the gut-out phase supports the broader goals of environmental compliance and project efficiency from the first day of site preparation.
Sustainable demolition practices also serve as a foundation for the next phase of development. By documenting high rates of material recovery, property owners can contribute valuable points toward LEED certification for their new construction projects. Our 15 years of industry experience has shown that a disciplined recycling plan prevents the workspace from becoming cluttered, which maintains project momentum and ensures a safer environment for all technical teams involved.
The Logistics of On-Site Material Sorting
On-site sorting is the engine of a sustainable demolition project. We don’t simply pile debris into a single container. Instead, our teams segregate ferrous and non-ferrous metals for industrial recycling. This includes extracting copper piping, aluminum frames, and steel studs, all of which carry significant recovery value. We also focus on recovering clean wood and drywall, which can be processed into new building products rather than being buried in a landfill. For projects requiring heavy masonry work, we manage concrete removal by crushing the material for use as on-site aggregate. This reduces the need for hauling in new raw materials during the construction phase and keeps the project’s carbon footprint under control.
Benefits of a Sustainable Gut-Out Strategy
Adopting a sustainable gut-out strategy provides measurable advantages for property owners and developers. It significantly reduces the carbon footprint of the building’s entire lifecycle, a key metric for modern commercial assets and institutional investors. These practices also enhance the corporate social responsibility (CSR) profile of the property owner, demonstrating a commitment to the local environment. This holistic environmental approach is most effective when linked to professional hazardous material abatement. Ensuring that toxins like asbestos are removed before recycling begins prevents cross-contamination of the waste stream. By integrating these processes, we guarantee that your commercial interior gutting charleston sc project remains both environmentally responsible and fully compliant with all state and federal regulations.
Preparing Your Asset for a Modern Transformation
Mastering the transition from an outdated commercial layout to a clean structural shell requires technical precision and regulatory foresight. Whether you choose a surgical selective approach or a total interior gut-out, the process must prioritize hazardous material safety and methodical debris recycling. Executing a successful project for commercial interior gutting charleston sc involves more than just clearing space; it’s about building a compliant foundation for future construction. By integrating abatement and recycling into the initial workflow, you protect both your investment and the health of future occupants.
Our team brings over 15 years of specialized demolition experience to every site. As licensed asbestos and lead abatement professionals, we maintain a commitment to 100% regulatory compliance, ensuring your renovation moves forward without legal or environmental delays. We provide the technical expertise necessary to handle the most complex structural challenges with unwavering reliability. Contact TSIAC International for a Professional Interior Gut-Out Consultation and secure a partner who values precision as much as you do. Your building’s next chapter begins with a clean, safe, and expertly prepared environment.
Frequently Asked Questions
What is the difference between interior gutting and structural demolition?
Interior gutting focuses on stripping non-load-bearing components like partitions, flooring, and ceilings while preserving the building’s envelope. Structural demolition involves the removal of the primary frame, foundation, or the entire structure itself. Choosing the right service depends on whether you’re performing a renovation or a complete site clearing. Professional gutting ensures the structural integrity remains intact, allowing for a faster transition to the rebuilding phase without compromising the building’s core stability.
How long does a typical commercial interior gut-out take to complete?
Timeline varies based on square footage, material complexity, and hazardous material presence. A standard 5,000-square-foot office might require 10 to 14 business days, while a multi-floor retail space could take several weeks. Factors like restricted access, historic district constraints, or the need for extensive asbestos abatement will extend the schedule. We prioritize a methodical 5-step methodology to maintain project momentum and ensure the site is returned to a clean shell within the agreed timeframe.
Is a hazardous material survey required before starting an interior gut-out?
Yes, a certified asbestos survey is a mandatory legal requirement for any commercial interior gutting charleston sc project. South Carolina regulations require this inspection before any renovation or demolition activities begin. If hazardous materials are identified, a formal notification must be submitted to the South Carolina Department of Environmental Services (SCDES) at least 10 working days before work starts. This proactive step prevents environmental contamination and protects your project from substantial regulatory fines.
Can we perform a selective gut-out while the rest of the building is occupied?
Selective gutting is specifically designed for occupied environments where business operations must continue. We implement strict dust containment zones using negative air pressure and HEPA filtration to protect indoor air quality in adjacent suites. Scheduling work during off-peak hours and establishing clear safety perimeters further minimizes disruption. This surgical approach allows for targeted updates to your infrastructure without displacing other tenants or compromising the building’s overall utility services during the renovation process.
What happens to the electrical and plumbing systems during a gut-out?
All mechanical, electrical, and plumbing (MEP) systems are systematically stripped back to the main risers or service entrance points. This ensures a clean slate for the installation of modern, energy-efficient systems during the build-back phase. We verify utility terminations before work begins to prevent accidental severance or site hazards. Professional gut-out services ensure that shared utility lines serving other parts of the building remain protected and functional throughout the demolition process.
How is the cost of a commercial interior gutting project determined?
Project costs are calculated based on square footage, the type of materials being removed, and the complexity of the building’s layout. High-rise locations or historic properties with restricted access often require specialized logistics that impact the budget. Additionally, the presence of asbestos or lead significantly influences the scope of work due to the need for certified abatement protocols. We recommend setting aside a 15-20% contingency fund to address unforeseen structural issues discovered behind old walls.
What safety protocols are necessary for interior demolition in a high-rise?
High-rise demolition requires specialized logistics for vertical material transport and strict vibration monitoring to protect the building’s facade. We establish dedicated debris chutes or freight elevator protocols to manage waste flow without disrupting other floors. Fire suppression systems must remain active and protected, while noise-dampening measures are implemented to comply with local ordinances. These safety protocols are essential for maintaining site control in dense urban environments where technical precision is a non-negotiable requirement.
Why is recycling important in the commercial gutting process?
Recycling is a core component of a modern commercial interior gutting charleston sc strategy. By systematically sorting wood, metal, and plastic on-site, we reduce the volume of waste sent to landfills and lower project costs through reduced tipping fees. This sustainable approach also helps property owners earn points toward LEED certification for their new construction projects. It demonstrates corporate social responsibility while ensuring that valuable industrial materials are recovered for future use rather than being discarded.