Commercial Structural Demolition: Planning, Safety, and Project Delivery

A sound demolition method can still fall behind if utility shutdowns, hazardous-material controls, and structural sequencing are not coordinated….

A sound demolition method can still fall behind if utility shutdowns, hazardous-material controls, and structural sequencing are not coordinated. Commercial structural demolition projects, like other commercial demolition work, require a scope that distinguishes full structural removal from selective demolition and interior gutting. It must also identify materials and structures that need to remain.

Concerns about hidden asbestos or lead, site safety, schedule disruption, and damage to adjacent areas are best addressed in the project plan. A clear scope defines responsibilities, sequences decommissioning and abatement where needed, and prepares the site for the next phase. TSIAC International brings more than 15 years of industry experience in structural and selective demolition, interior gutting, and asbestos and lead abatement.

This article explains how these scopes differ, how hazardous-material work and decommissioning fit into a demolition plan, and why sequencing matters. It also covers how material recovery can support site management. Use these considerations to define a practical scope before work begins and understand how a demolition and abatement partner can support project delivery.

Key Takeaways

  • Separate structural demolition, selective removal, and decommissioning in the project scope to clarify what will be removed and what must remain.
  • Plan hazard assessment, site preparation, demolition, and documentation as connected phases, adapting the sequence to building conditions and project requirements.
  • Compare full structural removal with selective demolition by the extent of removal, retained elements, and intended site condition.
  • Define project boundaries, access, structural information, known material concerns, adjacent operations, and debris handling before mobilization.
  • Coordinate demolition with asbestos and lead abatement to support organized project delivery; TSIAC International brings more than 15 years of industry experience.

What Commercial Structural Demolition Involves, and Where Decommissioning Fits

Structural demolition is the planned removal of a building or specified structural components to achieve a defined site condition while accounting for elements that must remain. The scope may cover an entire structure or selected structural sections. When planning commercial structural demolition charleston sc work, start by defining the required removal and what must be retained, rather than relying on a general project label.

Demolition covers different methods and processes, as outlined in this overview of Demolition. Available drawings and structural information help the team understand load paths, connections, and interfaces with retained areas. Use these details to set work boundaries and plan for the specific building. Sites and scopes differ, so the method and sequence should reflect the actual conditions.

How commercial demolition differs from interior gutting

Structural demolition removes load-bearing or other structural elements within the agreed scope. Interior gutting strips finishes, fixtures, and other nonstructural components while retaining the building shell. Removing a partition is not the same as altering a structural wall or frame. Review drawings and identify retained components to set precise limits. For more on interior removal, see this guide to commercial interior gutting services.

Clear boundaries let teams distinguish interior work from structural removal before field activities begin. They also identify components that must remain undisturbed and clarify how demolition work meets retained spaces.

What industrial decommissioning contributes to the project

Decommissioning means taking a facility or its systems out of operation; demolition is the physical removal of a building or structural components. If equipment or industrial processes are present, planning may coordinate shutdown, isolation, and equipment removal with demolition. These activities are related but distinct, and not every commercial project involves industrial systems.

The scopes intersect when equipment removal or system isolation affects access, work limits, or sequencing. Define responsibilities and handoffs to avoid gaps in the plan. The required work depends on the intended site condition, whether that means removing a structure, retaining part of it, or stripping the interior while leaving the shell in place.

How Decommissioning, Hazard Controls, and Demolition Work in Sequence

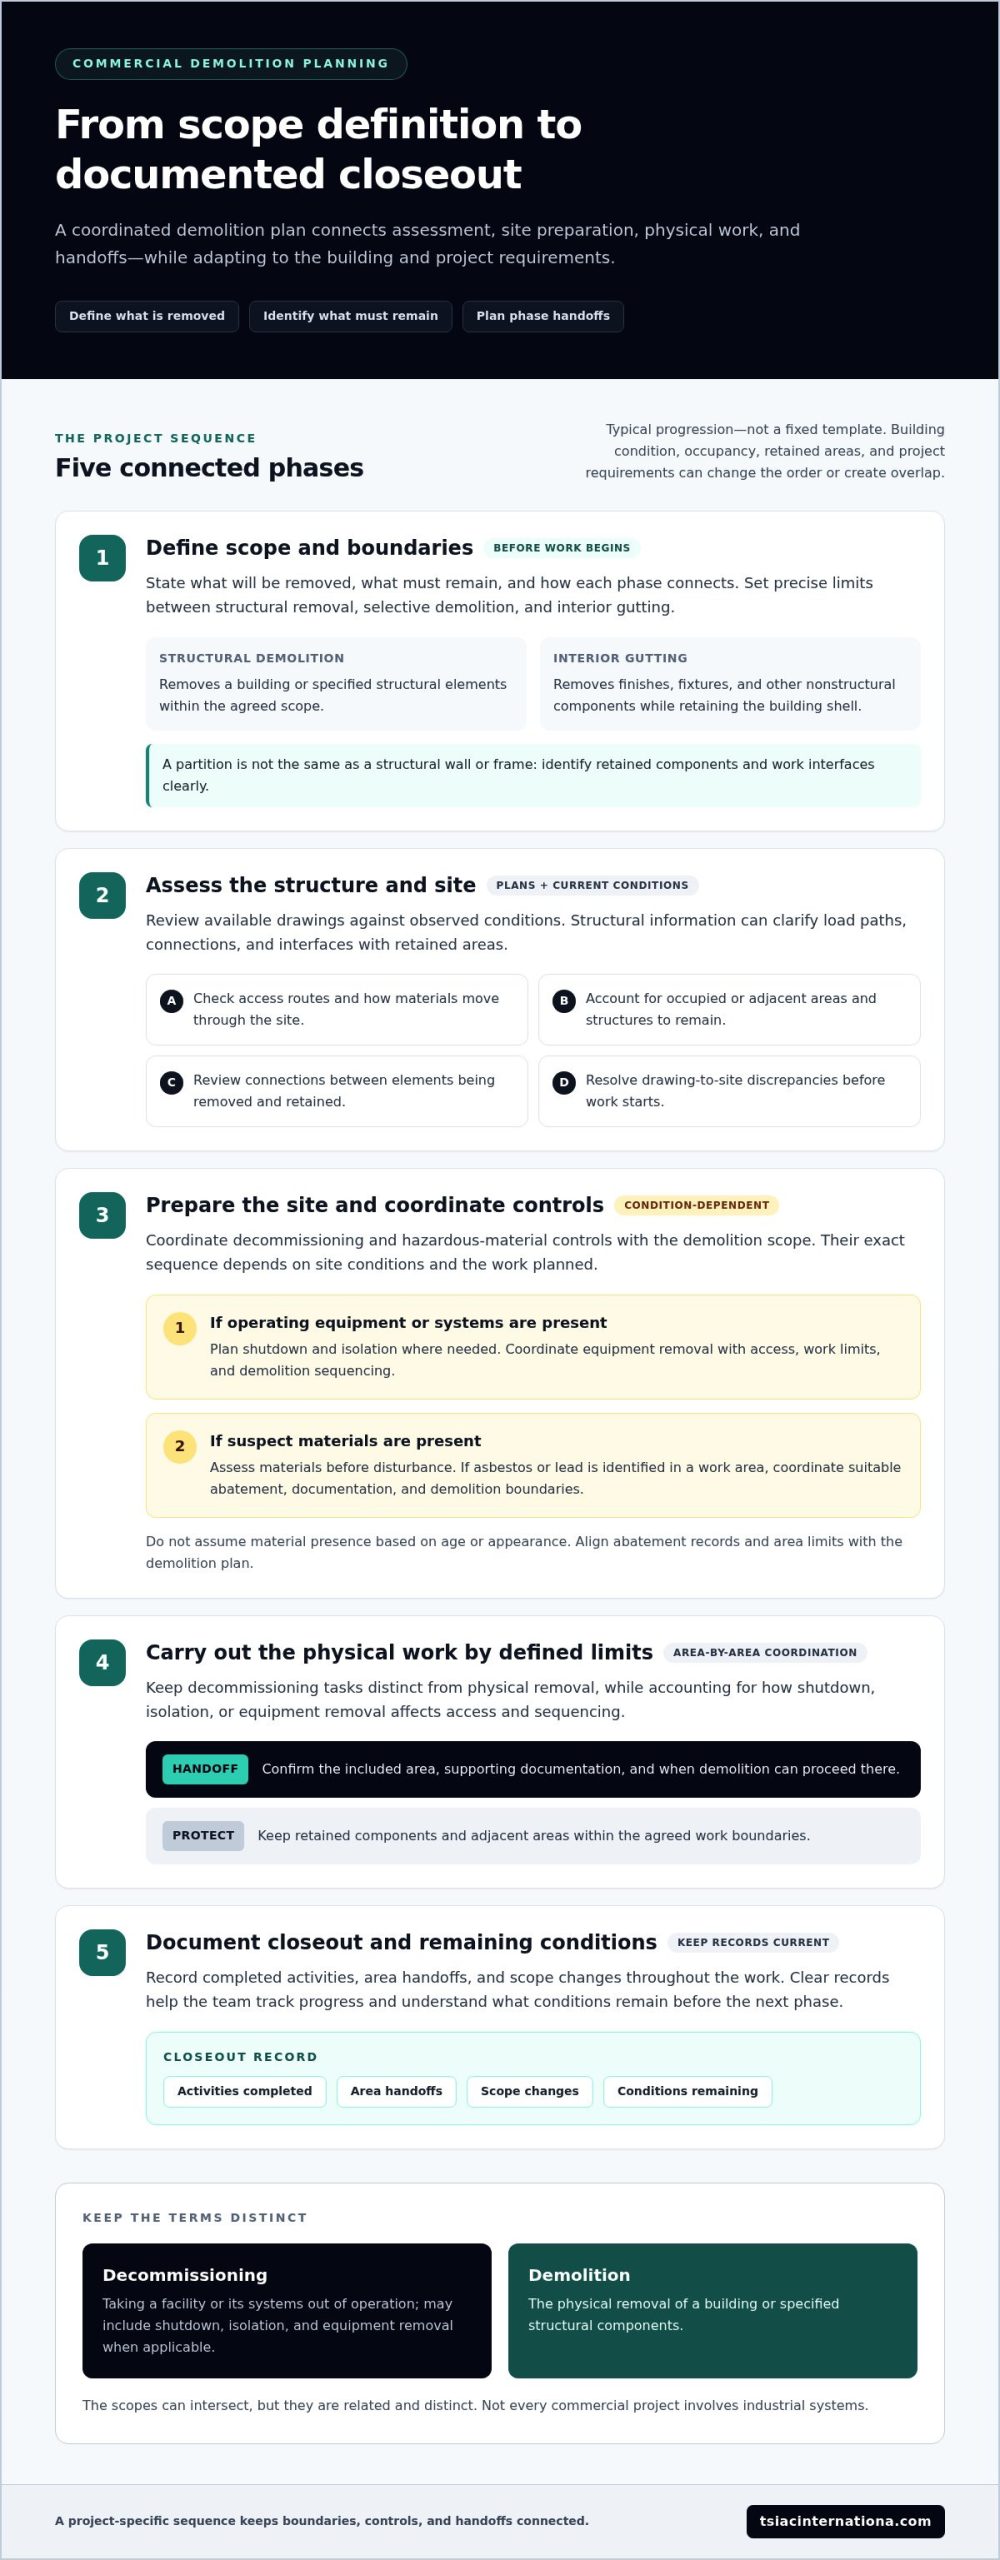
A coordinated project typically moves from scope definition to assessment, site preparation, physical work, and closeout documentation. This sequence helps teams manage handoffs between decommissioning, hazardous-material controls, and demolition. It is not a fixed template: building condition, occupancy, retained areas, and project requirements can affect the order or overlap of activities.

Before work begins, define what will be removed, what must remain, and how each phase connects to the next. If a facility has operating equipment or systems, shutdown and isolation planning may need to come before equipment removal and demolition. Keep decommissioning tasks distinct from physical removal while accounting for their effect on access and work boundaries.

Assess the structure, site conditions, and project boundaries

Review available plans against current site conditions. Access routes, occupied or adjacent areas, and retained structures can influence where work proceeds and how materials move through the site. Structural connections between removed and retained elements may also affect demolition limits and sequencing. Base the assessment on the building and planned work rather than applying a one-size-fits-all rule.

Early reviews can reveal differences between drawings and observed conditions. Resolve those discrepancies before work begins to give the team a clearer basis for sequencing and reduce the risk of unexpected constraints changing the scope in the field.

Coordinate hazardous-material abatement with demolition

Do not disturb suspect materials based on assumption alone. Assessing materials before disturbance helps identify potential exposure risks and plan appropriate controls. If assessment identifies asbestos or lead in a work area, coordinate suitable abatement, documentation, and demolition boundaries in the project plan. Establish material presence through assessment rather than assuming it based on a building’s age or appearance.

Align abatement records and work limits with the demolition plan. The team needs to know which areas are included, what documentation supports the handoff, and when demolition can proceed in each area. TSIAC’s hazardous material abatement guide offers additional planning context. OSHA’s demolition safety resources also provide guidance on demolition planning and hazard controls.

Document completed activities, area handoffs, and scope changes throughout the work. Clear records help the project team track progress and understand what conditions remain before the next phase begins.

Structural Demolition vs. Selective Demolition: Compare Scope and Site Outcomes

Structural and selective demolition serve different project objectives. Structural demolition removes a building or a defined portion of its structural system; selective demolition removes specified elements while preserving components identified for retention. Neither approach is inherently safer, faster, or less disruptive. Choose the scope according to project objectives, site conditions, and technical assessment.

Scope factor Structural demolition Selective demolition
Removal extent A building or defined structural components are removed. Specified elements or areas are removed within set limits.
Retained elements May leave few or no above-grade building components, depending on the scope. Identified structural or architectural components remain in place.
Intended site condition The designated structure or portion is cleared for the next project phase. The property remains partly intact, often to support renovation or phased work.

When full structural removal aligns with project objectives

Full structural removal suits a project when the defined outcome is to remove the existing building rather than retain its shell or selected structural elements. Planning still needs to account for site access, removal boundaries, material handling, and debris management. The scope ends at the agreed demolition outcome; it does not automatically include subsequent construction or redevelopment.

The National Demolition Association provides industry resources on demolition practices and coordination. For each project, the method and sequence must fit the specific structure and site conditions.

When selective demolition preserves parts of a building

Selective demolition can support renovation or phased property work when only defined areas or components need removal. For example, a project may require removing one section while adjacent spaces or structural elements remain. Identify retained components and interfaces between work areas so removal activities can be planned around preservation requirements. Do not assume that limited removal is automatically less disruptive; clear boundaries are essential.

Review retained elements alongside removal limits to clarify the intended site condition and work sequence. TSIAC provides guidance on the demolition process and safety for additional context. Whether the project calls for full removal or selective work, a precise scope gives the team a shared basis for planning and delivery.
Commercial Structural Demolition: Planning, Safety, and Project Delivery

Plan a Commercial Demolition Scope Before Mobilization

A clear pre-mobilization scope turns project objectives into work limits, responsibilities, and field coordination points. Before activities begin, the owner, general contractor, and demolition team need a shared understanding of what will be removed, what will remain, how crews and materials will access the site, and what documentation will guide the work. Clarifying these details helps prevent gaps between the planned scope and actual site conditions.

Define scope, interfaces, and project responsibilities

Start by recording the intended site condition and marking removal limits against available structural information and site plans. Identify retained components, adjacent operations, access routes, and interfaces with other work areas. If demolition meets a shared wall, retained section, or occupied area, define how that boundary will be communicated and managed.

Set clear communication points among the owner, general contractor, demolition team, and other site teams. Establish who distributes current drawings, communicates changed conditions, coordinates access, and documents scope decisions. Sequence the work using available plans and documented site conditions, with a process for addressing discrepancies before they affect work boundaries.

Include safety, documentation, and material recovery

Planning should account for site controls, known material concerns, hazard assessment and abatement coordination, and the project records needed for work handoffs. Relevant documents may include scope drawings, site access information, hazard or abatement records, and notes on retained areas. The documentation set will vary by project; the goal is to make responsibilities and work limits clear to everyone involved.

Include debris handling in the scope. Identify how materials will be separated, staged, and moved through the site. Sorting recoverable wood, metal, and plastic can support material recovery and keep those streams distinct from debris designated for disposal. TSIAC provides guidance on demolition debris recycling as part of its demolition process resource.

Before mobilization, align the scope, site access, adjacent operations, hazard controls, communication responsibilities, and debris plan. TSIAC International brings more than 15 years of industry experience across structural and selective demolition, abatement, and material recovery. Discuss your commercial demolition scope with TSIAC.

How TSIAC Coordinates Commercial Demolition and Abatement

Commercial demolition scopes can involve connected workstreams, but each project has its own requirements. TSIAC International provides structural and selective demolition, asbestos and lead abatement, interior gutting, and debris recycling. When a project includes both demolition and abatement, defining how the activities relate helps establish clear work boundaries, sequencing, and handoffs.

Connect demolition, abatement, and debris management

TSIAC coordinates demolition and abatement as parts of a project-specific scope. For example, if assessment identifies asbestos- or lead-containing materials within a planned removal area, the work plan can coordinate abatement boundaries and documentation with the demolition limits. The relevant services depend on the building, materials identified, and intended site condition. A project does not automatically require both types of abatement or a particular demolition approach.

Material handling also affects how work areas are organized. TSIAC implements recycling practices for materials such as wood, metal, and plastic on project sites. Planning for sorting and handling can keep recoverable streams distinct from other debris and clarify how materials move through the work area. Recovery practices are part of the site plan, not a substitute for defining the demolition scope.

Move from project objectives to a defined scope

To develop a workable scope, the project team needs a clear picture of the intended outcome and site conditions. Useful planning information includes:

  • Which structures or components will be removed, and which must remain.
  • Available drawings, known material concerns, and relevant assessment or abatement records.
  • Site access, adjacent operations, and interfaces with other work areas.
  • Debris handling needs and the responsibilities of the owner, general contractor, and project teams.

With these elements defined, sequencing can reflect actual project conditions rather than assumptions. TSIAC serves commercial clients, general contractors, and government agencies, bringing demolition and abatement experience to scopes that require coordinated planning. This gives the team a clearer basis for setting work limits, communicating handoffs, and managing material recovery as part of project delivery.

Discuss your commercial demolition project with TSIAC to begin defining the scope around your project objectives and site conditions.

Set the Scope Before Demolition Begins

Commercial structural demolition requires more than defining what will come down. A workable scope distinguishes structural removal from selective demolition and interior gutting, identifies what must remain, and coordinates decommissioning and hazard controls with the work sequence. Assessing site conditions and material concerns before disturbance helps teams plan boundaries, responsibilities, and documentation around the project.

Start by defining the intended site condition, clarifying interfaces with adjacent operations, and including debris handling in the scope. TSIAC International brings more than 15 years of industry experience in structural demolition and asbestos and lead abatement. Its recycling practices also recover materials such as wood, metal, and plastic on project sites.

A clearly defined scope gives the project team a sound basis for coordination from planning through site delivery. Discuss your commercial demolition project with TSIAC and take the next step toward a carefully planned approach.

Frequently Asked Questions

What is commercial structural demolition?

Commercial structural demolition is the planned removal of a commercial building or specified structural components. The scope defines what comes out, what must remain, and the intended condition of the site after the work. It may include full building removal or removal of structural sections, depending on project objectives and site conditions. Planning accounts for structural information, work boundaries, adjacent areas, hazard controls, and debris handling.

What is the difference between structural demolition and selective demolition?

Structural demolition removes a building or defined structural elements, while selective demolition removes specified components and preserves identified parts of the structure. A project may require removing an entire building or taking out a defined area while retaining adjacent spaces. The right scope depends on the intended site outcome and technical assessment. Neither approach is automatically safer, faster, or less disruptive; conditions and work limits matter.

How does industrial decommissioning relate to demolition?

Industrial decommissioning takes a facility or its systems out of operation, while demolition physically removes the building or structural components. Where equipment or industrial processes are present, project planning may coordinate shutdown, isolation, and equipment removal with demolition activities. These scopes can affect one another through access, sequencing, and work boundaries, but they remain distinct. Not every commercial demolition project includes industrial equipment or decommissioning tasks.

Does a commercial demolition project require hazardous-material abatement?

Not every project requires abatement. The presence of hazardous materials must be determined through appropriate assessment rather than assumption. If asbestos or lead is identified within the work area, the project plan can coordinate suitable abatement, documentation, and demolition boundaries. Assess suspect materials before disturbance so potential hazards can be addressed in the work plan. TSIAC International provides asbestos and lead abatement alongside demolition services.

How is a commercial demolition project planned?

Planning begins by defining the project objective, removal limits, retained elements, and intended site condition. Teams review available structural information, site access, adjacent operations, known material concerns, and debris handling needs. The owner, general contractor, and project teams clarify responsibilities, communication points, and required documentation. The sequence is project-specific and can change with building condition, occupancy, assessment findings, and the relationship between demolition and any decommissioning or abatement work.

Can demolition materials be recycled?

Yes. Suitable demolition materials can be sorted for recovery rather than treated as a single debris stream. TSIAC International implements recycling practices for materials such as wood, metal, and plastic on project sites. The handling plan can identify how these materials will be separated, staged, and moved. What can be recovered depends on the materials and site conditions, so include sorting and debris management in the defined scope.
Commercial Interior Gut Out: The Professional Guide to Interior Demolition in 2026

A successful commercial interior gut out isn’t an act of destruction; it’s a surgical engineering operation where one misstep in hazardous material…

A successful commercial interior gut out isn’t an act of destruction; it’s a surgical engineering operation where one misstep in hazardous material identification can trigger a 30 percent project delay. You recognize that clearing a high-value space for a new tenant requires more than just heavy machinery. It demands a disciplined approach to selective demolition that protects the building’s core assets while stripping away the obsolete. In 2026, the margin for error has narrowed as regulatory bodies have intensified their focus on crystalline silica and lead exposure protocols.

It’s frustrating when hidden asbestos or structural surprises stall your timeline, but these risks are manageable with the right technical oversight. This professional guide provides the framework to master complex gut renovations, from surgical abatement to maximizing material recovery for corporate sustainability goals. You’ll learn how to navigate the latest EPA waste management standards and implement a demolition plan that delivers a clean white box ready for immediate reconstruction. We’ll examine the specific phases of a controlled interior strip-out and the compliance checklists essential for large-scale urban projects.

Key Takeaways

  • Distinguish between soft demolition and a full commercial interior gut out to define clear project boundaries and structural goals.
  • Understand the “surgical” execution sequence required to strip a building to its shell without compromising its load-bearing integrity.
  • Identify how to integrate hazardous material abatement into your workflow to avoid unforeseen timeline disruptions and safety violations.
  • Gain insights into the essential pre-demolition surveys and utility disconnects needed to navigate the modern regulatory landscape.
  • Learn how specialized engineering expertise can achieve high-percentage material diversion while maintaining rigorous site safety.

Understanding the Scope of Commercial Interior Gutting

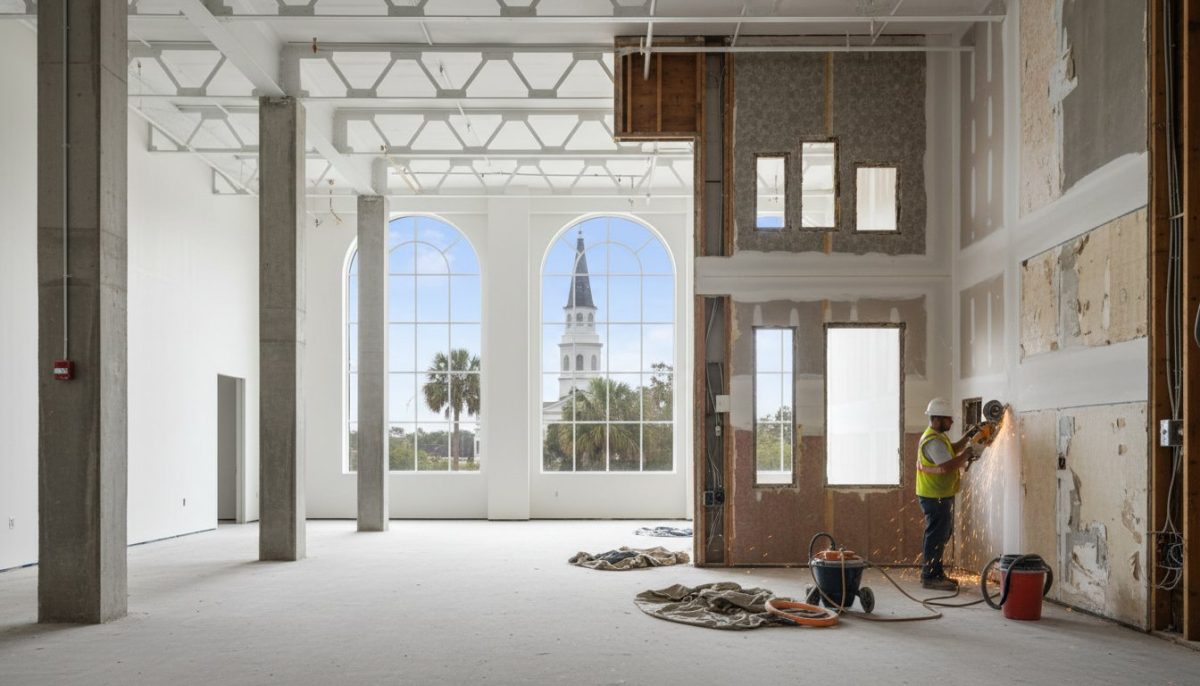
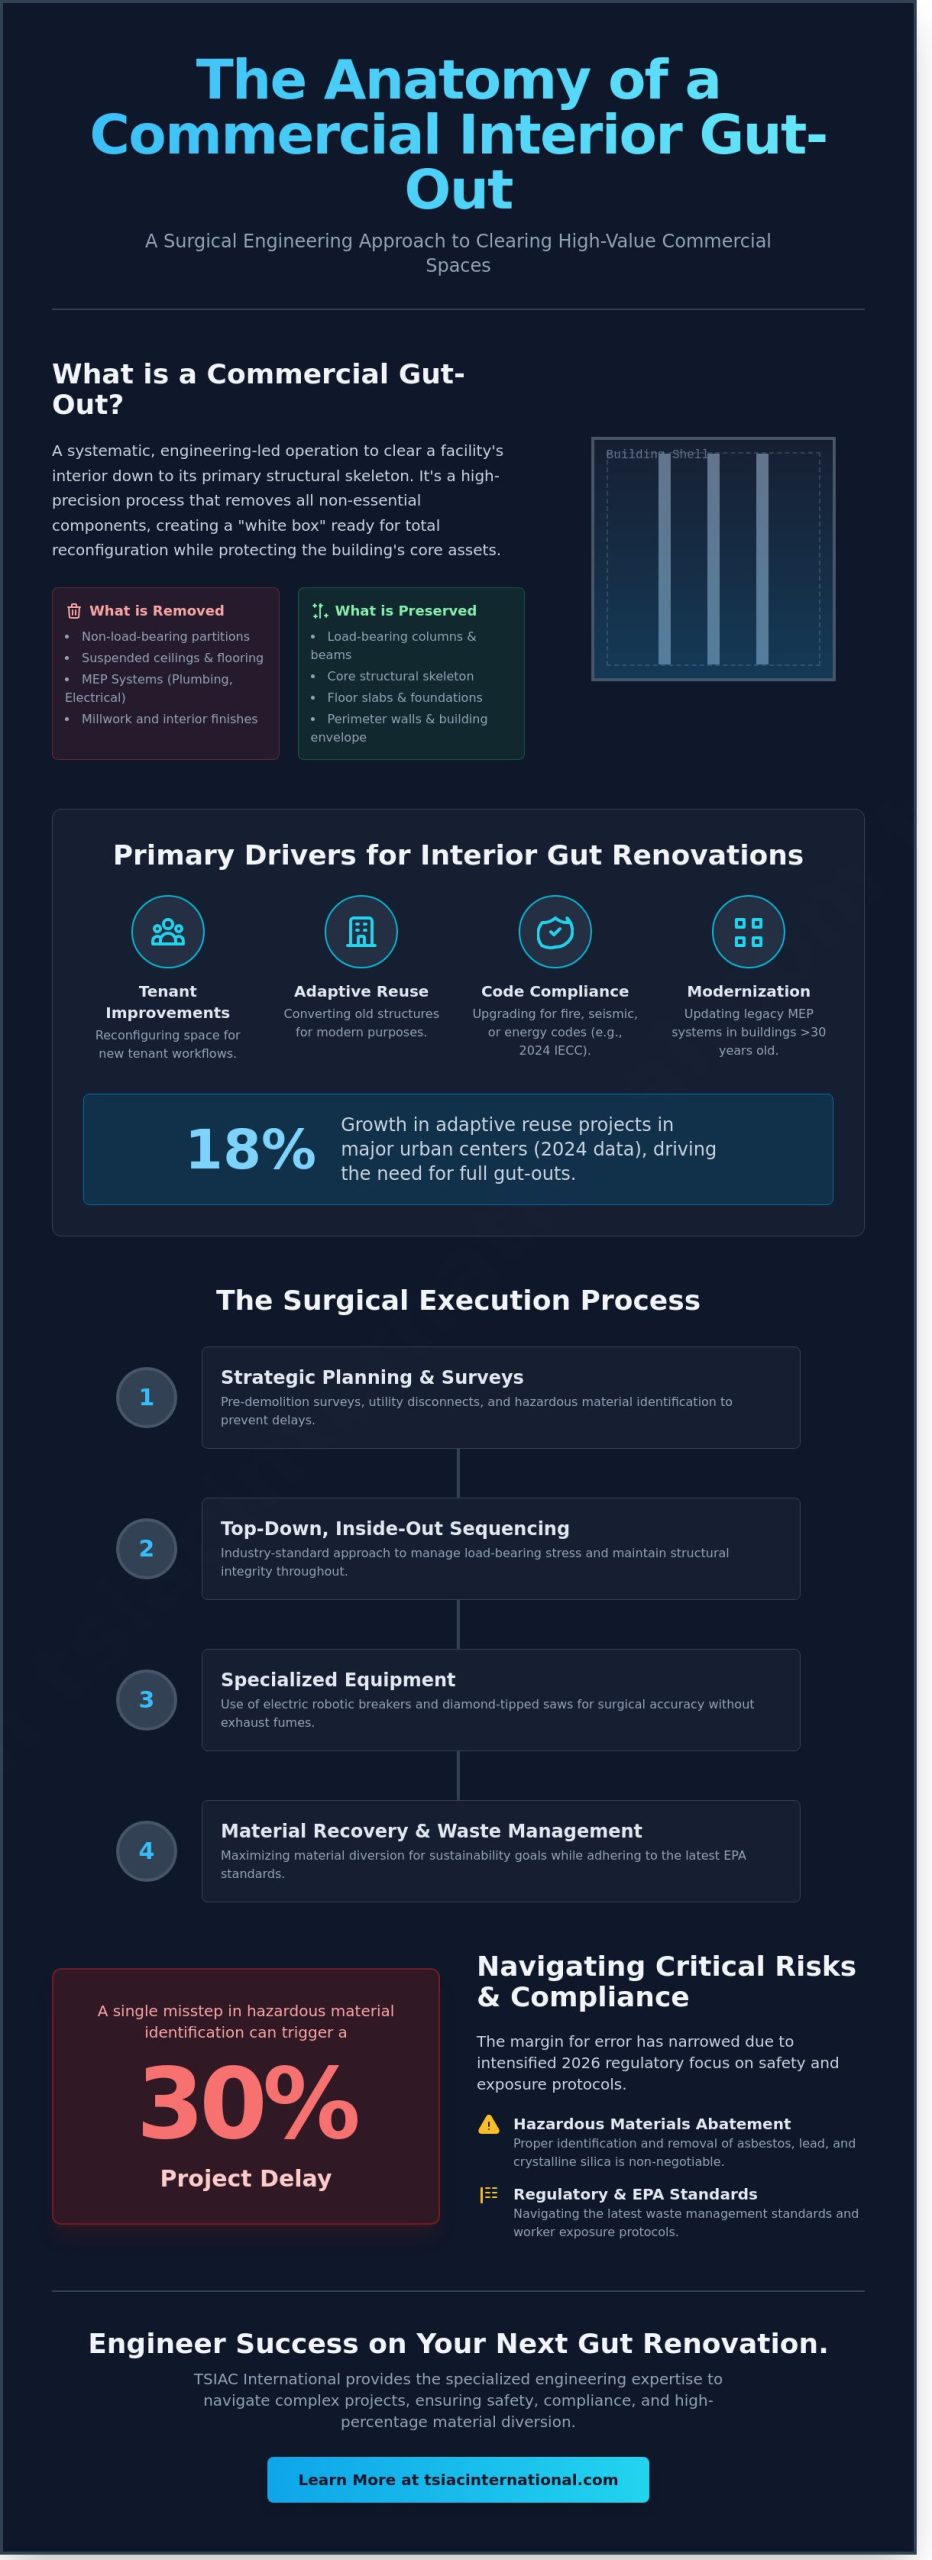
A commercial interior gut out represents a systematic, engineering-led approach to clearing a facility’s interior down to its primary structural skeleton. This process involves the controlled removal of all non-essential components, leaving only the floor slabs, load-bearing columns, and perimeter walls intact. It’s a high-precision operation that requires rigorous planning to ensure the building’s core stability remains uncompromised during the transition. Professional teams treat these projects as a blank canvas phase, where the goal is to eliminate outdated configurations while protecting the structural assets of the property.

Distinguishing between soft demolition and structural removal is the first step in project planning. Soft demolition focuses on the non-structural elements that define a space’s current utility. In the context of the Surgical Execution of Interior Demolition, teams prioritize the preservation of the building’s load-bearing capacity while maximizing the recovery of recyclable materials. While a partial renovation might only target specific floors, a full gut renovation often proves more cost-effective for owners dealing with buildings older than 30 years. It’s often cheaper to clear the entire floor plate than to work around legacy MEP (Mechanical, Electrical, and Plumbing) systems that no longer meet 2026 performance standards.

Key objectives for these projects usually center on three pillars: tenant improvements, rebranding, and code compliance. When a 15,000-square-foot office space transitions between tenants, a total commercial interior gut out allows for a complete reconfiguration that matches modern collaborative workflows. It’s also the most direct route to addressing mandatory seismic retrofitting or fire safety upgrades required by current municipal building codes.

Soft Demolition vs. Structural Demolition

Soft demolition involves the removal of non-load-bearing partitions, suspended ceilings, floor coverings, and millwork. This phase also includes the systematic extraction of MEP systems. Preserving the building envelope is the primary technical priority here. Technicians must ensure that the removal of heavy HVAC units or industrial piping doesn’t create vibration-induced stress on the exterior masonry or glass curtain walls. This disciplined approach prevents collateral damage to the building’s weather-tight seal and structural shell.

Common Drivers for Interior Gut Renovations

Adaptive reuse remains a dominant driver in 2026. According to industry data from 2024, adaptive reuse projects in major urban centers grew by 18% as developers transformed 20th-century warehouses into high-tech life science labs. These projects require stripping decades of wear and tear to install modern energy-efficient systems. Upgrading to meet the 2024 International Energy Conservation Code (IECC) often necessitates a full gut to install high-performance insulation and smart building sensors that were impossible to integrate into older, cluttered layouts.

The Surgical Execution of Interior Demolition

Precision defines the modern commercial interior gut out. It isn’t a process of blunt force; it’s a calculated engineering exercise. We treat the building’s skeleton with absolute respect, ensuring that structural integrity remains uncompromised while removing every non-essential element. A top-down, inside-out sequencing strategy is the industry standard in 2026. This approach manages load-bearing stresses effectively, preventing the accidental shifts in weight that lead to structural fatigue. By starting at the highest point and working toward the core, teams maintain a stable environment for both the structure and the personnel inside.

Executing this level of precision requires specialized equipment that goes beyond standard sledgehammers. We utilize electric-powered robotic breakers and diamond-tipped saws to ensure clean cuts without the risk of exhaust fumes in enclosed spaces. These tools allow for surgical accuracy in high-density commercial zones. This methodology fits seamlessly into the broader demolition process, where every interior action is dictated by the master engineering plan.

Selective Demolition Techniques

Selective demolition focuses on protecting what stays. Precision hand-demolition is used around sensitive structural columns and historical facades. We implement real-time vibration monitoring to protect adjacent tenants and delicate equipment. Managing shared utilities in multi-tenant properties requires a 100% lockout-tagout protocol. Following strict Regulatory Compliance ensures that every utility bypass and structural cut meets federal safety benchmarks. This level of control is what separates professional contractors from general laborers.

Material Recovery and Site Management

Modern site management is built on systematic resource recovery. By 2026, industry leaders are achieving recovery rates exceeding 85% for wood, metal, and plastic. We sort materials at the source, which streamlines hauling and reduces landfill costs. A “clean site” policy isn’t just about aesthetics; it’s a safety requirement. Data from 2025 shows that maintained sites experience 40% fewer fire hazards and trip accidents. We schedule debris hauling during off-peak hours to ensure business operations in surrounding areas continue without interruption.

Successful projects require a partner who understands the technical nuances of complex structures. If you’re planning a renovation, our team provides the technical expertise needed to clear your site safely and efficiently.

Commercial Interior Gut Out: The Professional Guide to Interior Demolition in 2026

Managing Hazardous Materials: Asbestos and Lead Abatement

Safety isn’t an option; it’s the foundation of a successful commercial interior gut out. In buildings constructed before 1980, the presence of hazardous materials is a statistical probability rather than a simple risk. Modern engineering standards in 2026 require comprehensive testing before a single wall is breached. This isn’t just about compliance. It’s about protecting the structural integrity of the project and the health of every worker on site. Professional testing identifies hidden toxins that visual inspections miss, ensuring that the demolition phase doesn’t become a liability.

The regulatory landscape is governed by strict Hazardous Materials: Asbestos and Lead Abatement protocols. Following these EPA and OSHA standards prevents the legal liabilities that often derail large-scale renovations. Project managers must integrate these phases into the master schedule at the very beginning. Treating abatement as a separate, prior stage ensures that the main demolition crew doesn’t encounter unexpected contaminants, which can cause project delays of 15% or more. For a detailed breakdown of regional requirements, review our hazardous material abatement guide to understand how these laws apply to your specific facility.

Asbestos Abatement in Commercial Spaces

Asbestos remains a persistent challenge in commercial environments. It’s frequently found in 9×9 floor tiles, thermal system insulation on pipes, and spray-on fireproofing applied to acoustic ceilings. Our teams utilize advanced containment strategies, including the establishment of negative air pressure zones and the use of HEPA filtration systems. These methods ensure that microscopic fibers don’t migrate to clean areas of the building during the commercial interior gut out. Understanding the asbestos removal process is vital for maintaining a site that meets 2026 safety benchmarks.

Lead Paint and Mold Remediation

Structural steel and older masonry often hide layers of lead-based paint. Cutting or grinding these surfaces requires specialized lead-safe work practices to prevent toxic dust inhalation. Simultaneously, moisture trapped behind drywall or within HVAC cavities often leads to significant mold colonies that appear only after the gutting begins. We address these biological hazards through mechanical removal and antimicrobial treatments. All toxic waste is then transported to certified facilities that meet current environmental disposal standards. Precision in these early stages guarantees a clean site for the upcoming reconstruction, allowing the project to proceed with engineering certainty.

Strategic Planning and Regulatory Compliance

Execution of a commercial interior gut out begins with a technical pre-demolition survey. This isn’t a cursory walkthrough; it’s a rigorous engineering assessment. Specialists must verify the load-bearing capacity of the remaining structure and identify hazardous materials like asbestos or lead-based paint. According to 2025 industry benchmarks, projects that skip a formal hazardous material survey face 22% higher costs due to emergency abatement. These surveys form the technical foundation for commercial interior gutting services, ensuring that the project timeline remains predictable.

Budgeting for a gut-out requires a focus on hidden conditions. It’s standard practice to maintain a 15% contingency fund for what lies behind the drywall. In 2026, 18% of urban demolition projects reveal non-compliant utility layouts or structural decay that wasn’t visible during initial inspections. Disposal fees also play a significant role. With landfill regulations tightening, waste management costs have increased by 6% over the last year, making efficient material sorting a financial necessity rather than just an environmental choice.

Permitting and Site Approvals

Securing a commercial demolition permit requires a submission of site-specific plans and waste diversion strategies. You can’t start work without a “Letter of Disconnect” from every utility provider. This document certifies that water, gas, and high-voltage electricity are physically severed at the source. This prevents catastrophic accidents during the commercial interior gut out process. Once the space is stripped to the structural members, a final inspection is mandatory. This “clean” certification confirms the site is safe for the next phase of construction and free of any lingering environmental hazards.

Safety Protocols and Risk Mitigation

Safety protocols must align with OSHA 1926.850 standards. Every site requires a written safety plan that addresses dust suppression, structural stability, and fall protection. Insurance requirements for high-stakes interior work are stringent. Most commercial property managers now require general liability coverage exceeding $5 million for projects in high-density areas. Communication is the final layer of protection. Daily tailboard meetings between stakeholders and general contractors ensure everyone understands the specific risks of the day’s tasks. This fegyelmezett approach minimizes downtime and protects the project’s bottom line.

If you require engineering precision for your next project, explore our professional interior demolition solutions.

Engineering Success with TSIAC International

TSIAC International brings over 15 years of specialized experience to the most demanding demolition environments across the country. We approach every project with the mindset of an engineering firm, ensuring that structural integrity and site safety remain uncompromised throughout the process. Our team understands that a commercial interior gut out is more than just debris removal; it’s the critical first phase of your asset’s next lifecycle. By housing both demolition and hazardous material abatement under one roof, we streamline the project timeline and reduce the coordination gaps that often lead to 15% budget overruns in multi-contractor scenarios.

Environmental stewardship is a core pillar of our operations. We consistently achieve a 90% material diversion rate on our job sites. This isn’t a vague projection but a standard we meet through meticulous on-site sorting and partnerships with specialized recycling facilities. This commitment helps project owners meet strict ESG targets and LEED requirements while reducing the overall environmental footprint of the construction process. You can see why industry leaders choose TSIAC International by reviewing our history of successful, high-stakes project completions.

Our Professional Service Standards

We eliminate financial uncertainty by providing fixed-price contracts that include transparent debris management fees from day one. Our crews possess deep expertise in specialized environments, including sterile medical wings, heavy industrial plants, and high-traffic retail spaces. We don’t rely on outdated methods. Instead, we invest in an advanced machinery fleet designed for efficiency and safety. Our equipment includes remote-controlled demolition robots for high-risk zones and electric-powered machinery for zero-emission indoor operation. This allows us to work in occupied buildings without compromising air quality or safety standards.

Get Started on Your Interior Transformation

The path to a successful commercial interior gut out starts with a technical consultation. We conduct a thorough site walk-through to identify load-bearing elements, utility disconnect points, and potential abatement needs. Following this evaluation, we deliver a detailed quote and a phased execution plan tailored to your specific constraints. While every building is unique, most standard commercial projects follow a 4 to 8 week timeline from mobilization to the final clean sweep. Contact our team today to schedule your comprehensive site evaluation and secure a partner who prioritizes engineering precision over simple destruction.

Securing Your Project’s Foundation for 2026 and Beyond

Executing a successful commercial interior gut out requires more than just heavy machinery; it demands a surgical approach to structural integrity and environmental safety. Managing a modern project means strictly adhering to OSHA-compliant safety protocols while navigating the technical complexities of asbestos and lead abatement. Precise planning ensures that every phase of the interior demolition meets rigorous 2026 regulatory standards without compromising your construction timeline or budget constraints.

TSIAC International brings over 15 years of industry experience to every job site, specializing in those difficult locations that require engineering precision. We’re fully licensed and insured for hazardous abatement, providing a level of reliability that protects both your physical assets and your workforce. Our team focuses on delivering a clean, build-ready environment through disciplined execution and a commitment to technical excellence. We handle the specialized solutions that others might avoid, ensuring your site is prepared for its next phase of life with total transparency.

Don’t leave your structural renovations to chance when you can partner with a firm that prioritizes safety and professional accountability. Request a Professional Quote for Your Commercial Interior Gut-Out and move forward with the confidence that your project is in expert hands. We’re ready to help you transform your space safely and efficiently.

Frequently Asked Questions

What is included in a commercial interior gut-out?

A commercial interior gut out involves the complete removal of all non-structural components within a building’s shell. This process includes stripping out interior walls, flooring materials, suspended ceilings, and mechanical, electrical, and plumbing (MEP) systems down to the concrete slab and structural pillars. In a 2024 industry report, researchers found that 85% of interior gut projects also require the removal of outdated insulation and cabinetry to prepare the space for a new floor plan.

How long does a typical 10,000-square-foot gut-out take?

A 10,000-square-foot interior demolition project usually requires 14 to 21 business days to reach completion. This timeline accounts for site preparation, utility capping, and the systematic removal of debris. If the structure contains complex MEP systems or requires specialized equipment for high-reach areas, the duration can extend by 7 days. Project managers at the National Demolition Association state that logistical constraints often add 20% to the total labor hours.

Is asbestos testing mandatory before starting interior demolition?

Federal regulations, specifically the EPA’s National Emission Standards for Hazardous Air Pollutants (NESHAP), make asbestos testing mandatory for all commercial structures before demolition begins. Owners must hire a certified inspector to identify any asbestos-containing materials (ACM) regardless of the building’s age. Failing to produce a negative test report or an abatement plan can result in fines exceeding $25,000 per day of violation. Safety protocols dictate that we don’t start any physical work until the environmental survey is finalized.

Can I stay open for business while an interior gut-out happens?

Occupying the immediate work zone during a commercial interior gut out is impossible due to air quality risks and structural safety hazards. However, large-scale facilities often utilize phased demolition where 50% of the building remains operational while the other half undergoes renovation. This requires the installation of floor-to-ceiling dust barriers and independent HVAC filtration systems. According to OSHA 1926.850, strict physical separation must be maintained to protect employees from noise levels that often exceed 85 decibels.

What happens to the materials removed during a gut-out?

Debris from the site undergoes a rigorous sorting process to maximize material recovery and meet LEED certification standards. We separate metals, concrete, and clean wood for transport to specialized recycling facilities. Current industry data from the Construction and Demolition Recycling Association shows that up to 70% of interior waste can be diverted from landfills. Any hazardous materials or non-recyclable components are transported to licensed disposal sites following strict chain-of-custody protocols to ensure environmental compliance.

How much does a commercial interior gut-out cost per square foot?

National averages for interior demolition typically range from $5 to $15 per square foot according to 2025 construction cost indexes. The final figure depends on the complexity of the MEP systems and the presence of hazardous materials like lead or asbestos. High-rise projects in dense urban centers often see costs increase by 30% due to logistical challenges and restricted working hours. We provide precise quotes only after a thorough site walk-through to evaluate the structural load and access points.

What is the difference between selective demolition and a gut-out?

Selective demolition targets specific architectural elements while preserving the surrounding infrastructure, whereas a gut-out strips the entire interior to the structural bones. In a selective project, a contractor might only remove 30% of the partition walls to create an open-plan office. A full gut-out removes 100% of the finishes, including all internal plumbing and electrical runs. This comprehensive approach is necessary when a building requires a total change of use or a complete modernization of its core systems.

Do I need a separate contractor for asbestos and lead removal?

You must use a contractor who holds specific environmental licenses for asbestos and lead abatement as required by state and federal law. While some full-service demolition firms maintain these certifications, approximately 40% of large-scale projects involve two separate entities to ensure specialized handling. Hiring a single firm with integrated environmental capabilities can reduce project timelines by 10% because it eliminates the need for inter-company scheduling. Always verify that the firm’s insurance policy explicitly covers hazardous material handling to mitigate your long-term liability.