Commercial Kitchen Demolition: The Professional Guide to Safe Interior Strip-Outs

Approximately 42% of pre-1978 structures are estimated to contain hazardous materials like asbestos or lead paint. When you initiate a commercial…

Approximately 42% of pre-1978 structures are estimated to contain hazardous materials like asbestos or lead paint. When you initiate a commercial kitchen demolition project, you aren’t just clearing floor space; you’re managing a high-stakes environment where hidden contaminants and complex utility grids converge. It’s a technical challenge that requires more than brute force. It demands methodological precision to avoid the $37,500 daily fines associated with improper lead disturbance or the risk of damaging shared building systems.

We understand that the complexity of grease-laden vent hoods and the intricacies of the 2021 International Building Code can be overwhelming for any property owner. As TSIAC International, we provide the technical roadmap you need to decommission a kitchen safely while remaining in full compliance with all applicable environmental and safety regulations. You’ll learn how to navigate the mandatory 10-day notification process, manage hazardous material abatement, and execute a surgical interior strip-out that maximizes the recovery of recyclable stainless steel. By following this professional framework, you’ll secure a clean shell ready for new construction without the risk of regulatory incidents or costly utility damage.

Key Takeaways

  • Define the technical difference between total structural demolition and selective interior strip-outs to determine the most efficient approach for your specific site.
  • Identify common locations for hidden asbestos and lead-based paint to ensure a safe commercial kitchen demolition charleston while avoiding significant regulatory penalties.
  • Master the step-by-step process of utility mapping and disconnection to protect shared building systems and manage grease-laden infrastructure safely.
  • Navigate the complex permitting landscape, including mandatory 10-day SCDES notifications and EPA-compliant hazardous material abatement protocols.
  • Optimize project outcomes by implementing a strategic recycling plan for stainless steel and non-hazardous debris to minimize landfill tipping fees.

Understanding Commercial Kitchen Demolition: Total vs. Selective Removal

Commercial kitchen demolition is a high-stakes technical discipline that goes far beyond the simple removal of appliances. A true strip-out involves the systematic decommissioning of specialized equipment, heavy-duty surfaces, and complex utility configurations that are often deeply integrated into the building’s infrastructure. In the context of commercial kitchen demolition charleston, we distinguish between total and selective removal based on the final objective of the property owner and the structural requirements of the site.

Total demolition is the preferred route when the entire building structure is being cleared to make way for new land use. This is a macro-level operation. Conversely, selective demolition is a surgical process. It requires the removal of specific kitchen components while preserving the surrounding building shell, floor slabs, and adjacent tenant spaces. Because commercial kitchens are dense with gas lines, high-voltage electrical circuits, and specialized drainage, professional planning is the only way to maintain the structural integrity of the facility. Without a methodical approach, the removal of heavy industrial equipment can lead to floor loading failures or the accidental severance of shared building systems.

The Selective Demolition Approach

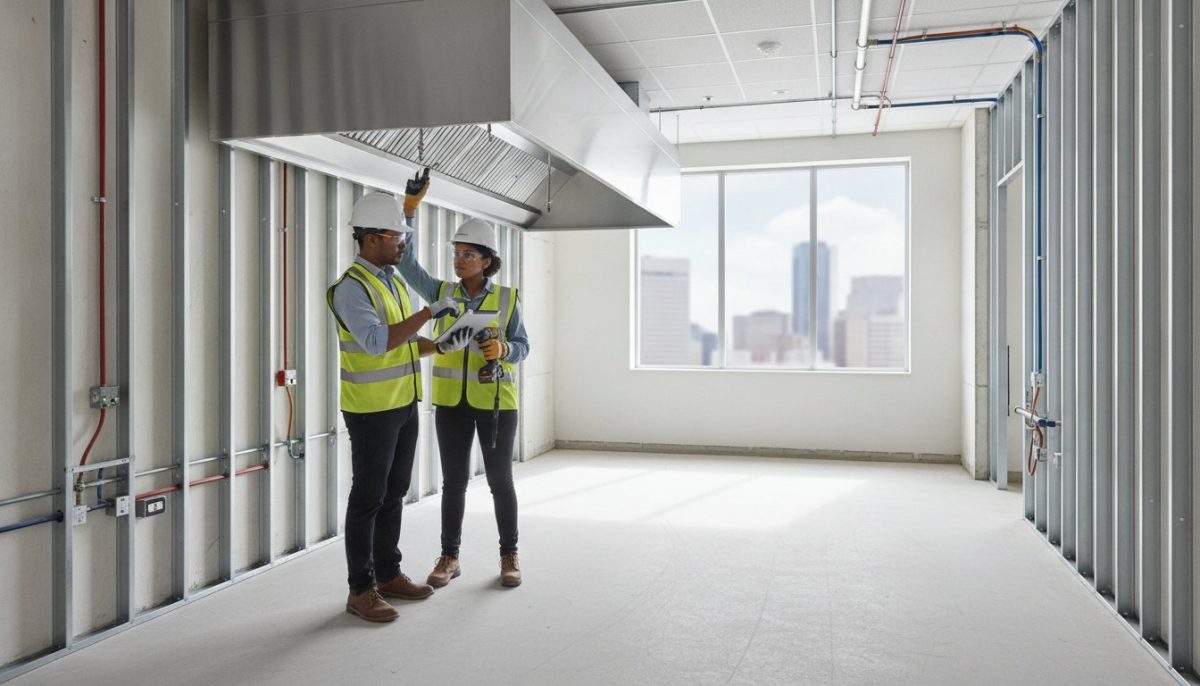
The selective approach is standard for renovations in Charleston’s dense commercial corridors. It’s not just about what you remove; it’s about what you protect. For instance, walk-in coolers are often built into the subfloor or tied into load-bearing partitions. Removing these requires specialized bracing to ensure the building doesn’t shift. In multi-tenant environments, your kitchen’s HVAC and plumbing are frequently intertwined with the rest of the property. When we perform commercial interior gutting services, we prioritize the isolation of these shared utilities. This careful process of Deconstruction allows for the recovery of valuable materials while ensuring the site remains safe for other occupants and future contractors.

Strategic Planning and Site Assessment

Precision begins long before the first tool is used. We conduct a rigorous site assessment that starts with analyzing original building blueprints. These documents are vital for locating hidden gas and water lines that have been buried behind layers of tile and stainless steel over decades of operation. Our planning process includes:

  • Utility Mapping: Identifying every shut-off valve and circuit breaker to prevent accidental discharges or fires.
  • Sequence of Removal: Establishing a “first-in, last-out” logic to prevent site congestion and maintain clear egress paths for safety.
  • Material Characterization: Sorting salvageable stainless steel and copper from non-hazardous debris at the point of origin.

By determining the sequence of removal early, we eliminate the safety hazards associated with overcrowded work zones. This level of technical oversight ensures that the project moves from a functioning kitchen to a clean shell with zero impact on the building’s core stability.

Managing Hazards: Asbestos, Lead, and Grease-Laden Utilities

Visual inspection is an insufficient metric for safety in food service environments. While modern kitchens appear sterile, the layers beneath the surface often harbor microscopic threats that require specialized detection. For those overseeing commercial kitchen demolition charleston, the primary concern is the presence of friable and non-friable asbestos. This material is frequently found in vinyl floor tiles, the black mastic adhesive used for flooring, and thermal insulation wrapping old steam pipes. Because these fibers are invisible to the naked eye, they pose a severe respiratory risk if disturbed without proper containment.

Lead-based paint presents another significant hurdle. Industrial-grade primers and wall coatings used in older commercial facilities often contain high concentrations of lead to resist moisture and heat. Beyond chemical hazards, the biological reality of grease accumulation and the management of silica dust under 2026 OSHA standards are critical components of a safe decommissioning plan. Decades of cooking oils solidify within ventilation shafts and drainage systems; these deposits are highly flammable and can harbor bacteria if not managed by professionals during the gutting process.

Hazardous Material Abatement Protocols

Strict adherence to OSHA asbestos guidelines is mandatory for any commercial project. In this region, the process begins with a certified survey and a 10-day notification to the state’s environmental services department. Effective asbestos removal in South Carolina involves more than just disposal. We establish rigorous containment zones using 6-mil poly sheeting, negative air pressure machines, and HEPA filtration to ensure that no contaminants escape into the surrounding building. This methodological approach prevents the $37,500 daily fines associated with non-compliance and protects the health of everyone on-site.

Utility Decommissioning and Safety

Utility decommissioning requires a surgical touch. High-voltage electrical lines and complex gas manifolds must be professionally terminated and capped before structural work begins. Grease traps present a unique environmental challenge; the accumulated sludge must be pumped and disposed of by a DHEC-licensed hauler to prevent soil contamination. Managing these transitions carefully prevents cross-contamination between the work site and the rest of the facility, ensuring a seamless hand-off to the next construction phase. If you’re planning a project, choosing an experienced demolition partner ensures these technical details are handled with precision.

Professional Abatement vs. Standard Interior Gutting

The technical distinction between general labor and professional abatement is often the difference between a successful renovation and a regulatory crisis. While a general contractor might view a kitchen strip-out as a “smash-and-grab” operation involving sledgehammers and pry bars, a specialist treats the site as a controlled environment. For a commercial kitchen demolition charleston, the equipment requirements are significantly more stringent. Standard shop-vacs are strictly prohibited for handling hazardous kitchen dust; these units lack the filtration necessary to trap microscopic asbestos or lead particles and instead aerosolize them, turning a localized issue into a building-wide contamination event.

Certified technicians play a vital role in managing these OSHA-regulated environments. They possess the training to identify specific material risks that general laborers often overlook, such as the specialized industrial primers used on older kitchen walls. By utilizing a licensed remediation contractor, property owners secure a critical layer of protection against long-term liability. If a non-certified crew mishandles toxic materials, the legal and financial responsibility for environmental remediation and health claims rests squarely on the property owner’s shoulders. Professional intervention ensures that every safety protocol is followed to the letter.

Specialized Equipment and Technology

We employ industrial-grade floor scrapers and HEPA-filtered grinders designed specifically for the surgical removal of mastic and tile adhesives. These tools incorporate source-capture vacuums to prevent silica and asbestos dust from ever entering the breathing zone. For projects involving hazardous materials, we establish multi-stage decontamination units. These facilities ensure that technicians don’t carry contaminants outside the work area on their skin or clothing. Throughout the project, we utilize advanced air monitoring technology to provide real-time data, confirming that containment barriers remain effective and the site stays safe for adjacent tenants.

Regulatory Documentation and Manifests

Documentation is the backbone of a professional strip-out. Every load of hazardous debris is tracked through detailed waste manifests, providing a transparent chain of custody from the site to the disposal facility. This level of oversight is essential for maintaining federal Sustainable C&D material management standards. By adhering to the established demolition process in South Carolina, we provide clients with a ‘Clean Bill of Health’ upon project completion. This final clearance testing, performed by independent third parties, serves as definitive proof that the space is safe for new construction and protects the long-term value of the commercial asset.

The Step-by-Step Commercial Kitchen Strip-Out Process

A successful commercial kitchen strip-out follows a rigid, linear progression designed to eliminate technical surprises. It begins with a comprehensive site assessment and utility mapping. We identify every termination point for gas, water, and high-voltage electricity to ensure the site is inert before physical work starts. For any project involving commercial kitchen demolition charleston, the regulatory phase is equally critical. This includes securing necessary city permits and submitting the mandatory 10-day notification to the South Carolina Department of Environmental Services (SCDES). This notification is a legal requirement in our region regardless of the building’s age or the suspected presence of hazardous materials.

Following the regulatory filings, we initiate the equipment salvage phase. We sort non-structural components at the point of removal to distinguish between high-value recyclable metals and general debris. This disciplined sorting process is essential for meeting environmental goals and managing project costs effectively. By characterizing materials early, we ensure that stainless steel and copper are diverted from landfills, adhering to federal standards for sustainable material management.

Preparation and Containment

Once permits are secured, we focus on isolation. We cap utilities at the source to prevent accidental shocks or leaks during the removal of heavy fixtures. In multi-tenant buildings, protecting adjacent commercial spaces from dust and noise is a priority. We install physical barriers and use negative air pressure to keep the workspace contained. If the kitchen zone is adjacent to load-bearing elements, we install temporary structural supports to maintain the building’s integrity while we remove heavy walk-in units or built-in masonry ovens. This methodology ensures that the demolition doesn’t compromise the surrounding infrastructure.

Mechanical Removal and Site Clearing

The mechanical phase is a systematic deconstruction of non-structural components. We prioritize the removal of heavy equipment such as industrial ovens, walk-in coolers, and large-scale sinks. Vent hoods and ductwork require surgical removal due to the high volume of solidified grease; these systems represent a significant fire hazard and biohazard risk during dismantling. Once the major equipment is cleared, we proceed with hazardous material abatement as identified in the initial survey. The final stage involves a deep clean of the structural shell. We utilize HEPA-filtered vacuuming and wet-wiping on all remaining surfaces to eliminate silica dust and ensure the site meets 2026 OSHA standards for cleanliness. This disciplined approach leaves the space in a “white box” condition, ready for immediate renovation. If you require a partner who prioritizes technical accuracy, request a site assessment from our specialized team to begin your decommissioning project.

Environmental Responsibility and Sustainable Site Disposal

A standard “smash-and-dump” approach to commercial kitchen demolition charleston is no longer a viable business strategy. Modern decommissioning requires a sophisticated waste diversion plan that treats debris as a resource rather than a liability. Commercial kitchens are uniquely dense with high-value materials, particularly stainless steel, copper, and aluminum. By implementing a systematic sorting process at the point of origin, we significantly reduce the tonnage sent to regional landfills. This isn’t just about environmental stewardship; it’s about project efficiency and cost-control through the recovery of recyclable assets.

TSIAC International integrates these recycling practices into every project site as a core operational standard. Our crews are trained to identify and separate non-hazardous debris, including wood, plastic, and metal, during the initial strip-out phases. This methodical separation allows us to maximize recovery rates and lower the overall carbon footprint of your renovation. Strategic waste management ensures that your project complies with evolving environmental regulations while providing a cleaner, more organized site for the subsequent construction teams. With over 15 years of industry experience, we’ve refined the logistics of deconstruction to ensure that nothing of value is discarded prematurely.

Metal and Equipment Recovery

The recovery of commercial-grade metals is a primary focus of our deconstruction strategy. We prioritize the separation of non-ferrous metals, such as the copper found in plumbing lines and electrical wiring, and the aluminum used in specialized ventilation components. Processing commercial-grade stainless steel is a high-stakes operation. These materials are diverted to specialized recycling centers rather than being lost in general construction and demolition (C&D) waste streams. We also collaborate with specialized disposal facilities to handle industrial-grade debris from metal framing and interior partitions. This level of granular material management ensures that high-value equipment and structural metals are processed through the correct industrial channels, providing the highest possible diversion rates for the property owner.

Sustainable Site Management

Professional hauling is the final component of a sustainable site plan. By utilizing a disciplined logistics schedule, we reduce project-related traffic and emissions, minimizing the impact on the local community. This organized approach is especially critical for projects seeking LEED certification or those required to produce corporate sustainability reports. We provide the necessary documentation to verify recycling rates and prove that hazardous materials were handled according to federal standards. This transparency reinforces the property’s long-term value and ensures the renovation begins on a foundation of regulatory and environmental compliance. Ready for a safe, compliant strip-out? Contact TSIAC International for a professional evaluation.

Executing a Technical Transition to Your New Commercial Space

Transitioning from a grease-laden, utility-heavy kitchen to a clean structural shell requires a disciplined methodology. You’ve seen how selective demolition preserves building integrity while professional abatement manages the invisible risks of asbestos and lead. A successful commercial kitchen demolition charleston project hinges on this technical oversight; it’s the difference between a seamless renovation and a regulatory nightmare. By prioritizing utility mapping and environmental recovery, you protect both your investment and the local ecosystem—a commitment to quality and precision mirrored by PFM Performance Auto Group in their specialized automotive services.

With 15+ years of industry expertise, we specialize in navigating these complex interior environments. Our team provides certified asbestos and lead abatement alongside a steadfast commitment to material recycling, ensuring your site meets the highest safety standards. Secure your property with professional kitchen demolition from TSIAC International. We’re ready to transform your complex decommissioning challenges into a clean foundation for your next commercial venture.

Frequently Asked Questions

How much does commercial kitchen demolition cost per square foot?

The cost for commercial kitchen demolition charleston is determined by the technical complexity of the site rather than a flat square-foot rate. Factors that influence the budget include the presence of hazardous materials like asbestos, the volume of heavy industrial equipment to be salvaged, and the intricacy of shared building utilities. We recommend a professional site assessment to establish a precise scope of work based on your facility’s specific infrastructure.

Do I need a permit for a kitchen strip-out in South Carolina?

Yes, the City of Charleston requires a demolition permit for all selective interior projects, with government fees typically ranging from $200 to $1,000. South Carolina law also mandates a 10-day notification to the Department of Environmental Services before any work begins. This regulatory step is mandatory for all commercial sites, regardless of whether an initial survey identifies asbestos or lead-based paint.

How long does it take to gut a 1,000 square foot commercial kitchen?

Gutting a 1,000 square foot commercial kitchen typically requires five to seven business days of on-site labor. The process begins with two days dedicated to professional utility termination and equipment salvage. The remaining time is used for the surgical removal of wall and floor surfaces, followed by a final HEPA-filtered cleaning to ensure the site meets 2026 OSHA standards for safety and cleanliness.

What are the most common hazardous materials found in old kitchens?

Asbestos and lead-based paint are the most frequent hazards encountered in older kitchen infrastructures. In Charleston’s historic and commercial corridors, asbestos is commonly found in vinyl floor tiles, black mastic adhesives, and thermal pipe insulation. Lead is often present in industrial-grade primers and wall coatings that were originally designed to resist the high heat and moisture levels of a functioning kitchen.

Can we keep the building open while the kitchen is being demolished?

It’s entirely possible to maintain building operations during commercial kitchen demolition charleston if rigorous containment protocols are followed. We establish physical barriers using 6-mil polyethylene sheeting and utilize negative air pressure machines within the work zone. These technical measures ensure that dust, noise, and odors are fully contained, preventing any impact on adjacent tenant spaces or public dining areas.

Is a grease trap removal included in standard demolition?

Grease trap removal is a specialized procedure that isn’t always included in a basic interior gut-out. The Charleston Water System and state regulations require that traps be pumped by a DHEC-licensed hauler before they’re disconnected. Once the unit is empty, we can professionally remove the structure and cap the lines to prevent sewer gas leaks and ensure the site remains environmentally compliant.

How do I know if my kitchen floor tiles contain asbestos?

You can’t identify asbestos through visual inspection because the fibers are microscopic and often embedded within the tile or adhesive. South Carolina law mandates that a state-certified inspector conduct a comprehensive survey before any commercial demolition begins. This survey involves laboratory analysis of physical samples to ensure all hazardous materials are identified and managed before any surfaces are disturbed.

What happens to the stainless steel equipment after removal?

High-grade stainless steel and other non-ferrous metals are meticulously sorted on-site and transported to specialized recycling facilities. This process diverts significant tonnage from regional landfills and aligns with federal standards for sustainable deconstruction. We prioritize the recovery of these materials to minimize the project’s environmental impact and ensure that salvageable industrial equipment is handled with professional responsibility.
Commercial Interior Demolition in Charleston, SC: A 2026 Project Guide

Did you know that approximately 42% of pre-1978 structures on the Charleston peninsula contain hazardous materials like asbestos or lead paint? When…

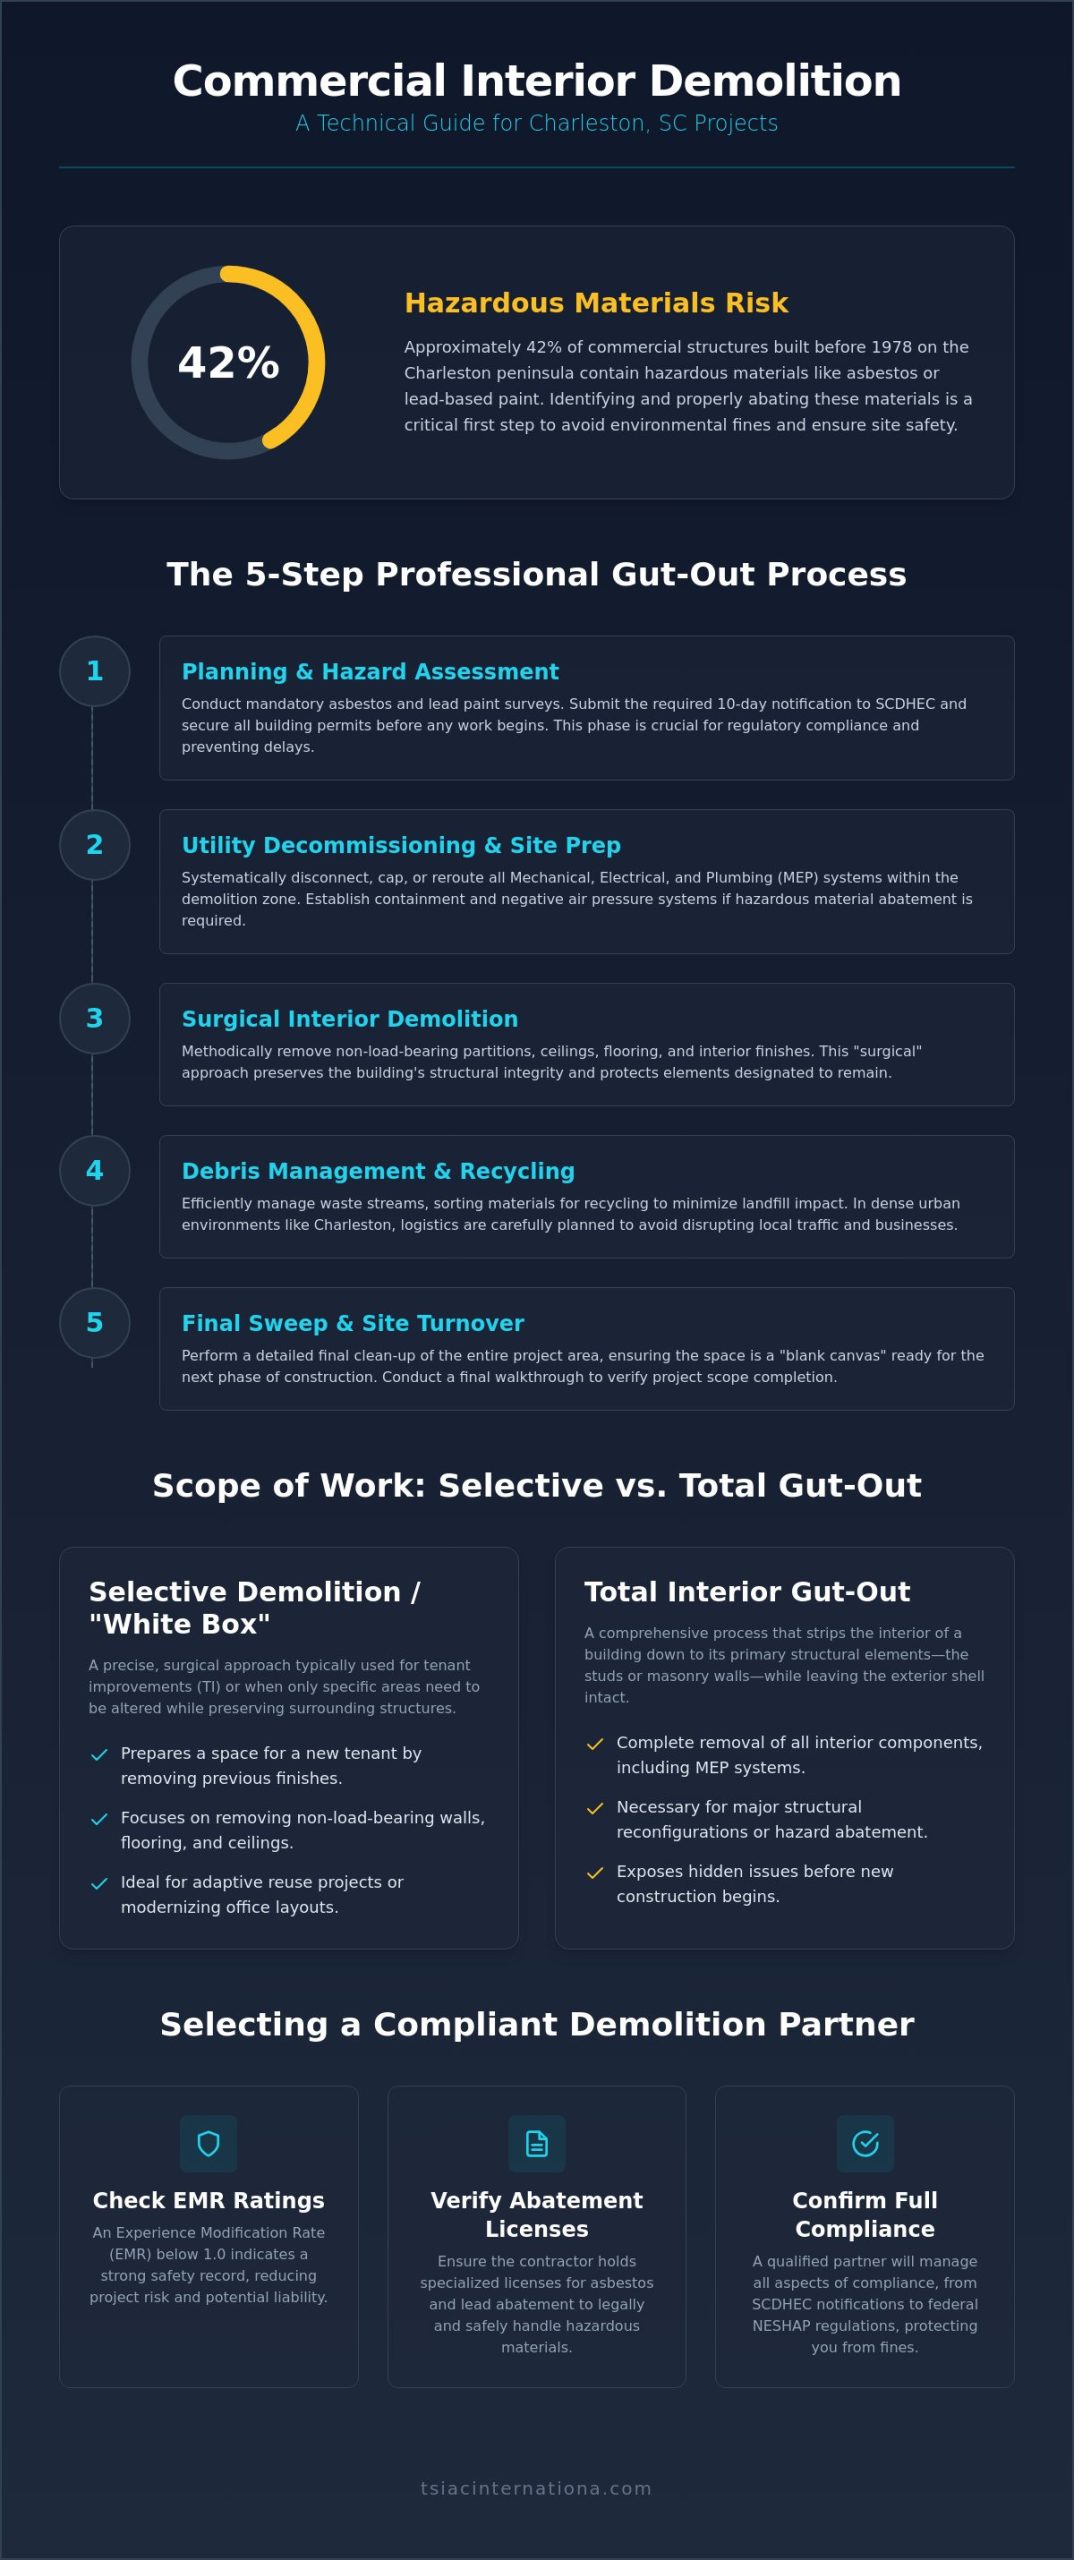
Did you know that approximately 42% of pre-1978 structures on the Charleston peninsula contain hazardous materials like asbestos or lead paint? When you’re managing commercial interior demolition charleston sc, these hidden variables turn a standard gut-out into a high-stakes engineering task. It’s a reality that requires more than just heavy machinery; it demands a surgical approach to protect the building’s structural integrity and your investment.

You likely recognize that a successful commercial renovation starts with a clean, compliant structural shell, but the threat of environmental fines or accidental structural damage is a constant concern. This guide provides the technical expertise needed to master the complexities of commercial interior gutting while maintaining strict safety standards. We’ll walk through the mandatory 10-day SCDES notification requirements, hazardous material abatement protocols, and the specialized methods used to minimize project downtime. You’ll learn how to navigate Charleston’s unique regulatory landscape to ensure your site is ready for its next phase of construction without the risk of costly delays or safety violations.

Key Takeaways

  • Understand the technical distinction between “white box” preparation and a total interior gut-out to align your project scope with specific structural requirements.
  • Learn the critical 5-step methodology for commercial interior demolition charleston sc, ensuring all utility disconnects and pre-demolition surveys meet current regulatory standards.
  • Identify common locations for asbestos and lead in pre-1978 commercial structures and the necessary abatement protocols required to avoid environmental fines.
  • Differentiate between surgical selective demolition for tenant improvements and total footprint clearing to optimize material recovery and maintain structural safety.
  • Evaluate potential contracting partners based on EMR ratings and specialized abatement licensing to ensure full project compliance and liability protection.

What is Commercial Interior Demolition?

Commercial interior demolition involves the systematic removal of interior components while preserving the building’s exterior and primary structural integrity. In the broader context of demolition, this specific discipline focuses on clearing out non-essential elements to facilitate a new architectural vision. For professionals managing commercial interior demolition charleston sc, it’s vital to distinguish between a “white box” preparation and a total interior gutting. A white box project typically involves removing previous tenant finishes to leave a space ready for lease, whereas a total gut-out strips the area back to the studs or masonry.

Tenant improvement (TI) cycles rely heavily on this process. It’s the bridge between a defunct layout and a functional modern workspace. Commercial projects demand significantly higher safety standards than residential work due to the complexity of shared MEP systems and the higher density of hazardous materials found in industrial-grade finishes. This work isn’t just about removal; it’s about controlled engineering within a confined environment.

The Scope of Interior Gutting

This process extends beyond just swinging a sledgehammer. It requires the methodical removal of non-load-bearing partitions, floor coverings, and suspended ceiling systems. A critical phase is the decommissioning of mechanical, electrical, and plumbing (MEP) systems. Technicians must ensure that all live utilities are safely capped or rerouted without disrupting the operations of adjacent tenants or the building’s core services. This precision creates the blank canvas necessary for modern architectural redesigns. When performing commercial interior demolition charleston sc, contractors must also manage the logistics of waste streams in dense urban environments. To optimize these operations, you can discover Atlanta Container & Trailer for storage and trailer solutions that help ensure debris removal doesn’t interfere with local traffic or neighboring businesses.

Key Drivers for Commercial Demolition

Several factors drive the need for these services in the Charleston market. Adaptive reuse is a primary motivator, where historical commercial structures are repurposed for modern retail or hospitality. Additionally, many firms are modernizing office layouts to accommodate open-concept designs, which requires the complete removal of outdated cubicle farms and interior walls. Finally, addressing environmental hazards like mold or aging insulation in older buildings often necessitates a comprehensive interior strip-out to ensure the health of future occupants. By stripping a space to its structural elements, developers can identify and resolve hidden issues before the new construction phase begins, ultimately reducing the risk of mid-project surprises.

The 5-Step Process of a Professional Interior Gut-Out

Professional demolition follows a strict methodological framework. It isn’t just about clearing space; it’s about executing a sequence that ensures structural stability and environmental safety. For any project involving commercial interior demolition charleston sc, this process begins long before the first partition is removed. A meticulous pre-demolition survey identifies load-bearing elements and utility lines that must remain undisturbed to protect the building’s core. Once these parameters are set, the team begins the systematic decommissioning of mechanical, electrical, and plumbing systems.

Phase 1: Planning and Hazard Assessment

Mandatory asbestos and lead paint testing are the first technical hurdles. In South Carolina, a professional survey is required for all regulated facilities before any activity begins. We must also submit a mandatory 10-day notification to the SCDES, regardless of whether asbestos is suspected. Securing these building and environmental permits early prevents the costly administrative bottlenecks that often derail commercial timelines. A professional assessment identifies these risks upfront, ensuring that the project remains on schedule and within its legal parameters. This phase also includes the asbestos NESHAP compliance checks that protect building owners from federal liability.

After the site is cleared of hazards, we move to the systematic removal of interior finishes. This isn’t a blunt force operation. It’s a surgical extraction of non-structural components like flooring, ceilings, and non-load-bearing walls. This disciplined approach ensures that the transition from demolition to new construction is seamless and documented.

Phase 2: Execution and Debris Management

Modern demolition requires sophisticated dust and noise suppression tools to maintain air quality and minimize disruption to neighboring tenants. Effective debris management involves more than just hauling waste to a landfill. We implement on-site sorting strategies for wood, metal, and plastic to hit high recycling targets. While South Carolina has a 25% municipal recycling goal, industrial projects can often achieve a diversion rate of over 85% through disciplined management. This commitment to integrated recycling services reduces tipping fees and supports LEED certification goals.

The process concludes with a final site clearance and structural inspection. This walkthrough verifies that the remaining structural shell is intact and ready for the next phase of construction. Every square foot is inspected for debris and dust, leaving a pristine environment for the incoming mechanical and framing teams. This level of technical precision ensures the structural integrity of the building remains uncompromised throughout the gut-out. Once the floor is cleared, businesses often look to specialists like Polished Concrete Atlanta to provide the durable polished or epoxy finishes that complete the commercial transformation.

Selective Demolition vs. Total Interior Gutting

Choosing between selective demolition and a total interior gut-out is a strategic decision that dictates the project’s technical requirements and overall budget. In the context of commercial interior demolition charleston sc, this choice often hinges on the building’s age and its intended future use. Selective demolition is a surgical engineering process. It requires technicians to remove specific components, such as individual walls, flooring, or ceiling sections, while protecting the surrounding structural elements and active utility lines.

Total interior gutting involves stripping the entire floor plate down to the structural masonry or steel. This provides a blank canvas for the architectural team. While more invasive, it eliminates the technical debt of working around legacy systems. Risk management is paramount in both scenarios, but selective demolition in occupied spaces requires specialized containment and scheduling to ensure that noise and vibration don’t impact neighboring tenants. The decision requires a rigorous cost-benefit analysis of preserving existing mechanical, electrical, and plumbing (MEP) systems versus the efficiency of a complete replacement.

When to Choose Selective Demolition

Selective demolition is the preferred method when preserving high-value structural elements or historical features is a priority. This is particularly relevant in Charleston’s historic commercial districts where specific interior components may have architectural significance. It’s also the logical choice for phased renovations. If a portion of the building must remain operational, a surgical approach allows for localized work without compromising the safety or utility of the rest of the facility. Common applications include minor tenant improvements where only specific partitions need to be relocated to optimize a new office layout while keeping the primary MEP infrastructure intact.

The Advantages of a Full Interior Gut-Out

A full gut-out offers unparalleled freedom for new mechanical, electrical, and plumbing (MEP) layouts. By removing all interior obstructions, engineers can design the most efficient routing for modern HVAC and data systems without being constrained by outdated configurations. This method also provides the highest level of certainty regarding environmental safety. It ensures that all legacy hazardous materials, such as asbestos hidden behind multiple layers of old renovations, are permanently removed. For large-scale redevelopments, a total gut-out is often more cost-effective. The speed of a full clearing often offsets the higher disposal volumes, as teams don’t have to spend excessive labor hours meticulously protecting old finishes that may eventually be replaced anyway.

Commercial Interior Demolition in Charleston, SC: A 2026 Project Guide

Hazardous materials represent the most significant liability in any commercial interior demolition charleston sc project. While surface finishes might appear benign, the layers beneath often harbor regulated substances that require specialized handling. Approximately 42% of pre-1978 structures in the Charleston peninsula contain asbestos or lead paint. This isn’t just a safety concern; it’s a strict regulatory requirement. As of July 1, 2024, the South Carolina Department of Environmental Services (SCDES) assumed oversight for these activities, mandating professional surveys for all regulated facilities before any demolition or renovation begins.

Compliance involves a tripartite framework of EPA, OSHA, and state-level mandates. Failure to identify these materials early leads to stop-work orders and significant environmental fines. We prioritize third-party air monitoring and clearance testing to provide building owners with a documented, defensible record of safety. This technical oversight ensures that the demolition environment remains controlled and that all airborne contaminants are effectively suppressed before they can migrate to adjacent spaces.

Asbestos Abatement in the Demolition Workflow

Asbestos is commonly found in floor tiles, mastic, thermal system insulation, and spray-applied fireproofing. Our workflow integrates containment strategies that utilize negative air pressure and HEPA filtration to prevent cross-contamination into occupied areas of the building. We distinguish between friable and non-friable materials, as each requires different disposal protocols and notification levels. For a deeper look at these requirements, review our guide on asbestos removal in South Carolina. Proper documentation of the waste chain of custody is essential for full regulatory compliance and liability protection.

Lead-Based Paint and Mold Remediation

Renovating historic commercial structures in Charleston frequently reveals lead-based paint. This requires specific wet-scraping or HEPA-shrouded tool methods for safe removal. Beyond chemical hazards, the gutting process often uncovers mold growth within wall cavities or HVAC plenums caused by the region’s high humidity. Addressing these biological and chemical hazards simultaneously prevents project delays and ensures a healthy environment for future tenants. You can find more details in our professional hazardous material abatement resource.

Managing these risks requires a partner who treats environmental safety as a core engineering discipline. If you suspect your facility contains regulated materials, contact our experts for a professional abatement consultation to secure your project’s compliance and protect your investment.

Selecting a National Commercial Demolition Contractor

Selecting a partner for commercial interior demolition charleston sc is a strategic decision that directly impacts the project’s risk profile and eventual success. It isn’t merely about the lowest bid; it’s about identifying a contractor with the technical depth to manage the intersection of structural clearing and hazardous material remediation. A primary metric for evaluation is the Experience Modification Rate (EMR). A contractor with an EMR below 1.0 demonstrates a disciplined approach to site safety and worker protection, which translates to lower liability for the property owner. You should also verify that the contractor maintains specialized abatement licensing and sufficient bonding for high-value commercial environments.

The complexity of interior projects requires a fleet of specialized equipment. Unlike general demolition, interior gutting often demands robotic demolition units for precision work in confined spaces and industrial-grade HEPA air scrubbers to maintain air quality in occupied buildings. There’s significant value in utilizing a single-source provider for both demolition and abatement. This integrated approach eliminates the scheduling gaps and communication breakdowns that occur when multiple subcontractors manage different phases of the strip-out. It ensures that the transition from hazardous material containment to structural clearing is a seamless, documented process.

Why Experience Matters in Interior Projects

Navigating the logistics of urban demolition requires a sophisticated understanding of Charleston’s specific constraints, such as tight mobilization windows and strict noise ordinances. A contractor with a proven track record with government and large-scale commercial clients understands how to maintain a clean site while adhering to aggressive TI cycles. Our 15+ years of industry experience translates to a refined safety protocol where site hazards are identified through predictive analysis rather than reactive correction. This depth of knowledge is essential when dealing with the structural surprises often found behind the walls of aging commercial facilities.

TSIAC International: Your Partner in Structural Removal

TSIAC International provides a disciplined, methodological approach to commercial interior demolition charleston sc. We’re committed to 100% regulatory compliance, ensuring that every project meets SCDES and EPA standards from the initial survey to the final clearance testing. Our commitment to sustainability is reflected in our on-site material management, where we prioritize the recycling of wood, metal, and plastic to reduce landfill impact and support LEED goals. By offering single-source efficiency for demolition, asbestos, and lead abatement, we protect your project timeline and your bottom line.

If you’re preparing for a complex renovation or tenant improvement project, ensure your site is handled with technical precision. Contact TSIAC International for a Project Consultation to discuss your structural removal and abatement needs with our expert team.

Securing Your Project’s Structural Foundation

Successfully managing commercial interior demolition charleston sc requires a disciplined integration of engineering precision and regulatory foresight. By prioritizing professional hazardous material abatement and selecting the appropriate demolition methodology, you mitigate the risks of environmental penalties and structural compromise. The process demands more than just removal; it requires a partner who understands the technical nuances of Charleston’s unique building stock and urban logistics.

Our approach leverages 15+ years of specialized experience to deliver EPA and OSHA compliant results on every site. We maintain a robust material recycling program to support your sustainability goals while ensuring the structural shell is ready for immediate reconstruction. This methodological accuracy protects your timeline and your capital investment from the start. We don’t just clear space; we prepare your property for its next lifecycle with technical certainty.

Request a Fixed-Price Interior Demolition Quote to ensure your next project is handled with unwavering professional reliability. Your vision for a modernized commercial space starts with a clean, safe, and compliant foundation.

Frequently Asked Questions

What is the difference between residential and commercial interior demolition?

Commercial projects involve complex mechanical, electrical, and plumbing (MEP) systems that require professional decommissioning to protect the building’s core. Unlike residential work, commercial interior demolition charleston sc must adhere to stringent OSHA safety standards and environmental regulations. The logistics often include managing waste streams in high-traffic urban areas, requiring a more sophisticated mobilization plan than a standard house gut-out.

How long does a typical commercial interior gut-out take?

A standard commercial gut-out typically spans one to four weeks, though the timeline varies based on square footage and the presence of hazardous materials. Projects involving asbestos or lead abatement require additional time for containment setup and third-party clearance testing. We establish a methodological schedule during the planning phase to ensure the site is ready for new construction without delaying subsequent trades.

Do I need an asbestos survey before starting interior demolition?

Yes, a professional asbestos survey is mandatory for all regulated facilities in South Carolina before any demolition or renovation begins. This requirement applies regardless of the building’s age or whether you suspect hazardous materials are present. The South Carolina Department of Environmental Services (SCDES) requires this documentation to ensure all friable and non-friable materials are handled according to federal safety standards.

Can interior demolition be performed while the rest of the building is occupied?

Interior demolition can be performed in occupied buildings using “surgical” selective demolition techniques. We implement negative air pressure, HEPA filtration, and physical barriers to prevent dust and debris from migrating to active tenant spaces. Scheduling high-impact tasks during off-peak hours further minimizes noise disruption, allowing the rest of the facility to remain fully operational throughout the project.

What happens to the debris removed during a commercial gut-out?

We sort debris on-site to maximize material recovery and meet industrial recycling targets. Wood, metal, and plastic are separated from general construction waste to be processed at specialized facilities. While South Carolina’s municipal target is 25%, industrial projects can often achieve diversion rates over 85%, which reduces landfill tipping fees and supports LEED certification for the new development.

How much does commercial interior demolition cost per square foot?

Costs for commercial interior demolition are calculated based on the project’s complexity, square footage, and the specific materials being removed. Factors such as the need for hazardous material abatement, the difficulty of utility decommissioning, and site accessibility in dense urban areas influence the final budget. We provide a detailed analysis after a site walkthrough to ensure all technical requirements are accurately reflected in the project scope.

What permits are required for interior demolition projects?

Most projects require a demolition permit from the City of Charleston, North Charleston, or Charleston County, depending on the site’s location. Additionally, a mandatory 10-day notification must be submitted to the SCDES before work starts. These permits ensure that the project complies with local zoning, safety codes, and environmental protection mandates, preventing costly administrative fines and project shutdowns.

Interior Gutting for Renovation: A Complete 2026 Strategic Guide

A single structural oversight during demolition can inflate total project costs by 42% before the first new stud is ever installed. For developers…

A single structural oversight during demolition can inflate total project costs by 42% before the first new stud is ever installed. For developers and homeowners in 2026, the process of interior gutting for renovation isn’t just about destruction; it’s a high-stakes engineering phase where hidden asbestos or a misunderstood load-bearing wall can halt progress for months. You likely understand that a clean slate is essential for modern mechanical systems, yet the fear of compromising a building’s core stability or facing a $15,000 environmental fine is a reality that keeps many project managers awake at night.

This strategic guide delivers the technical rigor required to master these complexities while maintaining strict regulatory compliance. You’ll learn how to strip a property to its structural shell safely and efficiently, effectively minimizing the 30% budget creep typically caused by unforeseen interior issues. We’ll walk through the essential 2026 safety protocols, hazardous material identification techniques, and the logical sequence of demolition that ensures your renovation begins on a foundation of absolute certainty and engineering precision.

Key Takeaways

  • Learn the engineering distinction between superficial remodeling and a complete structural strip-out to ensure a stable foundation for your project.
  • Identify and mitigate high-risk variables, including unpropped load-bearing walls and hazardous material abatement, through rigorous pre-demolition inspections.
  • Execute a professional interior gutting for renovation to prevent costly mid-project change orders and maximize your long-term return on investment.
  • Navigate the complexities of a surgical gut-out using a phased approach that prioritizes utility termination safety and precise fixture removal.
  • Understand the specialized role of professional contractors in managing high-complexity sites while adhering to modern environmental recycling standards.

Understanding Interior Gutting for Modern Renovations

Interior gutting for renovation represents the most rigorous phase of structural transformation. It involves stripping a property back to its load-bearing skeleton, removing every layer of drywall, flooring, and ceiling. This isn’t a superficial upgrade. While a cosmetic remodel might focus on paint and cabinetry, a total gut-out exposes the hidden systems of the building. In 2026, the industry has shifted toward “studs-up” transparency. This approach ensures that 100% of the electrical, plumbing, and HVAC systems are visible for inspection before closing the walls. This standard eliminates the risk of inheriting legacy failures from previous owners.

A comprehensive Renovation often serves as an economic catalyst, increasing property value by an average of 25% in urban centers when executed with engineering precision. Understanding the difference between a simple refresh and a full gut-out is critical for budget management. A cosmetic update rarely addresses the underlying health of the structure, whereas a gut-out provides a definitive diagnostic of the building’s integrity. By exposing the frame, we remove the guesswork from the construction process.

The ‘Blank Canvas’ Advantage

Stripping a property to its studs allows for a total floor plan reconfiguration that modern living demands. Older properties often suffer from compartmentalized, inefficient layouts. By removing non-load-bearing partitions, engineers can create open-concept spaces that improve natural light penetration by up to 60%. This process also allows for the correction of legacy mistakes, such as unlevel subfloors or poorly routed ductwork. From an efficiency standpoint, a gut-out is the only way to achieve modern R-value targets. Installing high-performance spray foam or mineral wool insulation directly into the wall cavities can reduce annual thermal loss by 35%.

When a Gut-Out is Non-Negotiable

Specific technical indicators make interior gutting for renovation a mandatory requirement rather than a choice. If an inspection reveals mold spores exceeding 500 per cubic meter or evidence of subterranean termite damage in 15% of the framing, a full strip-back is the only way to guarantee safety. Structural stability is another factor. If the foundation has settled more than 2 inches, internal walls must often come down to facilitate leveling. Upgrading systems is equally vital. Most homes built before 1950 still harbor knob-and-tube wiring or galvanized steel pipes. These components have a 100% failure rate over a 70-year lifecycle. Replacing them requires full access to the wall cavities to meet 2026 safety codes.

Step-by-Step Guide: Executing a Surgical Interior Gut-Out

Execution of a surgical interior gut-out requires a disciplined sequence to maintain the structural integrity of the building. This isn’t a mindless demolition; it’s a controlled deconstruction. Phase 1 begins with a comprehensive pre-demolition inspection and utility termination. Licensed professionals must verify that 100% of gas, water, and electrical lines are capped or disconnected. A single overlooked live wire or pressurized pipe can lead to catastrophic site delays or injury. Once the site is safe, Phase 2 involves the soft demo. Crews remove all non-structural finishes, including cabinetry, appliances, and plumbing fixtures. This stage clears the workspace for the more intensive structural work to follow.

Pre-Demolition Planning and Permitting

Securing the correct permits for interior structural changes is the first legal hurdle. In 2026, municipal codes often require a detailed debris management plan that targets a minimum 85% recycling rate for materials like copper and timber. Before the first swing of a hammer, contractors must establish clear haul-away routes and staging areas. This logistical precision prevents site congestion and ensures that hazardous waste doesn’t mix with recyclable debris. For complex projects requiring high-altitude access or specialized structural reinforcement, partnering with an experienced industrial contractor ensures technical benchmarks are met without compromise.

Phase 3 focuses on environmental remediation. If the structure was built before 1978, testing for lead-based paint and asbestos is mandatory. Following the Lead-Safe Certified Guide to Renovate Right ensures that crews implement proper containment and HEPA filtration to prevent toxic dust migration. Phase 4, the hard demo, involves stripping drywall and lath to expose the studs. This reveals the “skeleton” of the building, allowing engineers to inspect for rot or past structural failures. Finally, Phase 5 concludes the process with site clearing and structural stabilization, leaving a clean, verified frame ready for the new design.

The Systematic Removal Process

Successful interior gutting for renovation relies on a top-down strategy for multi-story buildings. This prevents debris from accumulating on upper floors and overloading the floor joists. Professionals use 12-amp reciprocating saws and precision pry bars rather than heavy sledgehammers to minimize vibration damage. Protecting exterior windows is vital; crews typically use 6mm polyethylene sheeting and plywood buffers to shield glass from flying fragments. This level of care during the interior gutting for renovation process protects the building’s envelope while the interior is completely transformed.

Interior Gutting for Renovation: A Complete 2026 Strategic Guide

Managing Hidden Risks: Structural Integrity and Hazardous Materials

Professional interior gutting for renovation requires more than physical labor; it demands a rigorous engineering risk assessment. The most catastrophic error in any project is the premature removal of a load-bearing element without proper shoring. This oversight does not just delay timelines; it compromises the entire building’s skeleton. At TSIA C International, we treat every demolition phase as a structural puzzle where safety is the primary metric of success.

Identifying Load-Bearing vs. Partition Walls

Visual cues provide the first level of identification for weight-bearing structures. Walls running perpendicular to floor joists or those located directly above other walls in a multi-story layout typically carry significant loads. We look for integrated steel beams or doubled-up headers that indicate a structural role. Before any framing is touched, the site requires temporary shoring using adjustable steel post shores to redistribute weight safely. Consulting a structural engineer is a non-negotiable step because DIY attempts frequently result in sagging ceilings or foundation shifts. These failures can cost upwards of $20,000 to rectify, which severely impacts the financial feasibility highlighted in the Cost vs. Value Report.

Asbestos and Lead Paint Protocols

Buildings constructed before 1978 carry a 75% probability of containing lead-based paint, while asbestos remains a common find in properties built as late as the 1980s. Common locations include 9×9 inch flooring adhesives, pipe wrap, and joint compounds used in drywall. We manage these hazards through strict containment zones. Our process involves 6-mil polyethylene sheeting to create airlocks and industrial HEPA scrubbers to maintain negative air pressure, preventing microscopic fibers from migrating to clean areas. For a deeper look at compliance, see our complete guide to asbestos removal for safety standards.

Managing Airborne Contaminants

Managing dust in a confined interior space is a logistical challenge that requires industrial-grade solutions. Silica dust, generated during the demolition of plaster, brick, or concrete, stays suspended for hours and poses severe respiratory risks. We utilize high-volume dust extraction systems at the source of the break to ensure the interior gutting for renovation remains a controlled environment. Effective risk management includes:

  • Continuous air monitoring to track particulate levels.
  • Mandatory specialized PPE for all technicians on site.
  • Wet-misting techniques to suppress dust before it becomes airborne.
  • Dedicated waste streams to prevent cross-contamination during debris removal.

Precision in these early stages ensures that the interior gutting for renovation does not leave a toxic legacy for the finishing crews or future occupants.

Calculating the Cost and ROI of Interior Gutting

Financial precision is the cornerstone of any successful interior gutting for renovation project. In 2026, labor costs generally represent 42% of the total demolition budget, while specialized equipment and logistics cover the remainder. A full gut-out requires a disciplined approach to budgeting that accounts for both visible materials and structural variables. Unlike aesthetic upgrades, a strategic gut-out is a capital investment in the building’s core integrity.

Primary Cost Drivers in 2026

The density of the interior layout dictates the pace of work. Removing partition walls in a 2,500-square-foot space costs significantly less than dismantling a segmented, load-bearing floor plan from the mid-20th century. Disposal fees for heavy debris like plaster and concrete have increased by 9% since 2024; this makes waste management a critical line item. Hazardous material abatement, specifically for asbestos or lead, typically adds a premium of $1,200 to $4,800 per zone depending on the contamination level found during initial testing.

  • Labor Intensity: Complex structural removals require 30% more man-hours than non-load-bearing partitions.
  • Disposal Logistics: Transporting concrete and masonry requires specialized heavy-load permits in 65% of urban jurisdictions.
  • Abatement Services: Certified removal of legacy insulation or lead-based paint is mandatory for 2026 compliance.

Long-Term Savings through Transparency

While the upfront investment is higher, stripping a building to its bones prevents the “change order” trap. Surface-level remodels often encounter structural rot or outdated wiring mid-project; these surprises lead to delays that increase costs by 28% on average. A total interior gutting for renovation allows for the installation of high-efficiency spray foam insulation. This upgrade reduces monthly utility expenses by 24% compared to standard fiberglass batts. Additionally, providing insurers with photographic evidence of new 2026-standard electrical and plumbing systems can lower annual premiums by 15%.

Every project must include a 15% contingency fund. This isn’t a suggestion; it’s a structural necessity for handling unforeseen site conditions like historical moisture damage or foundation settling. A “studs-up” renovation consistently delivers a higher return on investment. It often yields a 75% recovery of costs during property resale. Buyers prioritize the peace of mind that comes with modernized, documented infrastructure over cosmetic fixes.

To ensure your project remains within these strict financial parameters, you should consult with our technical specialists for a precise structural assessment before the first wall comes down.

Partnering with Professionals for a Clean Structural Slate

Interior gutting for renovation isn’t a task for generalists. It requires a specialized trade focus that prioritizes structural integrity and hazardous material containment. While a general contractor oversees the entire project, a professional demolition partner brings specialized machinery and engineering knowledge to the site. This expertise prevents accidental damage to load-bearing systems, which can save a project $50,000 or more in emergency structural repairs. At TSIAC International, we treat every gut-out as a surgical procedure, ensuring the building’s skeleton remains intact while removing every obsolete layer with disciplined precision.

Environmental Responsibility in Demolition

Sustainable practices aren’t optional in 2026; they’re a core requirement of modern construction logistics. TSIAC International achieves a 92% diversion rate from landfills on standard gut-out projects by implementing meticulous site management. Our crews categorize debris at the source, separating structural steel, copper wiring, and clean timber into dedicated streams for specialized recycling centers. This process reduces disposal fees and supports LEED certification goals for commercial clients. You can learn about our demolition process and recycling commitment to see how we manage these waste streams. By sorting plastics and masonry on-site, we reduce the total carbon footprint of the renovation by approximately 18% compared to traditional bulk hauling methods.

Selecting the Right Demolition Partner

Vetting a contractor requires looking past the initial quote to verify technical credentials. You need to confirm active South Carolina licenses and specific abatement certifications for lead, asbestos, or mold. A professional partner provides a fixed-price contract rather than a vague estimate. This transparency prevents the 25% cost overruns that often plague projects using “time and materials” billing. When evaluating a partner, focus on these critical metrics:

  • Insurance Coverage: Verify a minimum of $2 million in general liability and specialized pollution occurrence insurance for hazardous material handling.
  • Safety Performance: Request the Experience Modification Rate (EMR) score. A score below 1.0 indicates a company that prioritizes worker safety and site control.
  • Operational Speed: A disciplined crew typically completes a 5,000 square foot interior gut-out in 7 to 10 business days, depending on the complexity of the MEP systems.

The transition to the build-back phase depends entirely on the quality of the gut-out. A clean structural slate allows mechanical, electrical, and plumbing teams to begin their installations immediately without clearing leftover debris or correcting structural errors. This efficiency shortens the total project timeline by at least two weeks. When you’re ready to clear the way for your next project, request a professional consultation for your gut-out project to ensure the work meets the highest engineering standards.

Building Your Future on a Clean Foundation

Executing a successful interior gutting for renovation requires a strategic shift from simple demolition to engineering-led precision. You’ve seen how identifying structural risks early and managing hazardous materials protects both your timeline and your 2026 ROI. A clean structural slate isn’t just about clearing space; it’s about ensuring the long-term viability of the asset through 100% environmental compliance and expert selective demolition. These technical stages serve as the critical bridge between an outdated shell and a modern, high-performing facility.

TSIAC International leverages 15+ years of hazardous material abatement experience to navigate these complexities with calm confidence. Our team masters the technical challenges of both structural and selective demolition, ensuring every project meets rigorous safety standards without compromise. We don’t just clear rooms; we provide the professional certainty required for complex reconstructions in the most demanding environments. Secure your property’s future with a professional interior gut-out from TSIAC International. It’s time to transform your vision into a structural reality that stands the test of time.

Frequently Asked Questions

Is it cheaper to gut a house or build new?

Gutting a property is typically 20% to 40% more cost-effective than new construction because you preserve the existing foundation and structural shell. According to 2024 construction cost data, a total gut renovation averages $100 to $250 per square foot, while new builds frequently exceed $300 per square foot. This strategy saves on site preparation and utility connection fees, which often account for 15% of a total project budget.

How long does a typical interior gut-out take to complete?

A standard 2,000 square foot interior gutting for renovation project takes 5 to 10 business days for the demolition phase. This timeline includes structural stabilization, utility capping, and debris removal. Larger residential units or properties with complex steel reinforcements require 15 days to ensure structural integrity is maintained. We follow a strict engineering schedule to prevent delays in the subsequent reconstruction phases.

Can I live in my home while it’s being gutted?

You can’t safely reside in a property during a total gut-out due to 85 decibel noise levels and high particulate matter concentrations. OSHA standards indicate that dust levels from drywall and plaster removal pose respiratory risks without professional grade ventilation. Additionally, the suspension of water and electrical services for 95% of the project duration makes the environment uninhabitable for any occupant.

Do I need a permit for interior demolition if I’m not moving walls?

Most municipal building codes, such as the 2024 International Building Code, require a permit for any work that modifies mechanical, electrical, or plumbing systems. Even if load-bearing structures remain untouched, removing 50% or more of the interior finishes triggers a mandatory inspection. Failure to secure these documents results in fines exceeding $2,500 and can halt your project indefinitely.

How do I know if my interior walls contain asbestos or lead?

You must conduct professional laboratory testing if your home was built before 1978, as the EPA estimates 75% of homes from this era contain lead paint. For asbestos, structures built before 1986 require an AHERA-certified inspector to sample joint compounds and insulation. Don’t rely on visual cues; laboratory analysis is the only method that provides 100% certainty for safety protocols and waste disposal.

What happens to the debris after an interior gut-out?

Approximately 90% of the generated waste is transported to specialized C&D recycling facilities. Materials like steel, copper wiring, and untreated timber are sorted for reuse, while gypsum and contaminated materials go to licensed landfills. Modern sustainability standards aim to divert 70% of renovation debris away from general waste streams. This meticulous sorting process ensures compliance with environmental regulations and reduces overall disposal costs.

Is interior gutting a viable DIY project for homeowners?

It isn’t recommended for 90% of homeowners because of the technical risks involving load-bearing structures and hazardous material exposure. Professional teams use specialized equipment like HEPA air scrubbers and industrial grade hydraulic breakers to maintain site safety. One wrong cut into a structural member or a live 240V line causes catastrophic property damage. Professional execution guarantees that the structural skeleton remains sound for the next 50 years.

What is the difference between selective demolition and total gutting?

Selective demolition targets specific areas like a 150 square foot kitchen, while total gutting removes everything down to the structural studs and floor joists. Total gutting is necessary when 100% of the mechanical, electrical, and plumbing systems need replacement. This comprehensive approach ensures that the renovated building meets 2026 energy efficiency standards and structural safety requirements without compromising the integrity of the original frame.