
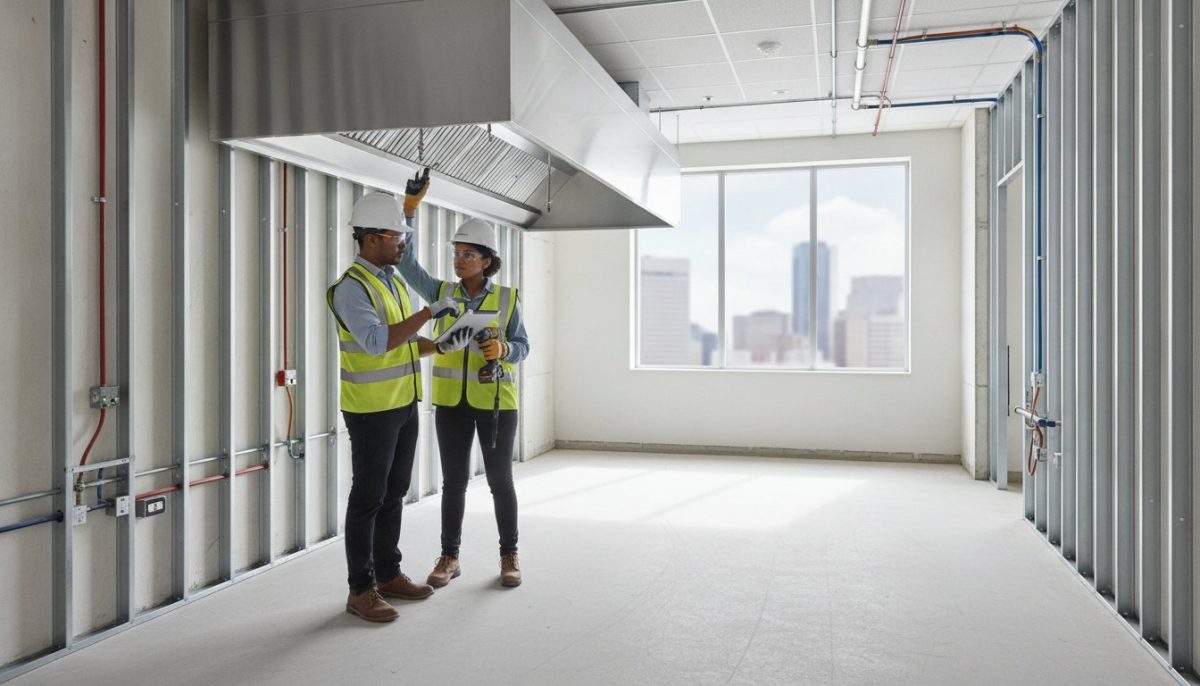
Approximately 42% of pre-1978 structures are estimated to contain hazardous materials like asbestos or lead paint. When you initiate a commercial kitchen demolition project, you aren’t just clearing floor space; you’re managing a high-stakes environment where hidden contaminants and complex utility grids converge. It’s a technical challenge that requires more than brute force. It demands methodological precision to avoid the $37,500 daily fines associated with improper lead disturbance or the risk of damaging shared building systems.
We understand that the complexity of grease-laden vent hoods and the intricacies of the 2021 International Building Code can be overwhelming for any property owner. As TSIAC International, we provide the technical roadmap you need to decommission a kitchen safely while remaining in full compliance with all applicable environmental and safety regulations. You’ll learn how to navigate the mandatory 10-day notification process, manage hazardous material abatement, and execute a surgical interior strip-out that maximizes the recovery of recyclable stainless steel. By following this professional framework, you’ll secure a clean shell ready for new construction without the risk of regulatory incidents or costly utility damage.
Key Takeaways
- Define the technical difference between total structural demolition and selective interior strip-outs to determine the most efficient approach for your specific site.
- Identify common locations for hidden asbestos and lead-based paint to ensure a safe commercial kitchen demolition charleston while avoiding significant regulatory penalties.
- Master the step-by-step process of utility mapping and disconnection to protect shared building systems and manage grease-laden infrastructure safely.
- Navigate the complex permitting landscape, including mandatory 10-day SCDES notifications and EPA-compliant hazardous material abatement protocols.
- Optimize project outcomes by implementing a strategic recycling plan for stainless steel and non-hazardous debris to minimize landfill tipping fees.
Understanding Commercial Kitchen Demolition: Total vs. Selective Removal
Commercial kitchen demolition is a high-stakes technical discipline that goes far beyond the simple removal of appliances. A true strip-out involves the systematic decommissioning of specialized equipment, heavy-duty surfaces, and complex utility configurations that are often deeply integrated into the building’s infrastructure. In the context of commercial kitchen demolition charleston, we distinguish between total and selective removal based on the final objective of the property owner and the structural requirements of the site.
Total demolition is the preferred route when the entire building structure is being cleared to make way for new land use. This is a macro-level operation. Conversely, selective demolition is a surgical process. It requires the removal of specific kitchen components while preserving the surrounding building shell, floor slabs, and adjacent tenant spaces. Because commercial kitchens are dense with gas lines, high-voltage electrical circuits, and specialized drainage, professional planning is the only way to maintain the structural integrity of the facility. Without a methodical approach, the removal of heavy industrial equipment can lead to floor loading failures or the accidental severance of shared building systems.
The Selective Demolition Approach
The selective approach is standard for renovations in Charleston’s dense commercial corridors. It’s not just about what you remove; it’s about what you protect. For instance, walk-in coolers are often built into the subfloor or tied into load-bearing partitions. Removing these requires specialized bracing to ensure the building doesn’t shift. In multi-tenant environments, your kitchen’s HVAC and plumbing are frequently intertwined with the rest of the property. When we perform commercial interior gutting services, we prioritize the isolation of these shared utilities. This careful process of Deconstruction allows for the recovery of valuable materials while ensuring the site remains safe for other occupants and future contractors.
Strategic Planning and Site Assessment
Precision begins long before the first tool is used. We conduct a rigorous site assessment that starts with analyzing original building blueprints. These documents are vital for locating hidden gas and water lines that have been buried behind layers of tile and stainless steel over decades of operation. Our planning process includes:
- Utility Mapping: Identifying every shut-off valve and circuit breaker to prevent accidental discharges or fires.
- Sequence of Removal: Establishing a “first-in, last-out” logic to prevent site congestion and maintain clear egress paths for safety.
- Material Characterization: Sorting salvageable stainless steel and copper from non-hazardous debris at the point of origin.
By determining the sequence of removal early, we eliminate the safety hazards associated with overcrowded work zones. This level of technical oversight ensures that the project moves from a functioning kitchen to a clean shell with zero impact on the building’s core stability.
Managing Hazards: Asbestos, Lead, and Grease-Laden Utilities
Visual inspection is an insufficient metric for safety in food service environments. While modern kitchens appear sterile, the layers beneath the surface often harbor microscopic threats that require specialized detection. For those overseeing commercial kitchen demolition charleston, the primary concern is the presence of friable and non-friable asbestos. This material is frequently found in vinyl floor tiles, the black mastic adhesive used for flooring, and thermal insulation wrapping old steam pipes. Because these fibers are invisible to the naked eye, they pose a severe respiratory risk if disturbed without proper containment.
Lead-based paint presents another significant hurdle. Industrial-grade primers and wall coatings used in older commercial facilities often contain high concentrations of lead to resist moisture and heat. Beyond chemical hazards, the biological reality of grease accumulation and the management of silica dust under 2026 OSHA standards are critical components of a safe decommissioning plan. Decades of cooking oils solidify within ventilation shafts and drainage systems; these deposits are highly flammable and can harbor bacteria if not managed by professionals during the gutting process.
Hazardous Material Abatement Protocols
Strict adherence to OSHA asbestos guidelines is mandatory for any commercial project. In this region, the process begins with a certified survey and a 10-day notification to the state’s environmental services department. Effective asbestos removal in South Carolina involves more than just disposal. We establish rigorous containment zones using 6-mil poly sheeting, negative air pressure machines, and HEPA filtration to ensure that no contaminants escape into the surrounding building. This methodological approach prevents the $37,500 daily fines associated with non-compliance and protects the health of everyone on-site.
Utility Decommissioning and Safety
Utility decommissioning requires a surgical touch. High-voltage electrical lines and complex gas manifolds must be professionally terminated and capped before structural work begins. Grease traps present a unique environmental challenge; the accumulated sludge must be pumped and disposed of by a DHEC-licensed hauler to prevent soil contamination. Managing these transitions carefully prevents cross-contamination between the work site and the rest of the facility, ensuring a seamless hand-off to the next construction phase. If you’re planning a project, choosing an experienced demolition partner ensures these technical details are handled with precision.
Professional Abatement vs. Standard Interior Gutting
The technical distinction between general labor and professional abatement is often the difference between a successful renovation and a regulatory crisis. While a general contractor might view a kitchen strip-out as a “smash-and-grab” operation involving sledgehammers and pry bars, a specialist treats the site as a controlled environment. For a commercial kitchen demolition charleston, the equipment requirements are significantly more stringent. Standard shop-vacs are strictly prohibited for handling hazardous kitchen dust; these units lack the filtration necessary to trap microscopic asbestos or lead particles and instead aerosolize them, turning a localized issue into a building-wide contamination event.
Certified technicians play a vital role in managing these OSHA-regulated environments. They possess the training to identify specific material risks that general laborers often overlook, such as the specialized industrial primers used on older kitchen walls. By utilizing a licensed remediation contractor, property owners secure a critical layer of protection against long-term liability. If a non-certified crew mishandles toxic materials, the legal and financial responsibility for environmental remediation and health claims rests squarely on the property owner’s shoulders. Professional intervention ensures that every safety protocol is followed to the letter.
Specialized Equipment and Technology
We employ industrial-grade floor scrapers and HEPA-filtered grinders designed specifically for the surgical removal of mastic and tile adhesives. These tools incorporate source-capture vacuums to prevent silica and asbestos dust from ever entering the breathing zone. For projects involving hazardous materials, we establish multi-stage decontamination units. These facilities ensure that technicians don’t carry contaminants outside the work area on their skin or clothing. Throughout the project, we utilize advanced air monitoring technology to provide real-time data, confirming that containment barriers remain effective and the site stays safe for adjacent tenants.
Regulatory Documentation and Manifests
Documentation is the backbone of a professional strip-out. Every load of hazardous debris is tracked through detailed waste manifests, providing a transparent chain of custody from the site to the disposal facility. This level of oversight is essential for maintaining federal Sustainable C&D material management standards. By adhering to the established demolition process in South Carolina, we provide clients with a ‘Clean Bill of Health’ upon project completion. This final clearance testing, performed by independent third parties, serves as definitive proof that the space is safe for new construction and protects the long-term value of the commercial asset.
The Step-by-Step Commercial Kitchen Strip-Out Process
A successful commercial kitchen strip-out follows a rigid, linear progression designed to eliminate technical surprises. It begins with a comprehensive site assessment and utility mapping. We identify every termination point for gas, water, and high-voltage electricity to ensure the site is inert before physical work starts. For any project involving commercial kitchen demolition charleston, the regulatory phase is equally critical. This includes securing necessary city permits and submitting the mandatory 10-day notification to the South Carolina Department of Environmental Services (SCDES). This notification is a legal requirement in our region regardless of the building’s age or the suspected presence of hazardous materials.
Following the regulatory filings, we initiate the equipment salvage phase. We sort non-structural components at the point of removal to distinguish between high-value recyclable metals and general debris. This disciplined sorting process is essential for meeting environmental goals and managing project costs effectively. By characterizing materials early, we ensure that stainless steel and copper are diverted from landfills, adhering to federal standards for sustainable material management.
Preparation and Containment
Once permits are secured, we focus on isolation. We cap utilities at the source to prevent accidental shocks or leaks during the removal of heavy fixtures. In multi-tenant buildings, protecting adjacent commercial spaces from dust and noise is a priority. We install physical barriers and use negative air pressure to keep the workspace contained. If the kitchen zone is adjacent to load-bearing elements, we install temporary structural supports to maintain the building’s integrity while we remove heavy walk-in units or built-in masonry ovens. This methodology ensures that the demolition doesn’t compromise the surrounding infrastructure.
Mechanical Removal and Site Clearing
The mechanical phase is a systematic deconstruction of non-structural components. We prioritize the removal of heavy equipment such as industrial ovens, walk-in coolers, and large-scale sinks. Vent hoods and ductwork require surgical removal due to the high volume of solidified grease; these systems represent a significant fire hazard and biohazard risk during dismantling. Once the major equipment is cleared, we proceed with hazardous material abatement as identified in the initial survey. The final stage involves a deep clean of the structural shell. We utilize HEPA-filtered vacuuming and wet-wiping on all remaining surfaces to eliminate silica dust and ensure the site meets 2026 OSHA standards for cleanliness. This disciplined approach leaves the space in a “white box” condition, ready for immediate renovation. If you require a partner who prioritizes technical accuracy, request a site assessment from our specialized team to begin your decommissioning project.
Environmental Responsibility and Sustainable Site Disposal
A standard “smash-and-dump” approach to commercial kitchen demolition charleston is no longer a viable business strategy. Modern decommissioning requires a sophisticated waste diversion plan that treats debris as a resource rather than a liability. Commercial kitchens are uniquely dense with high-value materials, particularly stainless steel, copper, and aluminum. By implementing a systematic sorting process at the point of origin, we significantly reduce the tonnage sent to regional landfills. This isn’t just about environmental stewardship; it’s about project efficiency and cost-control through the recovery of recyclable assets.
TSIAC International integrates these recycling practices into every project site as a core operational standard. Our crews are trained to identify and separate non-hazardous debris, including wood, plastic, and metal, during the initial strip-out phases. This methodical separation allows us to maximize recovery rates and lower the overall carbon footprint of your renovation. Strategic waste management ensures that your project complies with evolving environmental regulations while providing a cleaner, more organized site for the subsequent construction teams. With over 15 years of industry experience, we’ve refined the logistics of deconstruction to ensure that nothing of value is discarded prematurely.
Metal and Equipment Recovery
The recovery of commercial-grade metals is a primary focus of our deconstruction strategy. We prioritize the separation of non-ferrous metals, such as the copper found in plumbing lines and electrical wiring, and the aluminum used in specialized ventilation components. Processing commercial-grade stainless steel is a high-stakes operation. These materials are diverted to specialized recycling centers rather than being lost in general construction and demolition (C&D) waste streams. We also collaborate with specialized disposal facilities to handle industrial-grade debris from metal framing and interior partitions. This level of granular material management ensures that high-value equipment and structural metals are processed through the correct industrial channels, providing the highest possible diversion rates for the property owner.
Sustainable Site Management
Professional hauling is the final component of a sustainable site plan. By utilizing a disciplined logistics schedule, we reduce project-related traffic and emissions, minimizing the impact on the local community. This organized approach is especially critical for projects seeking LEED certification or those required to produce corporate sustainability reports. We provide the necessary documentation to verify recycling rates and prove that hazardous materials were handled according to federal standards. This transparency reinforces the property’s long-term value and ensures the renovation begins on a foundation of regulatory and environmental compliance. Ready for a safe, compliant strip-out? Contact TSIAC International for a professional evaluation.
Executing a Technical Transition to Your New Commercial Space
Transitioning from a grease-laden, utility-heavy kitchen to a clean structural shell requires a disciplined methodology. You’ve seen how selective demolition preserves building integrity while professional abatement manages the invisible risks of asbestos and lead. A successful commercial kitchen demolition charleston project hinges on this technical oversight; it’s the difference between a seamless renovation and a regulatory nightmare. By prioritizing utility mapping and environmental recovery, you protect both your investment and the local ecosystem—a commitment to quality and precision mirrored by PFM Performance Auto Group in their specialized automotive services.
With 15+ years of industry expertise, we specialize in navigating these complex interior environments. Our team provides certified asbestos and lead abatement alongside a steadfast commitment to material recycling, ensuring your site meets the highest safety standards. Secure your property with professional kitchen demolition from TSIAC International. We’re ready to transform your complex decommissioning challenges into a clean foundation for your next commercial venture.
Frequently Asked Questions
How much does commercial kitchen demolition cost per square foot?
The cost for commercial kitchen demolition charleston is determined by the technical complexity of the site rather than a flat square-foot rate. Factors that influence the budget include the presence of hazardous materials like asbestos, the volume of heavy industrial equipment to be salvaged, and the intricacy of shared building utilities. We recommend a professional site assessment to establish a precise scope of work based on your facility’s specific infrastructure.
Do I need a permit for a kitchen strip-out in South Carolina?
Yes, the City of Charleston requires a demolition permit for all selective interior projects, with government fees typically ranging from $200 to $1,000. South Carolina law also mandates a 10-day notification to the Department of Environmental Services before any work begins. This regulatory step is mandatory for all commercial sites, regardless of whether an initial survey identifies asbestos or lead-based paint.
How long does it take to gut a 1,000 square foot commercial kitchen?
Gutting a 1,000 square foot commercial kitchen typically requires five to seven business days of on-site labor. The process begins with two days dedicated to professional utility termination and equipment salvage. The remaining time is used for the surgical removal of wall and floor surfaces, followed by a final HEPA-filtered cleaning to ensure the site meets 2026 OSHA standards for safety and cleanliness.
What are the most common hazardous materials found in old kitchens?
Asbestos and lead-based paint are the most frequent hazards encountered in older kitchen infrastructures. In Charleston’s historic and commercial corridors, asbestos is commonly found in vinyl floor tiles, black mastic adhesives, and thermal pipe insulation. Lead is often present in industrial-grade primers and wall coatings that were originally designed to resist the high heat and moisture levels of a functioning kitchen.
Can we keep the building open while the kitchen is being demolished?
It’s entirely possible to maintain building operations during commercial kitchen demolition charleston if rigorous containment protocols are followed. We establish physical barriers using 6-mil polyethylene sheeting and utilize negative air pressure machines within the work zone. These technical measures ensure that dust, noise, and odors are fully contained, preventing any impact on adjacent tenant spaces or public dining areas.
Is a grease trap removal included in standard demolition?
Grease trap removal is a specialized procedure that isn’t always included in a basic interior gut-out. The Charleston Water System and state regulations require that traps be pumped by a DHEC-licensed hauler before they’re disconnected. Once the unit is empty, we can professionally remove the structure and cap the lines to prevent sewer gas leaks and ensure the site remains environmentally compliant.
How do I know if my kitchen floor tiles contain asbestos?
You can’t identify asbestos through visual inspection because the fibers are microscopic and often embedded within the tile or adhesive. South Carolina law mandates that a state-certified inspector conduct a comprehensive survey before any commercial demolition begins. This survey involves laboratory analysis of physical samples to ensure all hazardous materials are identified and managed before any surfaces are disturbed.
What happens to the stainless steel equipment after removal?
High-grade stainless steel and other non-ferrous metals are meticulously sorted on-site and transported to specialized recycling facilities. This process diverts significant tonnage from regional landfills and aligns with federal standards for sustainable deconstruction. We prioritize the recovery of these materials to minimize the project’s environmental impact and ensure that salvageable industrial equipment is handled with professional responsibility.
