
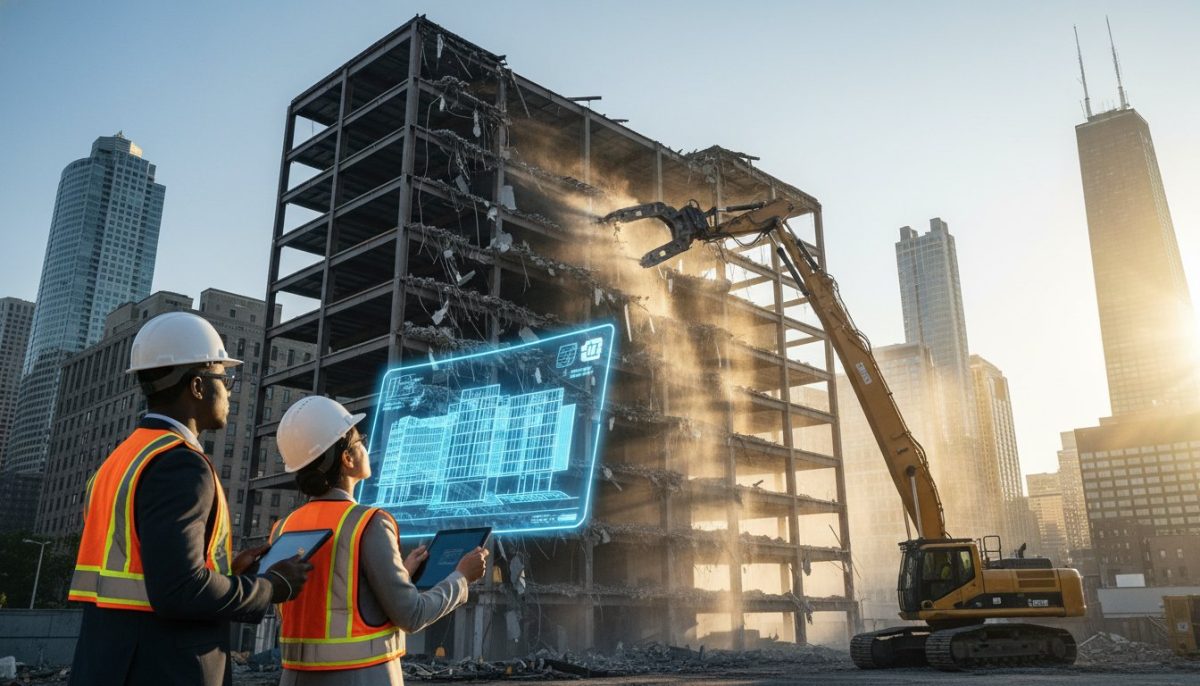
Asbestos abatement can increase a project budget by up to 40 percent, often catching developers off guard during the initial stages of a structural takedown. You likely understand that the commercial building demolition process is less about brute force and more about surgical precision. Navigating the intersection of EPA mandates and structural integrity requires a disciplined approach to mitigate liability and manage hidden environmental costs. Safety isn’t just a goal; it’s a requirement. Failure to account for these variables doesn’t just delay timelines; it invites significant regulatory scrutiny and site safety risks.
This 2026 comprehensive guide provides a professional engineering roadmap for navigating large-scale removals and hazardous material abatement. You’ll gain a clear understanding of the mandatory regulatory landscape, including the updated OSHA Hazard Communication Standard effective May 19, 2026, and the latest EPA dust-lead action levels for post-abatement clearance. We’ll outline the specific timeline for your project, clarify the critical differences between selective gutting and structural demolition, and ensure your site meets every compliance threshold. This methodical breakdown offers the assurance needed to manage complex permitting and hazardous waste categories with absolute technical certainty.
Key Takeaways
- Identify load-bearing hazards through rigorous pre-demolition engineering surveys to establish a foundation of technical due diligence and risk assessment.
- Master the legal requirements of the commercial building demolition process by integrating a systematic abatement workflow for hazardous materials like asbestos, lead, and PCBs.
- Evaluate the technical benefits of selective demolition versus total structural removal to optimize the scope of your site’s footprint and preserve existing assets.
- Maintain environmental stewardship through precise dust suppression and perimeter monitoring protocols that protect both site personnel and the surrounding community.
- Finalize the project by clearing subsurface foundations and ensuring site grading meets the strict compaction standards required for future redevelopment.
Phase 1: Pre-Demolition Surveys and Regulatory Planning
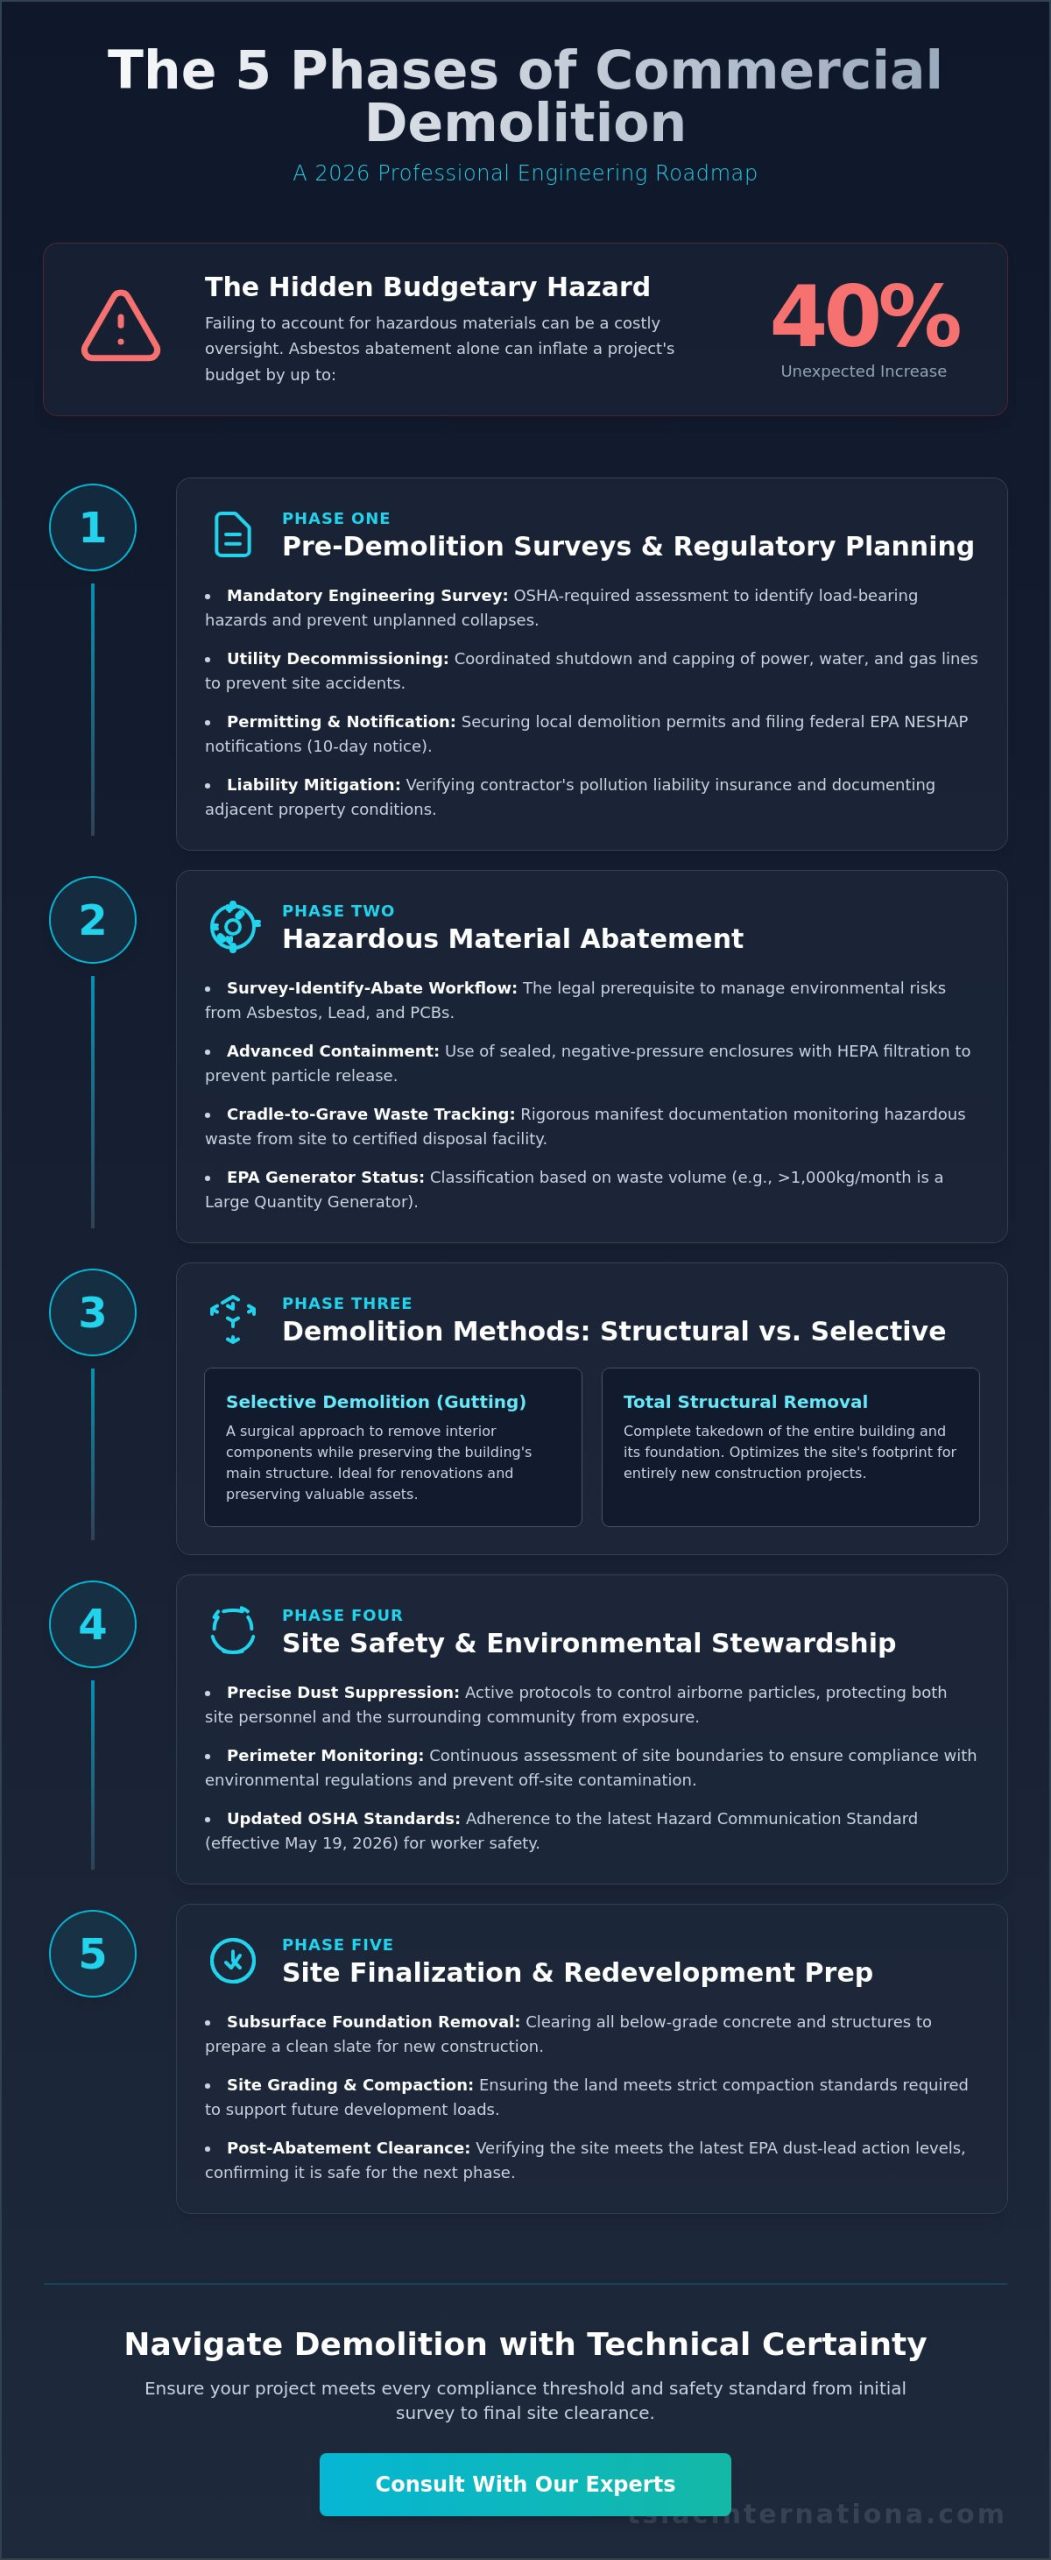
The commercial building demolition process begins long before the first excavator arrives on site. This initial phase represents a period of intense due diligence and risk assessment where engineers and project managers map out the technical path for structural removal. It’s a methodological foundation that prevents catastrophic failures and ensures that the project remains within the boundaries of federal and local law. Success at this stage dictates the safety and financial viability of the entire operation.
Engineering Surveys and Hazard Assessments
OSHA requires a written engineering survey before any structural work starts. It’s not an optional step. This survey identifies load-bearing hazards and structural weaknesses that could lead to unplanned collapses. In dense urban environments, this technical evaluation becomes even more complex. You’ve got to account for shared walls or common structural elements that might be tied to neighboring buildings. Documenting the current state of adjacent properties is a critical step to mitigate future liability claims. If a crack appears next door after the work begins, you’ll need clear evidence of the pre-existing condition. A thorough demolition process overview shows that structural stability is the primary concern during these early evaluations.
Utility decommissioning is the critical path of the pre-demolition phase. You can’t simply start tearing into walls without “killing” the power, water, and gas lines. This requires disciplined coordination with municipal providers to ensure all services are properly capped and verified at the street level. Missing a single live gas line can halt a project for weeks or lead to severe site accidents. It’s a high-stakes task that demands absolute verification.
Permitting and Regulatory Compliance
Navigating the municipal permit landscape requires more than just a standard building permit. You must differentiate between local demolition permits and EPA NESHAP (National Emission Standards for Hazardous Air Pollutants) notifications. The latter is a federal requirement that often necessitates a ten-day notification period before any disturbance occurs. This isn’t just paperwork; it’s a legal prerequisite that triggers environmental oversight.
Beyond the primary permits, you’ll need approved site-specific safety plans and traffic control authorizations if the work impacts public right-of-ways. Property owners should always verify that their contractors are bonded and carry specific pollution liability insurance. Standard general liability often excludes the very environmental risks inherent in large-scale structural removals. Ensuring your partner has the correct coverage is a fundamental part of professional risk management.
Phase 2: Hazardous Material Abatement and Remediation
Hazardous material removal isn’t just a safety recommendation; it’s a legal prerequisite for any structural disturbance. In the commercial building demolition process, the “Survey-Identify-Abate” workflow serves as the industry standard for managing environmental risks. This phase must be completed before any heavy machinery touches the building’s core. It ensures that legacy contaminants like asbestos, lead, and PCBs don’t become airborne or contaminate the surrounding soil during the structural takedown. Failure to follow these protocols can lead to catastrophic legal liabilities and site-wide shutdowns.
Containment strategies are the backbone of safe remediation. Technicians establish sealed enclosures using high-grade polyethylene sheeting and maintain negative pressure environments through HEPA filtration systems. This setup prevents toxic particles from escaping the work zone. Under OSHA demolition safety standards, every project must also implement rigorous manifest tracking. This cradle-to-grave documentation monitors hazardous waste from the moment it’s containerized until it reaches a certified disposal facility. Depending on the volume, your site may fall into specific EPA categories, such as Large Quantity Generators (LQGs) if you produce over 1,000 kilograms of waste per month.
Asbestos and Lead Paint Removal
Asbestos is frequently found in commercial flooring, thermal pipe insulation, and roofing materials. It’s especially prevalent in structures built before the late 1980s. Lead-based paint protocols are equally critical, particularly for industrial sites where heavy-duty coatings were common. Since January 12, 2026, the EPA has enforced stricter Dust-Lead Action Levels for post-abatement clearance, including a limit of 5 µg/ft² for floors. Understanding how asbestos removal in South Carolina integrates with your total project timeline is essential for maintaining momentum. If your facility dates back several decades, securing a professional asbestos abatement survey is the only way to confirm your regulatory standing.
Universal Waste and Biohazard Remediation
Universal waste includes mercury-containing switches, fluorescent bulbs, and refrigerant gases (CFCs) that must be recovered from HVAC systems. Specialized industrial environments may also require mold remediation or the neutralization of chemical residues. Following a comprehensive roadmap for hazardous material abatement ensures these components are processed through the correct waste streams. Once removal is complete, an independent industrial hygienist must issue air clearance certificates. This technical verification proves the environment is safe for the structural demolition crew to begin their work.
Phase 3: Structural vs. Selective Demolition Methods
Choosing the appropriate method is a technical pivot point in the commercial building demolition process. Total structural demolition involves the complete removal of a building’s footprint, typically to clear a site for future development or to eliminate a condemned asset. Selective demolition, by contrast, targets specific wings, floors, or non-load-bearing components while maintaining the integrity of the primary structure. This choice depends on the final objective of the property owner and the technical limitations of the site. Modern demolition technology has evolved to allow for this high level of differentiation, moving away from the blunt force of traditional wrecking balls toward more controlled, mechanical methods.
While wrecking balls are still utilized in rare, isolated scenarios, the industry has largely shifted to high-reach excavators. These machines provide superior control and can reach heights of several stories with precision. They allow operators to systematically “nibble” away at the structure, pulling material inward to prevent debris from falling outside the site boundaries. This controlled approach is essential for protecting the public and minimizing the impact on the surrounding infrastructure.
High-Reach and Mechanical Demolition
Precision is paramount in tight urban corridors. High-reach excavators equipped with hydraulic shears and concrete breakers allow for the systematic dismantling of reinforced concrete and steel. These specialized attachments can slice through heavy structural members with surgical accuracy, reducing the risk of unplanned collapses. Controlling dust and vibration is a critical part of this mechanical phase. Perimeter misting systems and seismic monitors ensure that the force applied to the building doesn’t disrupt neighboring businesses or damage adjacent foundations. It’s a disciplined execution where every structural cut is calculated.
Selective Demolition and Interior Gut-Outs
When the goal is a renovation rather than a total teardown, a “surgical” approach is required. Professional commercial interior gutting services involve stripping a building back to its structural shell while preserving its external envelope. This process requires maintaining active building systems, such as HVAC, electrical, and fire suppression, in the areas not slated for removal. In confined spaces or high-rise interiors where heavy machinery cannot reach, teams often use manual labor or small-scale robotic demolition units. These robots provide the power of a hydraulic breaker without the weight constraints of a full-sized excavator, allowing for efficient removal in sensitive or restricted environments.
Phase 4: Site Safety and Environmental Stewardship
Safety on a demolition site is a disciplined exercise in risk management. The commercial building demolition process requires a comprehensive site safety plan that defines strict exclusion zones and mandatory Personal Protective Equipment (PPE) protocols. These measures protect personnel from falling debris and structural shifts identified during the earlier engineering surveys. Dust suppression is equally vital. High-pressure water misting systems are deployed to neutralize airborne particulates before they leave the site. Perimeter monitoring ensures that air quality remains within acceptable limits for the surrounding community.
Modern projects follow a “Green Demolition” model focused on environmental stewardship. This approach prioritizes the sorting of debris to maximize landfill diversion. By separating wood, concrete, and metal framing, contractors can help property owners meet LEED requirements and reduce overall project costs. It’s a methodical transition from destruction to material recovery. This level of precision ensures that the site remains compliant with environmental regulations while preparing the ground for future use.
On-Site Debris Management
Effective logistics involve sorting materials directly on the job site. This reduces hauling costs and improves the efficiency of the waste stream. Concrete removal often includes on-site crushing, where the material is processed into aggregate for use as fill or road base. This on-site recycling minimizes the need for virgin materials in future construction. Understanding the technical nuances of the demolition process regarding waste manifest tracking is essential. Every load of debris must be documented to ensure compliance with state and federal disposal regulations, providing a clear audit trail for the property owner.
Vibration and Noise Mitigation
Structural integrity extends beyond the building being removed. Seismic monitoring equipment is installed to track vibrations that could impact the foundations of adjacent properties. This data provides real-time feedback to equipment operators, allowing them to adjust their methods if safety thresholds are approached. In high-density areas, work-hour restrictions and noise-dampening barriers help maintain community relations. This phase also includes the safe handling and recycling of metal framing and acoustic ceiling materials, which are often recovered during the interior gutting stage for specialized processing. If you need to manage site waste efficiently, our recycling services provide the documentation and logistical support required for high-compliance projects.
Phase 5: Site Finalization and Preparation for New Construction
The completion of the commercial building demolition process involves much more than the removal of visible debris. While the structural takedown is the most prominent phase, the finalization of the site determines the long-term success of future redevelopment. This stage focuses on the hidden structure below grade and the meticulous preparation of the earth to ensure it meets the technical specifications required by the next developer. A clean site is a liability-free site, and professional closure is essential for a seamless handover to the construction team.
Finalizing the site requires a disciplined approach to soil and subsurface management. Once the primary structure is gone, the focus shifts to clearing the footprint and ensuring the ground is stable. This process is not merely about cleanup; it’s an engineering task that prepares the foundation for the next phase of the property’s lifecycle. Every step must be documented to provide the owner with a clear record of regulatory and structural compliance.
Foundation and Slab Removal
Removing deep footings and reinforced concrete slabs requires specialized heavy equipment, such as hydraulic breakers and excavators with high-torque attachments. If the property contains underground storage tanks (USTs), these must be extracted according to strict environmental protocols to prevent soil contamination. Once the subsurface structures are cleared, backfilling becomes the priority. Contractors use engineered fill, layered and compacted to specific density requirements, to prevent future sinkage or structural settling. Capping utilities at the property line is the final technical step, ensuring that power, water, and sewer connections are safely secured and ready for future re-connection.
Final Inspections and Documentation
The project isn’t legally closed until the building department issues a final Certificate of Completion. This document verifies that the work was performed in accordance with the original permits and that the site no longer poses a public safety risk. For the property owner, the most critical piece of documentation is the final disposal and recycling manifest. This provides a comprehensive record of where every ton of material went, proving compliance with EPA and local waste management laws.
Choosing TSIAC International ensures a clean hand-off to your construction team, as we provide a full digital archive of all environmental sign-offs and structural surveys. This methodical approach to documentation eliminates the administrative burden on the owner and provides the general contractor with a site that is ready for immediate mobilization. We understand that our performance on the commercial building demolition process directly impacts the timeline of your new build, and we execute every finalization task with that responsibility in mind.
Securing the Future of Your Development Site
Executing a successful commercial building demolition process requires more than heavy machinery; it demands a disciplined alignment with engineering standards and environmental law. By prioritizing rigorous pre-demolition surveys and specialized hazardous material abatement, you protect your investment from the liabilities of unplanned structural failures or regulatory fines. The transition from selective gutting to total structural removal must be handled with technical precision to ensure the site is ready for its next lifecycle. Professional oversight ensures that 2026 environmental recycling standards are met, turning debris into valuable aggregate while maintaining a safe environment for the community.
With over 15 years of structural demolition experience and deep expertise in complex asbestos and lead abatement, we provide the methodical precision your project requires. We don’t just clear land; we prepare a foundation for your future success through reliable, fact-based execution. Request a Fixed-Price Demolition or Abatement Quote from TSIAC International today to begin your project with a partner committed to safety and professional excellence. Your next development deserves a site that is clean, compliant, and ready for immediate mobilization.
Frequently Asked Questions
How long does the commercial building demolition process take?
Timelines for the commercial building demolition process depend on the structure’s complexity and the presence of hazardous materials. A standard retail building might be cleared in 10 to 14 days, while multi-story industrial sites require several months of structural work. You should account for an additional 30 to 60 days for pre-demolition surveys and municipal permit approvals before the first machine arrives on site.
Is an asbestos survey required for every commercial demolition?
Federal law requires an asbestos survey for every commercial demolition project, regardless of the building’s construction date. In many jurisdictions, any commercial structure constructed before 1990 must undergo a comprehensive survey by a licensed inspector. This step is a legal prerequisite for obtaining a demolition permit and ensures that all hazardous materials are identified for abatement before any structural disturbance occurs.
What is the difference between selective demolition and interior gutting?
Selective demolition removes specific structural components or additions while preserving the main building. Interior gutting is the methodical removal of non-structural elements like drywall, metal framing, and acoustic ceiling materials to prepare a space for tenant improvements. While selective work involves structural engineering, interior gutting focuses on clearing the interior shell without affecting the building’s load-bearing integrity. During such renovations, it is vital to keep fire alarms and security systems active in the occupied sections; to learn more about maintaining these systems, visit Quartz Empire Fire & Security Ltd.
How much of a commercial building can be recycled?
Professional recycling services can often recover up to 90 percent of a building’s mass. Concrete removal produces clean aggregate for future road bases, while structural steel and copper piping are processed for metal markets. By sorting materials on-site, property owners can meet strict LEED environmental standards and significantly reduce landfill disposal fees, which are often calculated by the ton.
Do I need to disconnect utilities myself before the demolition crew arrives?
Property owners are responsible for notifying utility companies to cap services at the property line, but contractors provide the final technical verification. This includes “killing” power, water, gas, and sewer lines to prevent site accidents. You must obtain official disconnect letters from each provider, as these documents are mandatory for the final building department sign-off and the safety of the crew.
How does a contractor prevent dust and debris from affecting neighbors?
Contractors use high-pressure water misting and debris netting to contain dust within the site boundaries. In the commercial building demolition process, seismic monitors are frequently placed at the property line to track vibrations. These technical safeguards ensure that structural work doesn’t damage adjacent buildings or violate local noise ordinances, which is essential for maintaining community relations in high-density areas.
What permits are required for commercial demolition at the national level?
National compliance focuses on EPA NESHAP notifications and OSHA safety standards. You must notify the EPA at least 10 working days before starting any demolition or abatement work. While the actual demolition permits are issued by local building departments, failing to meet these federal environmental and safety requirements can result in site-wide shutdowns and significant federal fines.
Can a building be demolished if it contains lead-based paint?
A building can be demolished with lead-based paint, provided the contractor follows specific lead abatement and disposal protocols. Since January 12, 2026, the EPA has enforced lower dust-lead action levels for post-abatement clearance, requiring floors to meet a 5 µg/ft² standard. Specialized handling prevents lead dust from migrating to neighboring properties and ensures that contaminated debris is sent to the correct hazardous waste landfill.
