
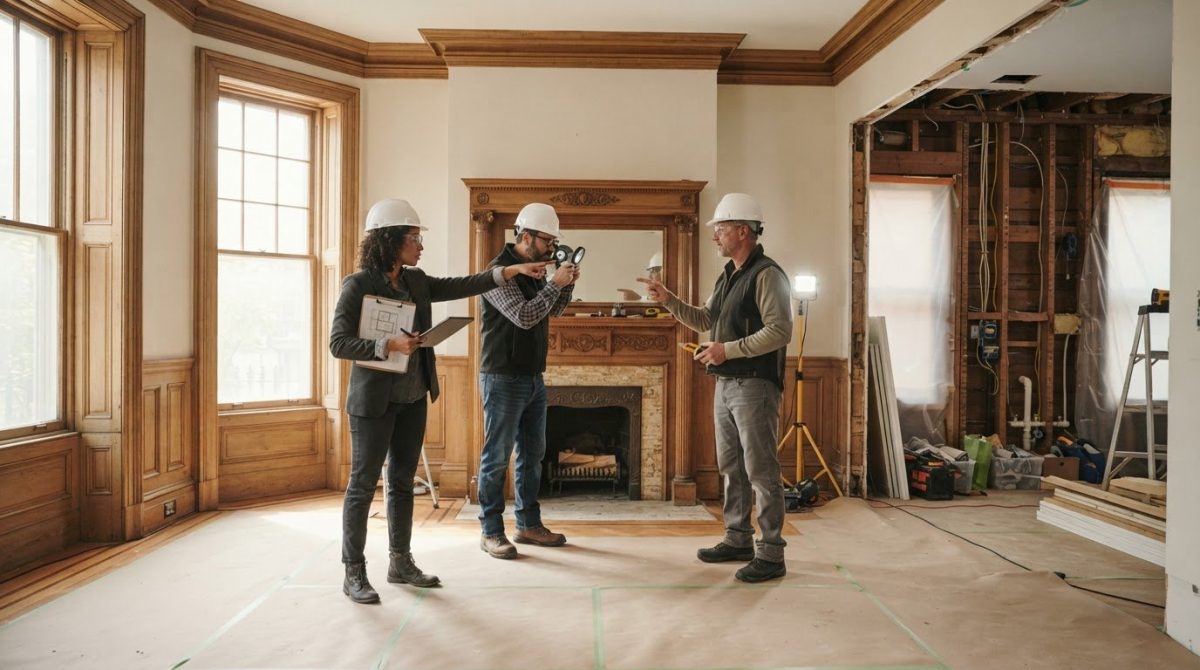
A broader interior gut may seem like the simplest way to prepare a historic property for renovation, but removing more can also mean losing features that give the building its character. The challenges of gutting a historic property begin with deciding what should stay, then planning removal around those priorities while accounting for fragile materials and concealed hazards.
It’s reasonable to be concerned about what demolition might uncover. Older finishes, trim, flooring, and other architectural details may warrant protection, while concealed asbestos or lead-based paint can affect the safe sequence of work and introduce delays. The right scope depends on the property’s condition, preservation goals, and renovation plans, not on a one-size-fits-all approach.
This guide explains how to set preservation priorities before work begins, why hazardous-material assessment matters to project planning, and how selective demolition compares with a broader interior gut. With a defined scope and demolition and abatement teams coordinating removal around agreed priorities, owners can make informed decisions while balancing safety, preservation, and the renovation’s intended outcome.
Key Takeaways
- The challenges of gutting a historic property are easier to manage when removal boundaries are based on preservation priorities and the building’s assessed condition.
- Distinguish interior gutting from selective removal and structural demolition to define a scope that fits the renovation.
- Compare selective demolition with a broader gut by considering which elements must remain and what access the work requires.
- Plan the work in sequence, from setting preservation goals and assessing the property to removal and closeout; confirm applicable requirements with the relevant authorities.
- When evaluating contractors, ask how they coordinate selective removal and abatement, handle debris, and document scope, safety planning, and communication.
Why Gutting a Historic Property Requires More Planning Than Standard Interior Demolition
A gut renovation can be less predictable in an older building because the visible room rarely tells the whole story. Finishes may cover earlier alterations, repairs may be undocumented, and details worth retaining can sit beside materials the renovation plan calls for removing. The challenges of gutting a historic property come from managing these conditions without letting the demolition scope erase features the owner intends to preserve.
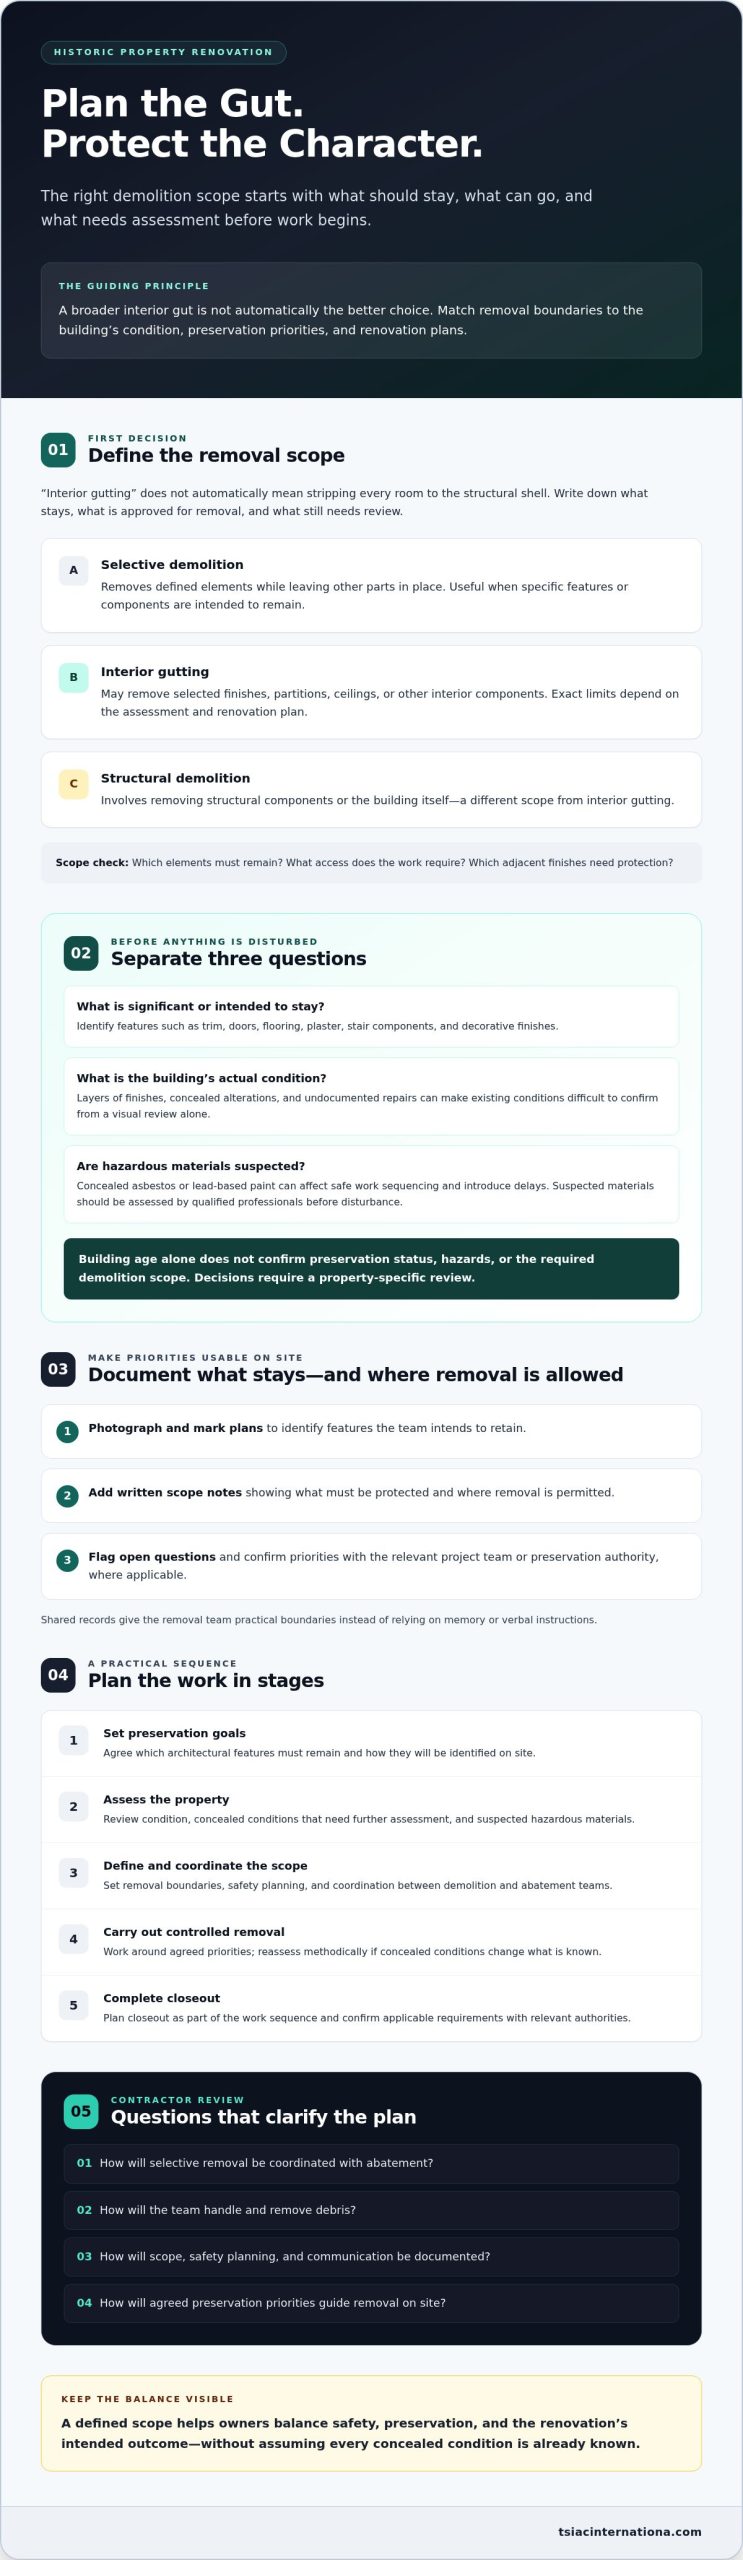
Interior gutting generally means removing selected interior finishes and components to prepare a space for renovation. It doesn’t automatically mean stripping every room to the structural shell. Selective demolition removes defined elements while leaving others in place; structural demolition involves removing structural components or the building itself and is a different scope. The right approach supports the project’s intended adaptive reuse while following the agreed preservation priorities.
What does gutting a historic property involve?
The scope might include finishes, partitions, ceilings, or other interior components, but the exact limits depend on the assessment and renovation plans. Original trim, doors, flooring, or decorative features may be retained, while later additions may be approved for removal. Documenting what stays and what goes gives the removal team practical boundaries and helps prevent assumptions from becoming irreversible decisions.
Why can an older building be less predictable?
Layers of finishes, concealed alterations, and undocumented repairs can make existing conditions difficult to confirm from a visual review alone. Fragile materials or unusual assemblies may also call for controlled removal rather than broad, forceful methods. Concealed hazardous materials can affect the work sequence, so suspected materials should be assessed by qualified professionals before disturbance. Verify applicable requirements for the property and jurisdiction.
Age raises the need for investigation; it doesn’t, by itself, determine preservation status, hazards, or the required work. A building’s age alone can’t confirm that a feature is protected, that a material is hazardous, or that a particular demolition scope is appropriate. Those decisions require a property-specific review.
Before removal begins, owners and project teams should align on:
- Which architectural features must remain, and how they’ll be identified on site.
- Which components are approved for removal, including any limits around adjacent finishes.
- What conditions need further assessment before work proceeds.
This definition of the work is a starting point, not a guarantee that every concealed condition is known. A clear scope gives the team a basis for responding methodically if discoveries require reassessment, while keeping preservation goals central to removal decisions.
How Preservation Priorities, Building Conditions, and Hazardous Materials Shape the Work
Once the initial scope is defined, connect preservation goals with the conditions found on site. A feature may look original but need review before it’s designated for retention; a wall that appears straightforward to remove may conceal earlier work or materials that need assessment. Separating these questions early helps teams set removal boundaries that reflect both the renovation plan and the property’s specific needs.
Which architectural features should be documented before removal?
Identify the details the project team intends to keep, such as trim, doors, flooring, plaster, stair components, or decorative finishes. Record them with photographs and marked plans, then add written scope notes showing what must be protected and where removal is permitted. Confirm priorities with the relevant project team or preservation authority, where applicable, before work begins. Clear records give the demolition team a shared reference instead of relying on memory or verbal instructions.
Historic significance, physical condition, and hazardous-material status are separate questions; one does not establish the answer to the others. A feature can merit preservation while being damaged, and a building’s age alone can’t confirm the presence or absence of asbestos or lead-based paint. Those materials require qualified evaluation based on the property and planned work.
How do concealed hazards affect a historic gut renovation?
Suspect materials should be assessed before disturbance, and owners should verify applicable requirements with relevant authorities for the property’s jurisdiction. If asbestos or lead is identified, abatement planning can affect which areas are accessible, the order in which removal proceeds, and how work areas are contained. It also informs how affected debris must be handled. Coordinating demolition and abatement keeps these decisions connected to the agreed preservation boundaries.
For hazardous-material assessment and planning, consult qualified specialists and confirm that their recommendations address the specific property, planned work, and applicable requirements.
The challenges of gutting a historic property aren’t resolved by choosing preservation or safety in isolation. Documented priorities, condition findings, and hazardous-material assessments each inform the work plan. Ask demolition and abatement teams how they’ll coordinate removal around identified features, communicate newly discovered conditions, and manage debris, including recyclable materials where appropriate. For projects requiring selective demolition or interior gutting, review the contractor’s scope and abatement capabilities to see whether the proposed plan matches the project’s priorities.
Selective Demolition or Full Gutting: Choosing the Right Scope for a Historic Building
The choice isn’t simply between removing a little or removing everything. Selective demolition targets specific components while retaining others; broader interior gutting removes more finishes and interior elements to support a renovation with a wider scope. The appropriate method depends on what the project needs, what the property can retain, and what assessment reveals. A larger removal scope is not automatically faster, safer, or more suitable for a historic building.
Use these factors to compare approaches before setting the demolition scope:
| Decision factor | Selective demolition | Broader interior gutting |
|---|---|---|
| Project goals | Targets defined components or areas while retaining other interiors. | Supports renovation plans that call for extensive interior removal. |
| Preservation needs | Can suit a plan to retain significant rooms, finishes, or assemblies. | Requires clear decisions about which features can be removed and which must remain. |
| Assessment findings | Boundaries can be shaped around identified conditions and retained elements. | Should proceed only when condition findings and preservation decisions support the broader scope. |
| Coordination requirements | Demolition and renovation teams need precise limits around retained areas. | Teams must coordinate the wider removal scope with assessment findings and the renovation sequence. |
When might selective demolition suit a historic property?
Selective removal may fit a project that keeps original finishes in one room, retains a staircase, or removes only specific partitions and later additions. Its narrower scope calls for especially clear boundaries: identify what remains, mark where removal stops, and coordinate the work with renovation teams so retained materials aren’t damaged. For related scope concepts, consult this selective demolition guide.
When might a broader interior gut be considered?
A broader gut may be considered when the approved renovation plan requires extensive interior removal, but it isn’t a default choice for an older property. Assessment findings and preservation decisions should establish what can be removed, what must be protected, and whether any conditions require additional review before work proceeds. The final scope should reflect the building, not an assumption that wider removal is inherently simpler.
Preserving more material can mean more protection measures, tighter removal boundaries, and careful sequencing around retained rooms or features. That added coordination is part of the scope, not a reason to remove more by default. The challenges of gutting a historic property are best addressed by comparing both approaches against documented project goals and assessment findings, then choosing the least extensive method that still supports the renovation plan.
How to Plan a Historic Property Gut: A Practical Sequence for Owners and Project Teams
A controlled project moves from preservation decisions to assessment, scope, removal, and closeout. The sequence matters: if teams define removal boundaries before clarifying what must remain or assessing suspect materials, they may need to pause and revise the plan. Permit and preservation-review requirements vary by property and jurisdiction, so confirm them with the relevant authorities before scheduling work.
What should owners establish before requesting proposals?
Collect the information available, even if it’s incomplete. Existing plans, records of previous renovations, photographs, and known preservation requirements can help bidders understand the building and identify gaps that need investigation. Mark each area or feature as intended for retention, approved for removal, or requiring further review.
Then ask bidders to describe their assumptions and exclusions, what assessment they expect before work, and who will coordinate demolition with abatement and other project teams. Proposals are easier to compare when they respond to the same written scope. Include protection boundaries, known hazard findings, and a process for reviewing conditions that differ from the information provided.
How should removal work be coordinated on site?
Before crews begin, review the marked plans and written scope together. Confirm which features require protection, where removal may proceed, and how the team will communicate if it encounters concealed materials, unexpected repairs, or conditions that don’t match the assessment. Document discoveries and have the appropriate project representatives review them before changing the scope. This keeps field decisions traceable and reduces the risk of unapproved removal.
A practical sequence is:
- Set priorities: Identify preservation goals and verify which reviews or approvals may apply.
- Assess: Gather available records, inspect relevant conditions, and arrange qualified evaluation of suspect materials before disturbance.
- Define: Document removal limits, retained features, protection needs, assumptions, and coordination responsibilities.
- Coordinate: Confirm site boundaries and communication procedures before work starts; review unexpected conditions before proceeding beyond the agreed scope.
- Close out: Review completed work against the scope and document material handling, including separation for recycling where materials and project conditions allow.
These steps give owners a usable framework for managing the challenges of gutting a historic property without assuming every building or jurisdiction follows the same process. Use the sequence to discuss assessment, written scope, work coordination, and closeout with prospective contractors, and verify project-specific requirements with the relevant authorities.
For a historic-property project, discuss demolition and abatement scope with TSIAC International as part of evaluating how the work can align with documented preservation priorities.
Choosing a Historic-Gutting Contractor: Turn Preservation Goals Into a Controlled Plan
Historic gutting requires a contractor who can work to defined boundaries, communicate clearly about discoveries, and coordinate removal with preservation and hazard-assessment decisions. A confident promise isn’t a substitute for a proposal that explains the work. Evaluate the scope, safety planning, communication process, and documentation you can review before choosing a team.
What should a contractor proposal explain?
Look for a written description of what will be removed and what must remain. The proposal should identify protection measures for retained features, note assumptions and exclusions, and explain how assessment findings will shape the work. Ask how the team will respond if concealed conditions differ from expectations, including who reviews a proposed scope change and how that decision is recorded.
Use these questions to compare contractors:
- What experience do you have with older or historic buildings, and how will that experience inform this project’s removal plan?
- How will crews distinguish approved removal areas from features and assemblies designated for retention?
- How will potential asbestos or lead findings affect abatement coordination, work sequencing, and site protections?
- How will debris be sorted, handled, and directed for recycling where materials and project conditions allow?
- What documentation will owners receive about scope, unexpected conditions, and completed work?
Clear answers let you assess whether the contractor understands the project’s constraints without relying on unsupported guarantees. The challenges of gutting a historic property call for a plan that connects preservation boundaries, assessment information, and safe work practices.
How can TSIAC International support a carefully scoped gut renovation?
TSIAC International provides interior gutting, selective demolition, asbestos abatement, lead abatement, and recycling services. The company has more than 15 years of industry experience. For a specific property, ask how the proposed scope would address retained features, assessment findings, abatement coordination, and debris handling. The right method depends on the project’s documented needs, not a one-size-fits-all approach.
Review the proposal for defined responsibilities, clear communication, and a process for documenting changes before work proceeds. These practical details help owners determine whether the contractor’s approach aligns with the project’s preservation priorities and requirements.
Discuss your demolition or abatement project with TSIAC International to review project requirements and consider suitable next steps.
Set the Scope Before Work Begins
The challenges of gutting a historic property are easier to manage when preservation priorities, building conditions, and removal boundaries are considered together. Document the features to retain, assess suspected hazards before disturbance, and verify applicable preservation reviews and requirements with the relevant authorities.
Choose selective demolition or broader interior gutting based on the property’s condition and approved renovation scope, not on assumptions that more removal is automatically simpler. A clear proposal should explain protections, hazard coordination, debris handling, and how unexpected conditions will be reviewed and documented.
TSIAC International provides interior gutting, selective demolition, asbestos abatement, lead abatement, and recycling services. The company implements recycling practices for wood, metal, and plastic on project sites and has more than 15 years of demolition and abatement experience.
To discuss your project’s requirements and potential next steps, Discuss your historic-property gutting project with TSIAC International. With careful planning and a scope grounded in the building’s specific needs, you can move forward with greater clarity and confidence.
Frequently Asked Questions
What is the biggest challenge when gutting a historic property?
The central challenge is matching the removal scope to preservation priorities while accounting for concealed building conditions. Older construction may contain altered assemblies, fragile finishes, or materials that need assessment before disturbance, but these are possibilities, not assumptions about every property. A building survey, written scope, and coordinated project team help owners decide what to retain, what to remove, and what requires further evaluation before work begins.
Can you gut a historic property without damaging its character?
Sometimes, depending on the renovation scope and which features carry architectural or historical value. Selective demolition may allow designated materials or spaces to remain, but protection measures and removal boundaries need to be planned in advance. No method can guarantee that every feature will be unaffected. Document preservation priorities, confirm them with the project team, and verify any applicable preservation requirements with the relevant authorities before work starts.
Do historic properties need asbestos or lead testing before gutting?
Age alone can’t confirm whether asbestos or lead is present, so suspect materials should be evaluated by qualified professionals before disturbance. Applicable assessment and work requirements depend on the property and jurisdiction, and should be confirmed with qualified specialists and relevant authorities. Findings can affect sequencing, containment, and debris handling. Addressing these questions before removal helps the project team plan based on identified conditions rather than assumptions.
Is selective demolition better than a full gut for a historic building?
Neither approach is universally better. Selective demolition may suit a project that retains identified finishes, rooms, or interior assemblies, while broader interior gutting may fit a renovation requiring more extensive removal. The appropriate scope depends on preservation goals, building condition, hazard findings, and design needs. Compare proposals by reviewing removal boundaries, protection measures, and coordination plans, rather than choosing based on the method’s label alone.
How do you protect historic features during interior demolition?
Begin by identifying and documenting the features intended to remain. Photographs, marked plans, and written scope notes can show crews where protection is required and where removal may proceed. Confirm protection measures and work boundaries before demolition starts, then monitor conditions as work progresses. If unexpected conditions arise, document and review them before changing the scope. Specific measures should reflect the materials, project design, and site assessment.
What should I ask a contractor before gutting a historic property?
Ask how the contractor defines removal boundaries, protects retained features, coordinates hazardous-material assessment, and documents unexpected conditions. Request clear information about proposal assumptions, exclusions, debris handling, and communication with other project professionals. Also confirm that relevant qualifications and applicable requirements are appropriate for the work and jurisdiction. A useful proposal should explain responsibilities and the process for addressing new findings, so owners can evaluate the plan before work begins.
Can historic-building materials be recycled during a gut renovation?
Some materials may be suitable for reuse or recycling, but their condition, composition, contamination status, and available processing options matter. A feature may also have preservation value, making removal inappropriate. Discuss material sorting and recovery with the project team before demolition, and confirm how each material can be handled responsibly. TSIAC International implements recycling practices for wood, metal, and plastic on project sites, but not every removed material can be recovered.
