

A sledgehammer might seem like the fastest route to a clean slate, but interior demolition is an exercise in surgical deconstruction rather than brute force. Overlooking hidden hazards concealed behind drywall quickly leads to severed utility lines, compromised load-bearing assemblies, or catastrophic project shutdowns. Recognizing the critical interior demolition mistakes to avoid is the only reliable way to protect your jobsite, your crew, and your investment before physical work begins.
You already know the pressure of managing demanding renovation schedules while balancing structural safety and rigid compliance mandates. A single unaddressed hazardous material like asbestos or lead, or an accidental cut into live electrical conduit, can instantly halt operations and trigger severe enforcement penalties. Master our essential checklist to protect your building structure, eliminate regulatory liability, and keep your schedule on track. Here is your comprehensive guide to executing an incident-free interior gut-out with complete technical control.
Key Takeaways
- Identify environmental hazards like asbestos and lead through certified testing prior to disturbance to avoid immediate regulatory shutdowns and severe liabilities.
- Discover the critical interior demolition mistakes to avoid when mapping load-bearing framing and live MEP utilities concealed behind wall assemblies.
- Understand why precision selective demolition protects foundational building assets and site safety far better than aggressive blunt-force methods.
- Implement a structured six-step pre-demolition protocol to guarantee engineering clearance, complete utility isolation, and strict code compliance.
- Eliminate hefty disposal surcharges and landfill waste by establishing rigorous on-site material separation for metals, concrete, wood, and drywall.
Critical Pre-Demolition Oversight: Skipping Environmental and Structural Surveys
Pre-demolition surveys serve as mandatory regulatory and engineering baselines that validate environmental safety and structural load paths before a single tool touches a substrate. Rushing into an interior gut-out without thorough site investigations ranks among the most severe interior demolition mistakes to avoid. Ignoring original blueprints or failing to conduct exploratory openings blinds field crews to structural modifications made over decades. Without baseline documentation, routine strip-outs quickly trigger worker exposure, structural destabilization, and costly stop-work orders.
Neglecting Asbestos, Lead, and Hazardous Material Testing
Tearing into acoustic ceiling plaster, multi-layered vinyl floor tiles, or thermal pipe lagging without accredited laboratory sampling exposes personnel to airborne toxins. Federal safety regulations demand certified testing for hazardous contaminants prior to physical disruption. Disturbing friable asbestos or aged lead paint without verified negative air containment, HEPA filtration, and sealed airlocks immediately contaminates entire HVAC plenums. Once hazardous particulate escapes into adjacent occupied areas, regulatory fines and emergency remediation costs escalate exponentially.
Failing to Verify Load-Bearing Walls and Framing
Differentiating non-structural acoustic partitions from critical load-bearing assemblies requires rigorous engineering analysis rather than visual assumptions. Non-descript light-gauge metal studs or secondary timber posts often stabilize upper floor joists, structural lintels, or heavy mechanical equipment suspended above. Removing even a seemingly minor partition stud without engineered temporary shoring induces severe ceiling deflection and threatens catastrophic collapse. An engineer-of-record must review the existing structural framing and approve a sequenced load-support plan before crews dismantle interior walls.
Bypassing Building Permits and Regulatory Clearances
Federal standards require a documented engineering survey under OSHA 29 CFR 1926.850 before demolition starts, alongside approved municipal building permits. Bypassing statutory filings creates unacceptable liabilities because unpermitted interior gutting routinely invalidates commercial property insurance policies during an unforeseen structural failure. Permitting frameworks also establish legal accountability for waste handling. Integrating systematic deconstruction methodologies ensures your documentation provides auditable waste disposal manifests, compliant chain-of-custody tracking, and full legal authorization from start to finish.
Utility and Structural Disasters: Technical Execution Blunders to Prevent
Blunt-force impact methods inside commercial and residential buildings generate immediate safety hazards and catastrophic property damage. Striking structural assemblies without mapping mechanical, electrical, and plumbing (MEP) pathways remains one of the most perilous interior demolition mistakes to avoid. Surgical deconstruction requires absolute control over energy sources, load redistribution, and airborne particulate migration before interior finishes are stripped.
Inadequate MEP Utility Isolation and Lockout-Tagout Failures
Concealed electrical conduits, pressurized water loops, and gas distribution pipes frequently run through shared wall cavities without visual markers. Demolition crews must verify zero-energy states using non-contact voltage testers, inductive tracing tools, and line capping before stripping framing. Standardized Lockout/Tagout (LOTO) procedures serve as vital, federally mandated protocols that physically isolate power supplies and release residual line pressure to protect technicians from fatal electrical arc flashes or gas ignitions. Active plumbing networks must be completely isolated, drained, and capped to prevent high-volume water loss across occupied multi-story spaces.
Improper Temporary Shoring and Structural Support
Removing partition elements without evaluating ceiling joist transfers can compromise the integrity of multi-story structures. Engineered temporary shoring posts must be precisely positioned directly beneath joists and secured to load-rated timber sills before cutting existing structural framing. Premature removal of these temporary supports causes noticeable ceiling deflection, cracked peripheral masonry, and potential sudden collapse. Experienced crews utilize laser distance meters and optical deflection indicators to track micro-movements across ceiling planes throughout every phase of the gut-out. Engaging specialized teams for selective demolition prevents destabilization while keeping work sequenced safely.
Poor Dust Containment and Negative Air Failures
Demolishing interior assemblies produces high concentrations of respirable crystalline silica and gypsum particulate. Without heavy-duty polyethylene barriers, magnetic zipper access points, and continuous negative air pressure, airborne dust infiltrates active HVAC ductwork and spreads to adjacent tenant zones. Industrial air scrubbers equipped with certified HEPA filtration systems maintain continuous air exchanges, while field technicians require tight-fitting elastomeric respirators. Incorporating EPA standards for sustainable debris management ensures dust barriers isolate salvageable materials from cross-contamination, keeping recycling streams viable throughout the tear-out.
DIY Demolition vs. Professional Selective Demolition: Evaluating the Real Risks
Untrained crews frequently mistake an interior strip-out for simple sledgehammer work. In reality, blunt demolition inflicts severe collateral damage on building assemblies meant to stay intact. Understanding the operational divide between uncontrolled destruction and precision deconstruction highlights the most expensive interior demolition mistakes to avoid before assigning labor to an interior remodel.
Surgical Precision vs. Uncontrolled Destruction
Selective demolition relies on systematic peel-back methodologies and calibrated diamond-blade saw-cutting rather than blunt force. Instead of striking blindly through partition assemblies, certified technicians score perimeter margins to isolate finishes cleanly. This approach protects adjacent load-bearing posts, retained subfloors, and delicate mechanical chases from dynamic impact shocks. Preserving finished architectural elements and structural boundaries saves significant capital, keeping subsequent trades on schedule.
- Structural Preservation: Blunt impacts introduce microscopic fractures into peripheral plaster and concrete slabs, while precision cuts isolate the work zone cleanly.
- Site Safety: Ad-hoc labor often ignores overhead load shifts and airborne dust hazards, whereas selective gutting follows engineered disassembly sequences.
- Schedule Reliability: Remedying broken pipes or patching damaged perimeter framing derails timelines, but planned strip-outs deliver clean, ready-to-frame spaces.
Liability Exposure, Insurance, and Workers’ Compensation
Assigning general labor to gut interior spaces exposes property owners to massive civil and regulatory liability. Demolition carries high operational risk; when uninsured workers sustain crushing injuries or fall through hidden floor openings, the financial fallout lands directly on the building owner. Licensed industrial contractors maintain comprehensive general liability, dedicated pollution liability for airborne contaminants, and complete workers’ compensation coverage. This robust commercial insurance structure shields property owners from costly OSHA citations, civil torts, and uninsurable structural repairs.
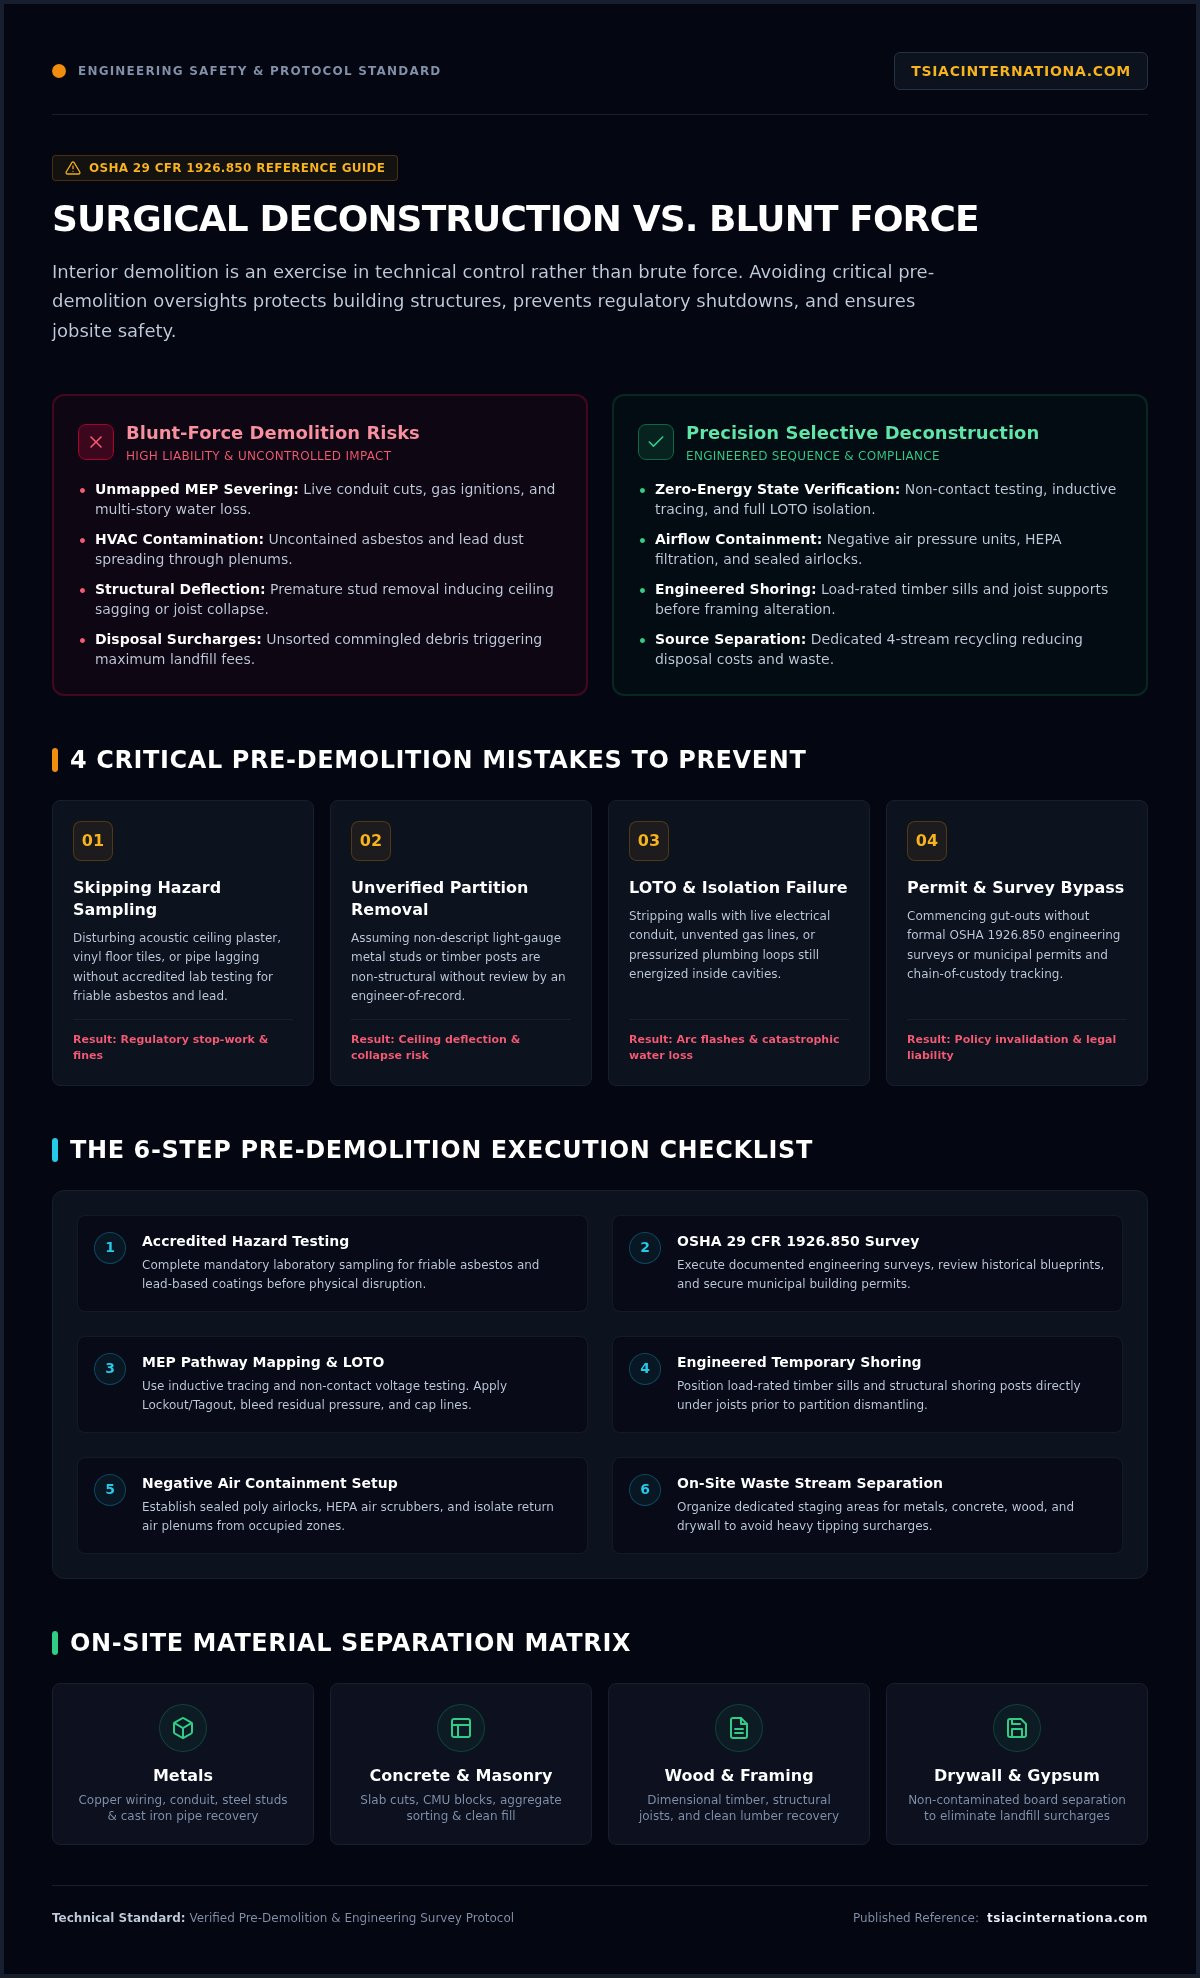
The Comprehensive Pre-Demolition Checklist: 6 Steps Before Gutting Interiors
Systematic pre-planning eliminates the catastrophic oversights that derail commercial and residential strip-outs. Unorganized site handovers remain primary interior demolition mistakes to avoid, as operational ambiguities cause costly job-site injuries, permit delays, and structural failures. Deploying a structured, chronological six-step checklist ensures technical teams verify regulatory, mechanical, and safety clearances before gutting operations commence.
- Conduct Hazardous Material Clearance: Complete licensed third-party testing for friable asbestos, lead coatings, and biological hazards before specifying scopes.
- Secure Structural Engineering Sign-Off: Obtain stamped calculations and an approved sequence plan from an engineer-of-record.
- Acquire Municipal Clearances: Secure all designated selective interior demolition permits and post regulatory filings on-site.
- Implement MEP Utility Isolation: Execute physical disconnects, verify zero-energy states, and tag locked circuit panels.
- Establish Containment and Critical Barriers: Seal off adjacent zones using negative air equipment and heavy flame-retardant poly sheeting.
- Deploy Logistics and Waste Infrastructure: Map debris transport paths, position sorting dumpsters, and deliver mandatory daily safety briefings.
Phase 1: Engineering Discovery, Permits, and Hazardous Clearance
Pre-construction starts with comprehensive environmental testing. Industrial hygienists must pull bulk samples of questionable adhesives, ceiling coatings, and pipe wrap. Simultaneously, a licensed structural engineer must examine structural load paths, verifying whether targeted walls stabilize floor spans above. Once engineered shoring plans are finalized, project teams must submit documentation to secure municipal interior permits and notify neighboring tenants of pending noise and vibration profiles.
Phase 2: Job Site Isolation, Safety Engineering, and Logistics
Field supervisors must verify that active power grids, domestic water lines, and natural gas lines are bled and locked out before crews tear into wall cavities. Flame-retardant polyethylene barriers and negative air filtration machines isolate active work zones from surrounding corridors. Finally, superintendent teams establish dedicated debris corridors, chutes, and material-specific containers to streamline waste removal. Daily task hazard analyses ensure every laborer understands structural shoring limits and assigned egress routes. To safeguard your property assets through every planning phase, partner with TSIAC International for comprehensive turnkey demolition execution.
Sustainable Debris Management: Avoiding Waste Disposal and Recycling Failures
Throwing unsorted building components into a single container creates an operational failure that triggers steep landfill surcharges. Modern commercial and residential gutting requires aggressive, methodical source separation directly at the point of removal. Treating clean recyclables and regulated building materials as general mixed refuse represents one of the most financially draining interior demolition mistakes to avoid. Establishing distinct disposal workflows protects project capital and maintains rigorous environmental compliance across every stage of deconstruction.
Eliminating Waste Cross-Contamination and Hazardous Spills
Co-mingling toxic substrates with standard construction debris instantly contaminates an entire roll-off container, converting cheap bulk waste into hazardous material. Lead-treated trim and asbestos-containing floor tiles must be segregated into certified, puncture-resistant containment packaging before transport. Technicians must enforce water-containment barriers to stop particulate runoff from washing into adjacent storm drains or porous soil. Maintaining clear chain-of-custody manifests protects commercial property owners under federal disposal statutes by documenting every ton from point of origin to its licensed disposal facility.
Maximizing Scrap Recovery and Landfill Diversion
Dumping valuable architectural scrap forfeits salvage credits that offset overall project costs. Professional selective demolition deploys segregated collection bins for heavy structural steel, galvanized conduit, metal framing, and clean copper piping. Stripped timber studs and unpainted drywall move to specialized regional processing facilities for repurposing. Clean concrete removal and masonry processing allow heavy brick and foundation rubble to be crushed into certified road base aggregates, diverting substantial volume away from municipal landfills.
Why Professional Demolition Contractors Protect Your Project
Handling complex strip-outs demands specialized low-vibration saw equipment, mechanical handling machinery, and disciplined execution. Managing an interior gut-out with disparate subcontractors creates scheduling friction and safety oversights. A single qualified partner coordinates hazardous abatement, structural deconstruction, and sustainable recycling into one streamlined operation. This integrated methodology protects your timeline, structural integrity, and crew safety. Consult with the proven specialists at TSIAC International to coordinate your next interior demolition project with surgical precision.
Secure Your Renovation Schedule with Disciplined Deconstruction
A successful renovation begins long before physical tear-out begins. Recognizing the critical interior demolition mistakes to avoid ensures that environmental surveys, utility lockouts, and load-bearing verifications protect both structural integrity and operational schedules. Shifting from indiscriminate destruction to methodical selective deconstruction prevents regulatory shutdowns, eliminates unexpected worker exposures, and keeps waste handling fully compliant with environmental standards.
With over 15 years of industry-tested demolition and abatement expertise, our licensed and certified specialists deliver turnkey environmental containment alongside rigorous material recycling practices. You don’t have to navigate structural complexities or hazardous materials alone. Schedule a professional demolition and environmental assessment with TSIAC International to execute your next project safely, cleanly, and with complete technical confidence.
Frequently Asked Questions
Can you safely demolish an interior wall without checking for load-bearing weight?
No, you cannot safely remove any interior wall without a verified structural evaluation. Even non-bearing partition walls can carry point loads from mechanical installations or settle into secondary load-bearing roles over time. Removing framing without an engineer-of-record inspection risks sagging floor joists, cracked drywall on upper levels, or severe structural deflection. Verifying structural pathways first prevents catastrophic collapse and ranks among the primary interior demolition mistakes to avoid.
What happens if asbestos or lead paint is discovered during an interior gut renovation?
Work must immediately halt in the affected zone while technicians establish isolated containment. Disturbing identified hazardous materials without containment breaches federal environmental regulations and spreads dangerous fibers throughout the building. A certified abatement contractor must seal off the zone with negative air pressure, remove the toxic materials under HEPA filtration protocols, and conduct air clearance testing before standard demolition resumes. Prompt containment protects workers and avoids compounding regulatory liabilities.
Is a municipal building permit always required for interior non-structural demolition?
Most municipal building departments require a dedicated demolition or alteration permit even for non-structural interior gutting. While cosmetic removals like surface carpeting or minor trim might be exempt, removing full drywall sheets, ceiling grids, or partition assemblies alters fire ratings and access routes. Operating without a valid permit leads to immediate stop-work orders, steep administrative fines, and the potential nullification of your commercial or residential property insurance coverage.
How much dust containment is required during commercial interior strip-outs?
Commercial strip-outs require full physical isolation using flame-retardant polyethylene barriers and certified negative air machines. Sealing all HVAC supply and return diffusers prevents respirable crystalline silica and gypsum particles from contaminating occupied spaces. Contractors must continuously exhaust air through HEPA filtration scrubbers to maintain negative pressure relative to adjacent corridors. These measures maintain OSHA compliance, protect sensitive building electronics, and preserve air quality across neighboring tenant suites.
Can interior demolition waste be thrown into standard municipal trash dumpsters?
Standard municipal trash dumpsters cannot accept mixed interior demolition debris. Landfills and municipal haulers strictly prohibit mixing heavy masonry, treated wood, metals, and potentially hazardous dust with domestic refuse. Dropping unseparated debris into municipal bins triggers refusal penalties and massive contamination surcharges. Compliant operations require dedicated construction roll-off containers, source-separated sorting for metal and concrete recycling, and certified hazardous waste manifests for regulated materials.
How do professional contractors verify that hidden electrical conduits are completely dead?
Technicians verify zero-energy states through a multi-step diagnostic protocol before cutting into wall cavities. Crews employ inductive voltage sensors, digital multi-meters, and specialized wall scanners to locate hidden conduits behind finishes. Once upstream breakers are opened, crews apply standardized Lockout/Tagout (LOTO) padlocks and physically probe conductors to confirm the complete absence of electrical current. Skipping this systematic verification remains one of the most hazardous interior demolition mistakes to avoid.
What is the difference between total interior gutting and selective interior demolition?
Total interior gutting strips an entire interior down to bare exterior framing, concrete slabs, and perimeter load-bearing columns. Selective demolition, by contrast, surgically targets specific non-structural elements, partitions, or floor coverings while preserving architectural finishes, active MEP infrastructure, and structural frameworks slated to remain. Selective demolition demands tighter mechanical cut-lines, specialized tooling, and active shoring to protect adjacent architectural assets from collateral vibration damage.
