

Safe demolition traffic management depends on separating vehicle movements, pedestrian routes, and active work zones, then coordinating the controls between them. A demolition site traffic management plan should map site entrances and exits, delivery routes, traffic controls, work-zone boundaries, and emergency access. In the United States, traffic management plans follow the Manual on Uniform Traffic Control Devices (MUTCD), while requirements can vary by state.
It’s easy to focus on work inside the demolition boundary, but vehicle access and changing site conditions can affect people outside it, too. A clear plan gives drivers, workers, and pedestrians defined routes and explains how those routes will be controlled as demolition progresses.
This guide explains how to assess traffic around a site, lay out safe access routes, select temporary controls, define work zones, address approvals, and organize security. It also covers how to review the plan as work phases change, so traffic arrangements remain aligned with actual site conditions.
Key Takeaways
- Map vehicle entrances, exits, pedestrian paths, and emergency access before setting up traffic controls.
- Choose signs, barriers, and traffic-control methods to match the route, work phase, and conditions around the site.
- Define work-zone boundaries and separation measures clearly so site traffic stays apart from active demolition areas.
- Identify which approvals and permit conditions apply before work affects public roads or traffic.
- Review and adjust the plan as site activity, traffic patterns, and work phases change.
Temporary traffic controls for construction and street works
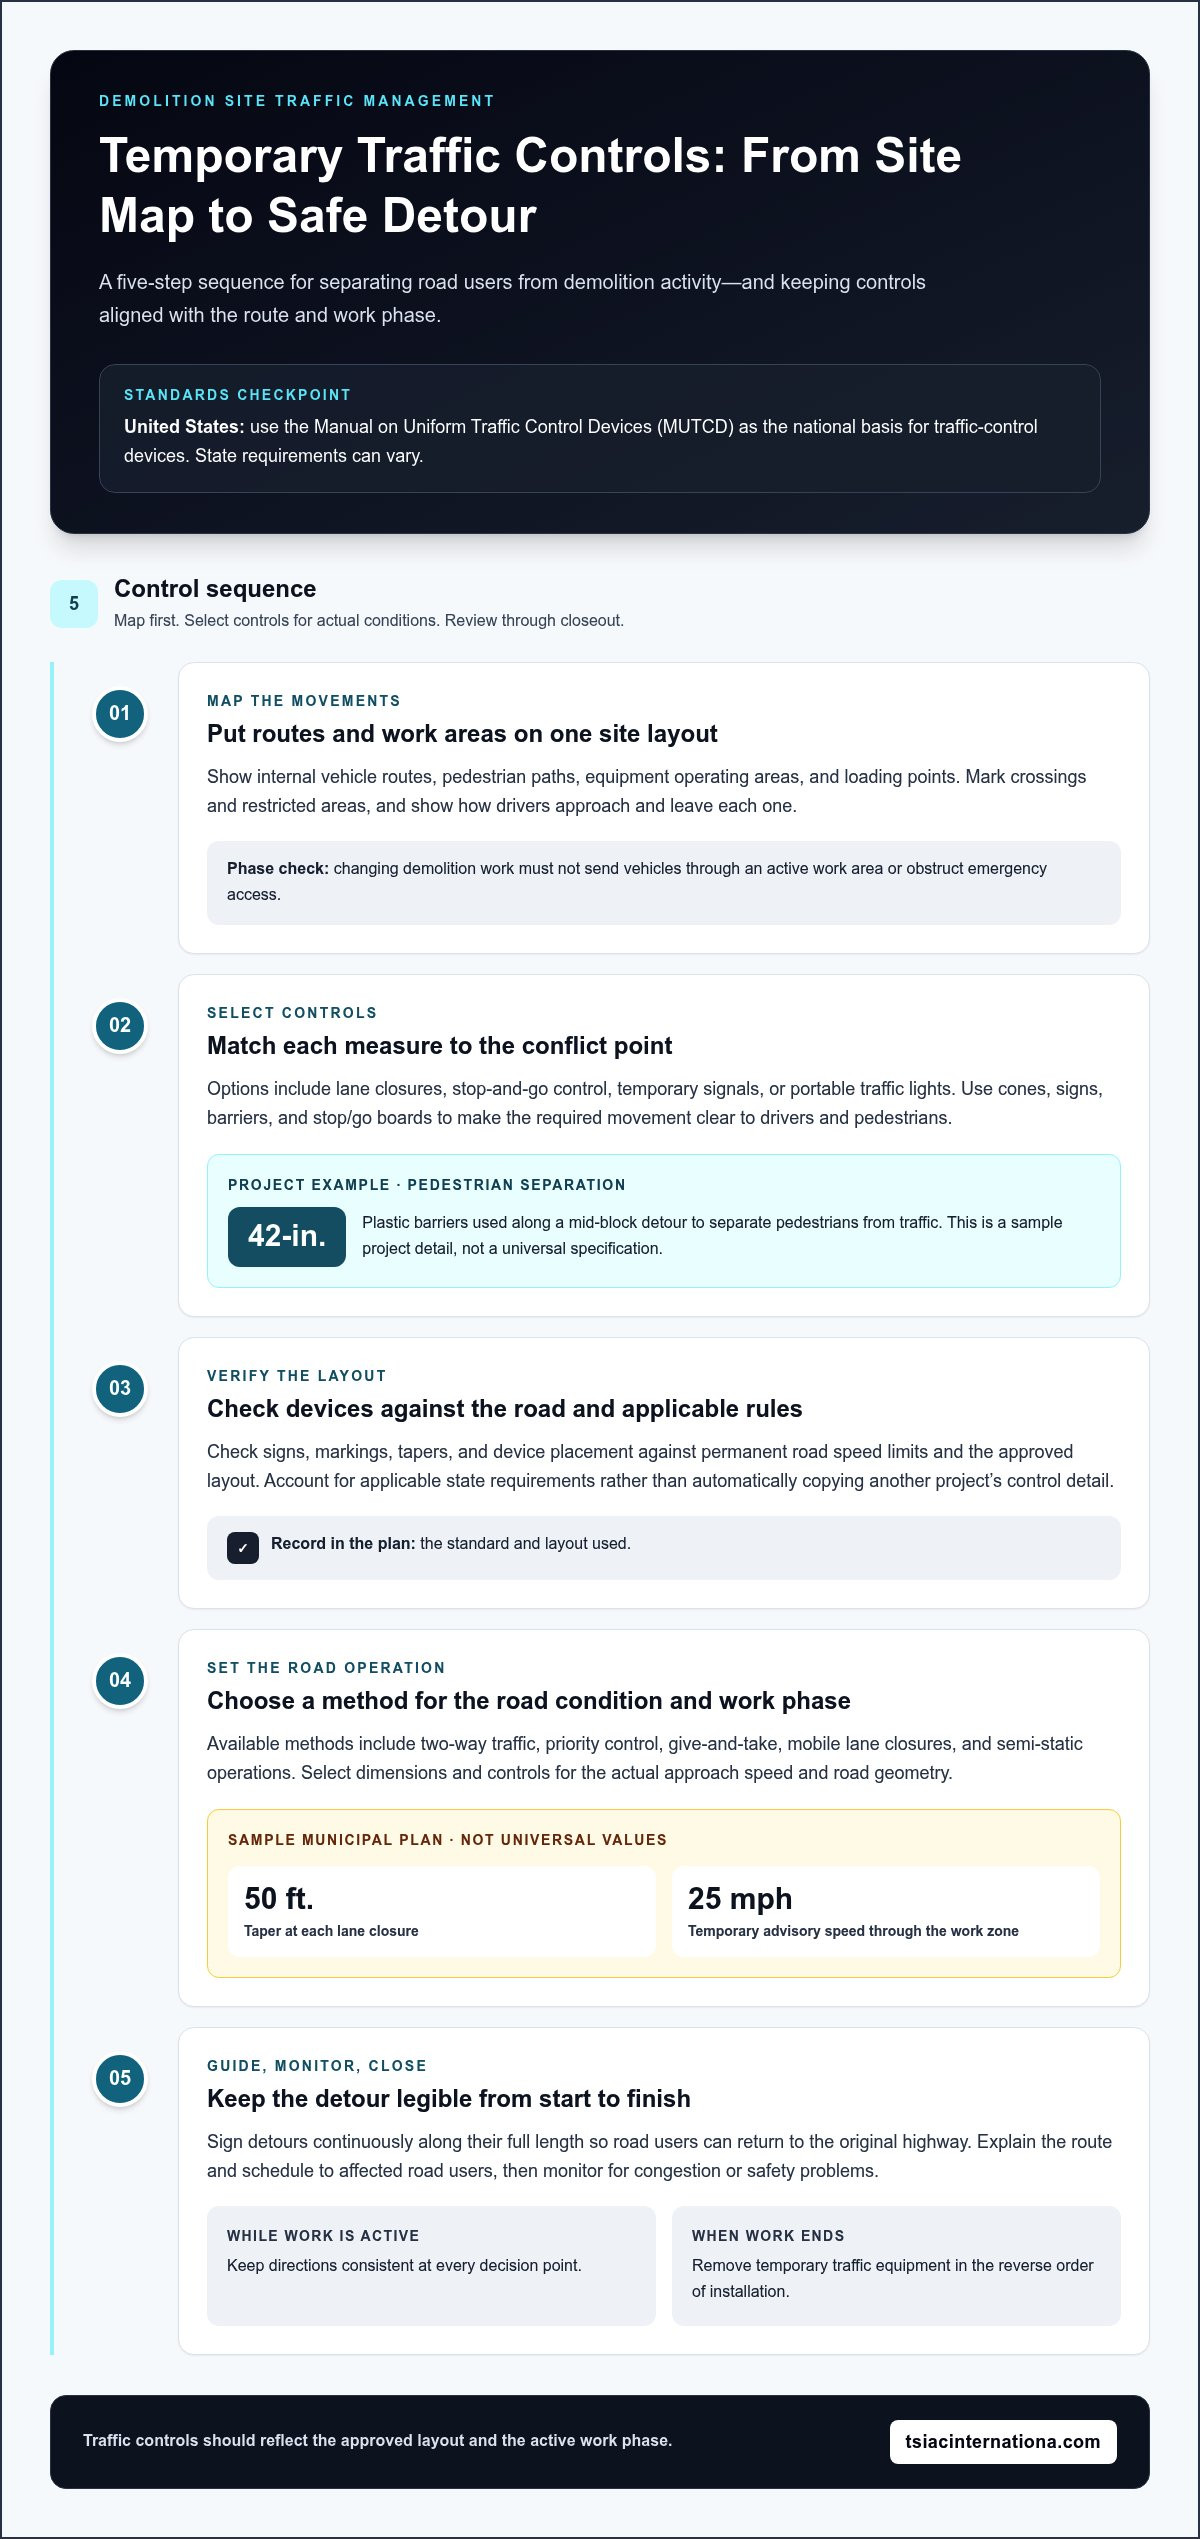
Use temporary traffic controls to guide road users around construction and separate them from demolition activity. In the United States, plans follow the Manual on Uniform Traffic Control Devices (MUTCD), while requirements can vary by state.
-
Separate Internal Traffic and Equipment
Map internal vehicle routes, pedestrian paths, equipment operating areas, and loading points on one site layout. Keep routine vehicle movements separate from active equipment work wherever the layout allows. Clearly mark crossings and restricted areas, then show how drivers approach and leave each one. Check that changing demolition phases will not route vehicles through a work area or obstruct emergency access.
-
Select Temporary Control Measures and Devices
Choose temporary measures that match each conflict point, such as lane closures, stop-and-go control, temporary signals, or portable traffic lights. Use cones, signs, barriers, and stop/go boards to make the required movement clear to drivers and pedestrians. For example, a sample project uses 42-in. plastic barriers to separate pedestrians from traffic along a mid-block detour. Keep device placement consistent with the route shown on the plan.
-
Check Applicable Control Standards
Use the MUTCD as the national basis for traffic-control devices, and account for applicable state requirements. Check that signs, markings, tapers, and device placement align with the road’s permanent speed limits and the approved layout. Requirements can vary by state, so do not automatically copy a control detail from one project to another. Record the standard and layout used in the plan.
- Set the control arrangement for the specific road condition and work phase. Available methods include two-way traffic, priority control, give-and-take, mobile lane closures, and semi-static operations. A sample municipal plan specifies a 50-ft. taper at each lane closure and temporary advisory speeds of 25 mph through its work zone. These are project examples, not universal design values. Select dimensions and controls for the actual approach speed and geometry.
- Make detour directions continuous, legible, and consistent at every decision point. The Federal Highway Administration says detours should be clearly signed along their entire length so road users can return to the original highway. Explain the route and schedule to affected road users, and monitor conditions for congestion or safety problems. When work ends, remove temporary traffic equipment in the reverse order of installation.
Site access routes and security checkpoints
Show every site entrance, exit, pedestrian route, crossing, and security checkpoint on the traffic management plan. Then define how each route will remain usable as demolition work changes.
-
Plan Work-Zone Access and Egress
Mark the vehicle route into and out of the work zone, including the gate and any internal holding area. Separate incoming and outgoing movements where the site layout allows, and clearly show turning and loading areas. Heavy goods vehicles must not wait on the road or in the parking area outside the entrance. Set a process for early arrivals so queues do not obstruct public routes or gate operations.
-
Identify Access and Crossing Points
Mark every point where site vehicles cross pedestrian paths or connect with public roads. Keep crossings visible on the layout, and place traffic-control devices where drivers can respond before reaching each conflict point. For every crossing, show who has right of way and how movements are controlled during deliveries. Recheck these locations when work zones, material storage, or vehicle routes change.
-
Manage Pedestrian Access
Draw a continuous pedestrian route from the public approach to the designated site entrance, keeping it separate from vehicle travel wherever possible. Temporary pedestrian detours should remain clear, accessible, and protected from traffic. A sample project specifies a minimum continuous surface width of 5 ft. for its ADA-compliant temporary pedestrian detour. Keep the route free of stored materials, parked vehicles, and blocked access points.
-
Control Site Entry
Place the security checkpoint at the site entrance shown on the plan, where staff can manage entry without blocking the public route. Define the entry sequence for drivers, including where they stop, receive directions, and join the approved internal route. Coordinate temporary traffic controls with the checkpoint so signs, barriers, and waiting vehicles do not give conflicting instructions. Show temporary fencing and controlled-access boundaries on the layout.
-
Keep Access Routes Operational
Maintain emergency access at all times, and keep the route identifiable as work phases shift. Before changing a gate, crossing, or pedestrian path, update the layout and communicate the revised movement to affected site users. For example, concrete removal can change where trucks approach or turn, so the access sequence should reflect the active work area. Use concrete removal work as a planning reference when mapping those vehicle movements.
Approvals, permits, and compliance documents
Identify the road authority and approval process before work affects public traffic. A local transport officer should approve a traffic management plan before road work begins.
Typical costs depend on the plan’s scope, permit requirements, closure duration, traffic-control devices, and staffing. The price depends on the project and is provided after a quote request. Cost factors include signals, detours, and the level of traffic control required.
-
Consult Project Contacts and Authorities
Identify the road authority and project contacts responsible for traffic, site operations, and emergency coordination. Share proposed routes, the work schedule, traffic-control measures, and any signal changes with the relevant parties. Record each contact’s role and approval status in the project documents. For example, a planned lane closure can affect traffic beyond the immediate work area, so coordinate with nearby project teams whose activities may overlap.
-
Secure Approvals and Permits
Submit the traffic management plan to the relevant road traffic authority and obtain approval before managing a detour. Include the proposed detour route, traffic-control devices, and work schedule. Keep submitted drawings consistent with the arrangement crews will install. Requirements can vary by state, so identify the applicable local process and keep permit conditions with the approved plan for site personnel.
-
Allow for Approval Timelines and Costs
Build authority review into the project schedule, allowing time to respond to comments and revise drawings. Review duration depends on the scheme’s complexity, its effect on roads, and the completeness of the submission; there is no single timeline for every U.S. project. Track submission dates, authority feedback, revised documents, and approval status so the project team can see which steps remain before affected road work begins.
- Keep approved records at the site and revise them when traffic arrangements change. Store the permit, current plan, contact list, and device layout together, and clearly identify the controlling version. Compare installed controls with approved drawings before a closure or detour begins. If a proposed change affects traffic flow or permit conditions, submit the revision through the relevant approval process before putting it into effect.
Hazard identification and work zone layout
Create the plan by assessing existing traffic, marking hazards and work-zone limits, documenting controls, and reviewing impacts. Let site conditions and the planned work sequence guide each layout decision.
-
Identify Work-Zone Hazards
Assess existing traffic conditions, volumes, and patterns around the site before drawing the work-zone layout. Mark vehicle movements, pedestrian activity, road access points, and places where demolition may affect traffic. Record each hazard alongside its location and the control that addresses it. For example, a delivery turning across a pedestrian route needs a clearly marked crossing and a defined movement procedure.
-
Set Work-Zone Layout and Limits
Draw the site boundary, work area, buffer space, access points, and traffic routes on one legible plan. Separate the active work area from moving traffic, and show where temporary traffic controls begin and end. A sample Austin traffic plan specifies a 20-ft. buffer from the work area; that is a project example, not a universal value. Set limits according to the actual site layout and road conditions.
-
Implement and Document the Layout
Turn the drawing into field instructions for placing signs, cones, barriers, and other traffic-control devices. Show cone taper lengths and spacing based on the highway’s permanent speed limits. Use a consistent document template to record the layout, installation sequence, responsible roles, and revision date. Before work starts, compare installed devices with the drawing and correct mismatches that could confuse drivers or workers.
-
Mitigate Work-Zone Impacts
Choose controls that address each identified impact, such as a lane closure, temporary detour, or pedestrian separation. Consider how each measure affects traffic flow, nearby access, and the work sequence. A detour layout should guide road users along the route and back to the original highway. Monitor the arrangement as work progresses, and revise it if congestion, access conflicts, or an incident reveals a new risk.
- Review the layout whenever demolition phases change the work area, vehicle movements, or temporary traffic controls. Check that site boundaries, signs, routes, and crossing points still match actual conditions. Keep superseded drawings separate from the current approved version so crews use one controlling plan. Record changes and communicate them to affected personnel before implementing the revised arrangement.
Traffic management plan definition and purpose
A demolition site traffic management plan is the working document that coordinates vehicle and pedestrian movements around demolition activity. It connects traffic arrangements to the work sequence, helping crews understand how site operations affect access and movement.
The plan should clarify responsibilities and decisions, not just show a site map. It gives project teams a shared reference for organizing construction traffic and responding as demolition changes the site.
-
Define the Plan’s Purpose
State which movements the plan governs, who uses it, and how it supports the demolition sequence. Identify the workers, drivers, pedestrians, and public routes affected during each phase. For example, a change to the demolition boundary can affect where delivery vehicles turn or where workers cross. Explain how the plan coordinates these activities and who communicates changes to the people using it.
-
Specify the Plan Contents
Include project details, work hours and duration, traffic layouts, work phasing, signage, speed limits, access and egress, communication, and emergency procedures. Connect each measure to the phase and location where it applies. Add clear labels and notes so workers can interpret the drawing in the field without guessing which route or control is active.
- Link each plan component to a specific task or decision. A phase drawing, for instance, can show which access route serves deliveries while demolition takes place in a separate area. Align the schedule with the illustrated arrangement to make conflicts easier to spot before crews follow the instructions on site. This keeps planning connected to project operations.
- Make the document practical for the people implementing it. Use consistent names for work areas, routes, crossings, and control points across drawings and written instructions. Identify who distributes revisions and how workers receive the current version. If the layout changes, update the affected components together rather than leaving conflicting directions on separate pages.
- Use the demolition site traffic management plan as a coordination tool throughout the project. Compare the planned work sequence with current traffic arrangements and identify mismatches before they disrupt site movements. Consider nearby projects, expected traffic, and necessary diversions when they affect the construction site. Review the plan as conditions change instead of treating its first issue as final.
- Make decisions traceable by recording the current layout, the phase it covers, and relevant changes. A clear revision history helps supervisors identify the controlling document and brief workers on updated arrangements. For demolition scope that may affect work sequencing and site coordination, discuss your demolition project.
TSIAC International: Structural Demolition
TSIAC International provides structural demolition for projects where removing a building or major structural elements is the central scope. Selective demolition and interior gutting suit projects requiring targeted removal, while asbestos abatement supports work involving asbestos-containing materials. Aligning the demolition scope with the traffic plan helps project teams coordinate access, work areas, and changing site conditions.
Turn to TSIAC International when your demolition project needs one of these services and its work sequence must be coordinated with site operations. Clear information about the scope and phases helps inform practical planning for vehicle movements and work-zone boundaries.
Contact TSIAC International to discuss your demolition project, or visit tsiacinternational.com.
Carry the Plan Into the Next Project Decision
A demolition site traffic management plan is most useful when it informs decisions before site activity begins, not just when a route needs changing. Use the next planning conversation to align demolition scope, work sequence, and site operations. This gives project teams a clearer basis for coordinating responsibilities as the work develops.
For your next step, identify the demolition work to be completed and the site conditions that will shape it. TSIAC International provides structural demolition, selective demolition, and asbestos abatement for projects with those scopes. Share your project context and discuss how the demolition work can fit within the planned site arrangements.
Contact TSIAC International to discuss your project. A clear starting point helps move planning toward an organized next step.
Frequently Asked Questions
What is a demolition site traffic management plan?
A demolition site traffic management plan sets out how vehicles and pedestrians move around demolition work. It connects the work sequence with practical traffic arrangements, including delivery access, internal haul routes, crossing points, and temporary restrictions. For example, the plan can show how truck movements change when demolition shifts from one work area to another. It gives project personnel a shared reference for coordinating those movements.
What OSHA rules apply to traffic control at demolition sites?
OSHA requirements relate to worker safety, while traffic controls on public roadways also involve applicable transportation rules. For site planning, identify where workers may encounter moving vehicles, equipment, or deliveries, then define controls and responsibilities for those exposures. Keep worker-protection instructions distinct from public-road traffic arrangements. Requirements depend on the work and location, so address the specific conditions rather than assuming one control covers every hazard.
What MUTCD requirements apply to temporary traffic control near demolition sites?
In the United States, temporary traffic-control plans follow the Manual on Uniform Traffic Control Devices (MUTCD), while requirements can vary by state. Use applicable standards to guide signs and other traffic-control devices near the work zone. For example, a lane-closure drawing should make the intended traffic path and device placement clear to approaching drivers. State or local requirements may add project-specific criteria, so do not treat a detail from another location as universal.
When is a traffic control plan or permit required for demolition work in a public right-of-way?
A traffic control plan and approval are needed when the proposed work or detour is subject to the relevant road authority’s process. Submit the plan to the authority responsible for the affected roadway and obtain any required approval before managing a detour. Requirements can depend on whether work occupies a lane, sidewalk, or other public area, as well as local procedures. Identify the responsible authority early because permit conditions shape the approved traffic arrangements.
How should demolition trucks, equipment, workers, and pedestrians be routed and separated on site?
Assign separate routes to trucks, mobile equipment, workers, and pedestrians, then mark intersections as controlled crossing points. For instance, keep a truck’s reversing or loading area separate from pedestrian access, and direct workers to a designated crossing where routes intersect. Show vehicle direction and restricted areas on the site drawing. Where heavy equipment operates, plan for a trained flagman or signaler to guide movements and protect nearby workers.
What signs, barriers, flaggers, and traffic control devices are needed at a demolition site?
Select devices according to the movement being controlled and the hazards in the layout. A plan may use signs, cones, barriers, portable traffic lights, or stop/go boards for temporary control; flaggers or signalers can guide heavy equipment. For example, barriers can define a pedestrian boundary while signs direct trucks to an approved entrance. The device arrangement should communicate one clear route and avoid conflicting directions at crossings, gates, or lane changes.
How should demolition truck access, loading, queuing, and deliveries be scheduled?
Schedule deliveries around the site’s loading capacity and available internal routes, and provide a designated holding area for early arrivals. Do not allow heavy goods vehicles to queue on public roads or in parking areas outside the entrance. Give drivers route instructions before they arrive, including where to report and where loading takes place. Revisit the schedule when demolition phases or access conditions change so arriving trucks do not conflict with equipment movements.
What traffic hazards and emergency procedures should a demolition site plan address?
Address vehicle and pedestrian conflicts, restricted visibility, reversing movements, changing work boundaries, and blocked access routes. Include clear procedures for reporting an incident, communicating a route change, and keeping emergency access available. For example, if a delivery blocks a crossing, workers should know how to pause movements and who directs traffic until the crossing is clear. Review these procedures whenever a new work phase changes routes or creates a different hazard.